
444 Gentle Breeze Cir, Fredericksburg, VA 22406
Local realty services provided by:Better Homes and Gardens Real Estate Valley Partners
444 Gentle Breeze Cir,Fredericksburg, VA 22406
$839,900
- 5 Beds
- 4 Baths
- 4,418 sq. ft.
- Single family
- Coming Soon
Listed by: megan zemanik sullins, robin e butler
Office: century 21 new millennium
MLS#:VAST2054224
Source:BRIGHTMLS
Price summary
- Price:$839,900
- Price per sq. ft.:$190.11
- Monthly HOA dues:$59
About this home
Welcome to 444 Gentle Breeze Circle, an exceptional home nestled in The Willows. Set on a beautifully wooded 3-acre lot, this impressive rambler offers nearly 4,500 square feet of finished living space across two levels. The 5-bedroom, 3.5-bath home features an open-concept, split-bedroom layout, a finished lower level, and a beautifully appointed backyard designed for entertaining. From the moment you arrive, the beautiful landscaping and welcoming front porch set the tone for the warmth and elegance found throughout the home. Enter through the spacious foyer, where hardwood floors lead naturally into the formal dining room. Classic trim work and glass French doors create a beautiful transition into the heart of the home, where the family room, gourmet kitchen, and breakfast nook come together in an inviting open-concept space designed for both everyday living and effortless entertaining. The family room serves as a warm focal point, featuring a soaring cathedral ceiling, gas fireplace, and expansive windows that overlook the peaceful views of the backyard. Flowing seamlessly from the family room, the gourmet kitchen blends style and functionality with upgraded quartz countertops, stainless steel appliances, beautiful backsplash, and a spacious L-shaped island. Elegant pillars and wainscoting add architectural character while beautifully defining the kitchen and maintaining its connection to the surrounding living spaces. The island's breakfast bar provides additional seating that flows naturally into the adjoining breakfast nook, creating a welcoming space for casual dining and gathering. Two generously sized bedrooms share a well-appointed full bath that has a Jack-and-Jill connection to the 3rd, front bedroom. On the opposite side of the home you will find the spacious primary suite featuring a tray ceiling, 2 walk-in closets, and space for a comfortable sitting area. Its en suite bathroom features a large jetted soaking tub, dual vanity, spacious walk-in shower, and private water closet. The main level is completed by a conveniently located laundry room and half bath before descending to an extraordinary lower-level entertainment retreat. One of the highlights of the lower level is the spectacular home theater, complete with a ceiling-mounted projector, screen, and stadium-style seating complemented by raised bar seating. The theater's ambiance has been carefully designed with theater-style accent lighting providing high-end ambient light while built-in speaker creates an immersive entertainment experience. Beyond the theater, the entertainment area continues with an expansive, versatile space, complemented by a sizable wet bar that anchors the space. A full 3rd bathroom is located just beyond the bar featuring a spacious layout with a soaking tub/shower combination. The lower level continues to offer flexibility with a to code 5th bedroom and an additional tucked-away area providing even more possibilities for a reading nook or secondary hobby area. Finishing touches throughout the lower level continue with the elegant pillars and upgraded trim work. The home also offers a dedicated network closet housing an upgraded network system, high-powered antenna amplifier, and a surveillance system designed to monitor the exterior of the property. Beyond the interior, the backyard transforms into an exceptional outdoor retreat. An expansive 32-ft composite deck extends from the home and leads to the beautifully designed, fully fenced pool area. The heated fiberglass saltwater pool is surrounded by a stamped-concrete patio, while a built-in stone fire pit and cascading waterfall add to the inviting ambiance. The pool is equipped with a retractable solar cover as well as a heavy-duty safety cover for the winter months. Ideally located with convenient access to major commuter routes, historic downtown Fredericksburg, premier shopping and dining, Quantico, the new schools, and everyday conveniences....
Contact an agent
Home facts
- Year built:2005
- Subdivision & Development:THE WILLOWS
- Listing ID #:VAST2054224
- Updated:September 25, 2026 at 05:37 AM
Rooms and interior
- Bedrooms:5
- Total bathrooms:4
- Full bathrooms:3
- Half bathrooms:1
- Flooring:Carpet, Ceramic Tile, Hardwood, Laminated
- Dining Description:Dining Area, Dining Room, Formal/Separate Dining Room
- Bathrooms Description:Bathroom 1, Half Bath, Primary Bath(s), Primary Bathroom
- Kitchen Description:Breakfast Area, Built-In Microwave, Carpet, Dishwasher, Disposal, Icemaker, Kitchen - Gourmet, Kitchen - Island, Oven/Range - Electric, Pantry, Recessed Lighting, Refrigerator, Stainless Steel Appliances, Upgraded Countertops, Water Heater, Wet/Dry Bar
- Bedroom Description:Carpet, Entry Level Bedroom, Primary Bedroom, Walk In Closet(s)
- Basement:Yes
- Basement Description:Full, Interior Access, Partially Finished, Side Entrance, Walkout Level
- Living area:4,418 sq. ft.
Heating and cooling
- Cooling:Ceiling Fan(s), Central A/C
- Heating:Electric, Heat Pump - Gas BackUp, Propane - Owned
Structure and exterior
- Roof:Shingle
- Year built:2005
- Building area:4,418 sq. ft.
- Lot area:3.05 Acres
- Lot Features:Backs to Trees, Partly Wooded, Private
- Architectural Style:Ranch/Rambler
- Construction Materials:Stone, Vinyl Siding
- Exterior Features:Deck(s), Patio(s), Porch(es), Water Falls
- Foundation Description:Concrete Perimeter
- Levels:2 Stories
Utilities
- Water:Well
Finances and disclosures
- Price:$839,900
- Price per sq. ft.:$190.11
- Tax amount:$6,258 (2026)
Features and amenities
- Laundry features:Dryer, Laundry, Washer
- Amenities:Air Filter System, Carpet, Ceiling Fan(s), Chair Railings, Exterior Cameras, Intercom, Recessed Lighting, Security System, Sound System, Surveillance Sys, Water Treat System, Wet/Dry Bar, Window Treatments
- Pool features:Heated, In Ground, Saltwater
Parking
- Parking description:Attached Garage, Garage - Side Entry, Garage Door Opener, Inside Access
- Garage:Yes
- Garage spaces:2
New listings near 444 Gentle Breeze Cir
- Coming Soon
 $450,000Coming Soon5 beds 3 baths2,237 sq. ft.
6 Norman Ct, FREDERICKSBURG, VA 22407
MLS# VASP2046248Listed by: KELLER WILLIAMS CAPITAL PROPERTIES - Coming Soon
 $525,000Coming Soon2 beds 3 baths2,504 sq. ft.
5619 E Kesslers Xing, FREDERICKSBURG, VA 22407
MLS# VASP2046260Listed by: 1ST CHOICE BETTER HOMES & LAND, LC - Coming Soon
 $570,000Coming Soon4 beds 3 baths3,170 sq. ft.
10 Glenhaven Ct, FREDERICKSBURG, VA 22406
MLS# VAST2053952Listed by: SAMSON PROPERTIES - Coming Soon
 $395,000Coming Soon3 beds 2 baths1,204 sq. ft.
10711 Allie Dr, FREDERICKSBURG, VA 22408
MLS# VASP2045446Listed by: REAL BROKER, LLC - Coming Soon
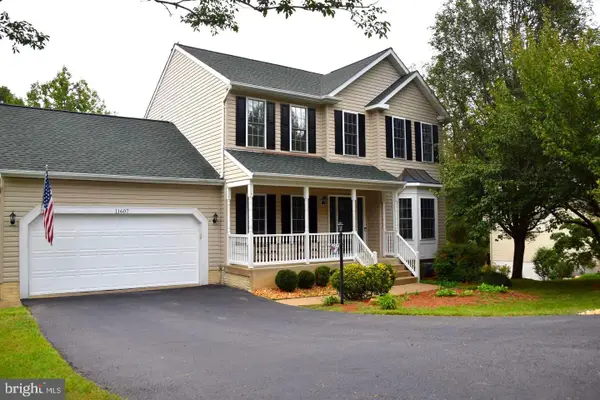 $535,000Coming Soon5 beds 4 baths3,233 sq. ft.
11607 New Bond St, FREDERICKSBURG, VA 22408
MLS# VASP2046232Listed by: MILITARY PRIME PROPERTY MANAGEMENT - Coming Soon
 $609,999Coming Soon6 beds 4 baths3,684 sq. ft.
10 Alex Ct, FREDERICKSBURG, VA 22406
MLS# VAST2054158Listed by: CASALS REALTORS - Coming Soon
 $599,900Coming Soon5 beds 3 baths2,740 sq. ft.
10707 Tricia Pl, FREDERICKSBURG, VA 22408
MLS# VASP2046176Listed by: TOWN & COUNTRY ELITE REALTY, LLC. - Coming Soon
 $560,000Coming Soon3 beds 3 baths3,326 sq. ft.
5117 Sewells Pointe Dr, FREDERICKSBURG, VA 22407
MLS# VASP2046178Listed by: CENTURY 21 NEW MILLENNIUM - Coming Soon
 $489,000Coming Soon3 beds 3 baths2,020 sq. ft.
11901 Hickory Creek Dr, FREDERICKSBURG, VA 22407
MLS# VASP2046120Listed by: SAMSON PROPERTIES


Protect your home and budget from life's surprises with an Assurant Home Warranty, backed by a partner that supports you through every step of homeownership. Explore Plans.
© 2026 Better Homes and Gardens Real Estate LLC. An Anywhere Real Estate company. All rights reserved. Better Homes and Gardens® Real Estate is a registered trademark owned by Meredith Operations Corporation, licensed to Better Homes and Gardens Real Estate LLC and used with permission. Better Homes and Gardens Real Estate LLC fully supports the principles of the Fair Housing Act and the Equal Opportunity Act. Listing information is deemed reliable but is not guaranteed accurate.
Each office is independently owned and operated.
Any services or products provided by third parties are not provided by, affiliated with or related to Better Homes and Gardens Real Estate LLC, or its affiliated companies.