
15 Steeplechase Rd, Fredericksburg, VA 22405
Local realty services provided by:Better Homes and Gardens Real Estate Murphy & Co.
15 Steeplechase Rd,Fredericksburg, VA 22405
$799,900
- 5 Beds
- 3 Baths
- 4,112 sq. ft.
- Single family
- Active
Listed by: alicia d angstadt
Office: angstadt real estate group, llc.
MLS#:VAST2055006
Source:BRIGHTMLS
Price summary
- Price:$799,900
- Price per sq. ft.:$194.53
About this home
Beautifully Renovated 5-Bedroom Home Offering Modern Luxury and Flexible Living in highly sought after established Woodlawn subdivision in Stafford County.
Welcome to 15 Steeple Chase Road in Fredericksburg, VA! This beautifully updated 5-bedroom, 3-full-bath home offers the perfect combination of modern style, comfort, and functionality. Designed for convenient one-level living, the thoughtfully planned split-bedroom layout for enhanced privacy features the primary bedroom suite on one side of the home, separated from the additional three spacious bedrooms by the open concept family room and kitchen.
The stunning, completely renovated kitchen showcases brand-new cabinetry, beautiful granite countertops, and all-new appliances, creating the perfect space for everyday living and entertaining. Whether you prefer the eat-in table space area, or the center island bar, there is plenty of room to enjoy a meal. Need additional dining space? No worries, there is also a formal dining room located at the front of the home. You'll never want the leave the cozy home office/study with the gorgeous natural lighting from the large windows and the double sided, wood burning fireplace shared with the family room. All bathrooms have been beautifully updated with modern finishes. The luxurious primary suite serves as a private retreat, featuring a large walk-in closet, slider door to the rear patio and a gorgeous spa-inspired bathroom complete with an oversized shower with custom tile, multi shower heads and double sink vanity.
Conveniently located on the main level off the kitchen is a spacious laundry room and access to the oversized 2-car garage.
The fully finished lower level dramatically expands the home’s living space, offering a generous recreation room, a large fifth bedroom, an additional full bathroom, and ample interior storage space. Having an exterior entrance, this versatile basement space is ideal for guests, extended family, game area, or a private living area.
With its desirable split-bedroom design, extensive renovations, flexible floor plan, and spacious finished basement, this move-in-ready home offers the modern features and comfortable living spaces today’s buyers are looking for. Close proximity to Leeland VRE, Brooke VRE, Downtown Fredericksburg and I-95.
Don’t miss the opportunity to make this beautifully renovated Fredericksburg home your own!...
Contact an agent
Home facts
- Year built:1988
- Subdivision & Development:WOODLAWN
- Listing ID #:VAST2055006
- Updated:November 07, 2026 at 02:46 PM
Rooms and interior
- Bedrooms:5
- Total bathrooms:3
- Full bathrooms:3
- Dining Description:Dining Room
- Bathrooms Description:Bathroom 3, Primary Bath(s), Primary Bathroom
- Kitchen Description:Breakfast Area, Built-In Microwave, Dishwasher, Disposal, Exhaust Fan, Kitchen - Eat-In, Kitchen - Island, Kitchen - Table Space, Oven/Range - Electric, Refrigerator, Stainless Steel Appliances, Water Heater - High-Efficiency
- Bedroom Description:Entry Level Bedroom, Primary Bedroom, Walk In Closet(s)
- Basement:Yes
- Basement Description:Daylight, Fully Finished, Interior Access, Outside Entrance, Partial, Rear Entrance, Sump Pump, Windows
- Living area:4,112 sq. ft.
Heating and cooling
- Cooling:Ceiling Fan(s), Central A/C
- Heating:Electric, Heat Pump(s)
Structure and exterior
- Year built:1988
- Building area:4,112 sq. ft.
- Lot area:0.72 Acres
- Architectural Style:Ranch/Rambler
- Construction Materials:Brick
- Exterior Features:Patio(s)
- Foundation Description:Permanent
- Levels:2 Stories
Utilities
- Water:Public
- Sewer:Public Sewer
Finances and disclosures
- Price:$799,900
- Price per sq. ft.:$194.53
- Tax amount:$4,892 (2026)
Features and amenities
- Laundry features:Laundry, Washer/Dryer Hookups Only
- Amenities:Attic, Ceiling Fan(s)
Parking
- Parking description:Attached Garage, Concrete Driveway, Garage - Side Entry, Garage Door Opener, Inside Access, Oversized
- Garage:Yes
- Garage spaces:2
New listings near 15 Steeplechase Rd
- Coming Soon
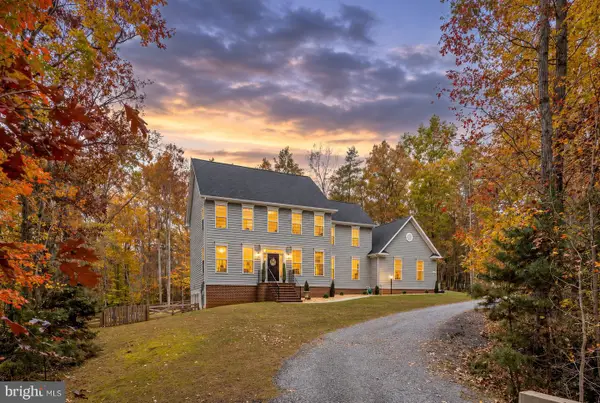
 $1,699,000Coming Soon6 beds 7 baths11,271 sq. ft.
106 Estates Dr, FREDERICKSBURG, VA 22406
MLS# VAST2055194Listed by: KELLER WILLIAMS REALTY - Coming Soon
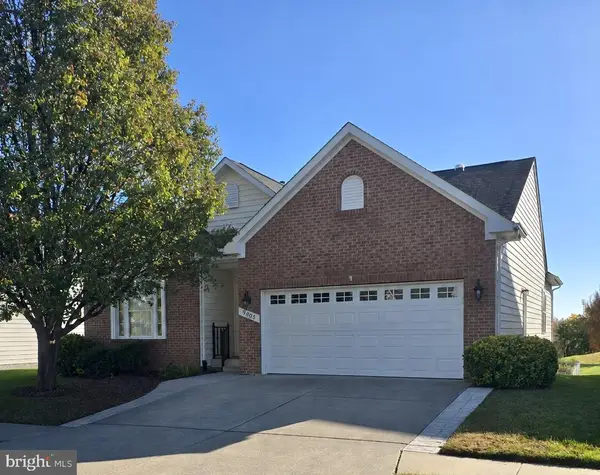
 $759,000Coming Soon6 beds 4 baths4,257 sq. ft.
8204 Old Mineral Springs Rd, FREDERICKSBURG, VA 22407
MLS# VASP2047252Listed by: BERKSHIRE HATHAWAY HOMESERVICES PENFED REALTY - Coming Soon
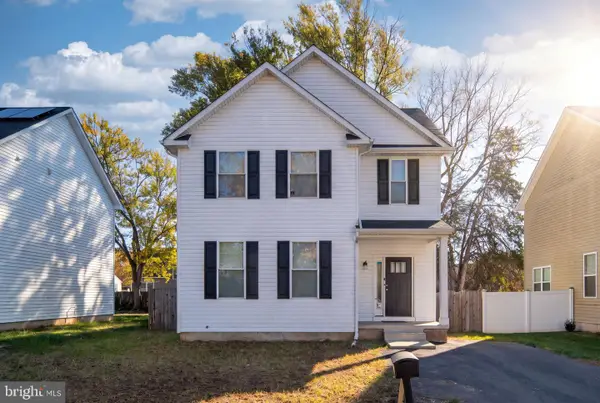
 $530,000Coming Soon3 beds 3 baths2,865 sq. ft.
9805 Dutch Gap Dr, FREDERICKSBURG, VA 22407
MLS# VASP2047186Listed by: CENTURY 21 NEW MILLENNIUM - Coming SoonOpen Sat, 2 to 4pm
 $450,000Coming Soon3 beds 3 baths2,058 sq. ft.
1426 Hudgins Farm Cir, FREDERICKSBURG, VA 22408
MLS# VASP2047006Listed by: EXP REALTY, LLC - Coming Soon
 $440,000Coming Soon3 beds 3 baths1,824 sq. ft.
2454 24th St, FREDERICKSBURG, VA 22408
MLS# VASP2046780Listed by: KW METRO CENTER - Coming Soon
 $675,000Coming Soon4 beds 4 baths4,704 sq. ft.
6 Quartz Cir, FREDERICKSBURG, VA 22405
MLS# VAST2055294Listed by: LPT REALTY, LLC - Coming Soon
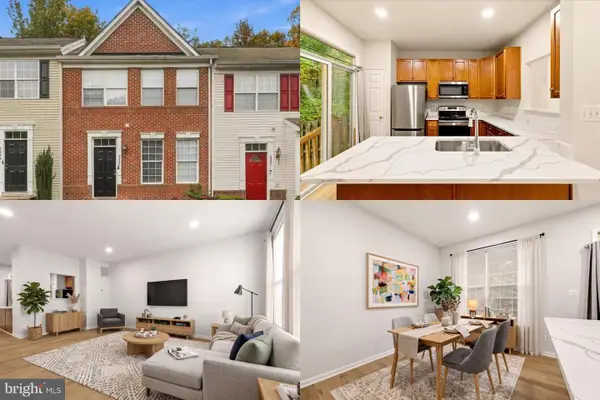 $365,000Coming Soon4 beds 4 baths1,960 sq. ft.
4237 Normandy Ct, FREDERICKSBURG, VA 22408
MLS# VASP2043870Listed by: KELLER WILLIAMS REALTY - Coming Soon
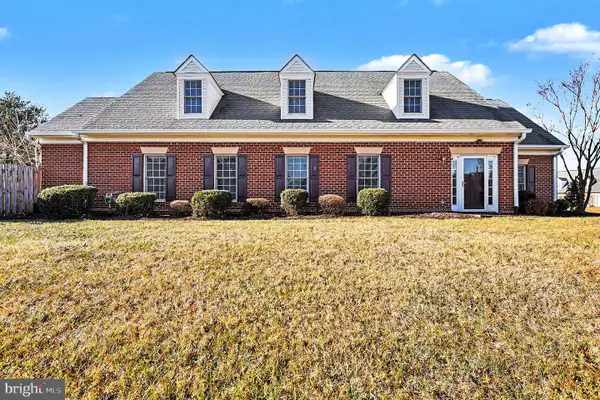 $400,000Coming Soon2 beds 2 baths1,857 sq. ft.
7000 Radford Dr, FREDERICKSBURG, VA 22407
MLS# VASP2047168Listed by: KELLER WILLIAMS CAPITAL PROPERTIES - Coming SoonOpen Sat, 1 to 3pm
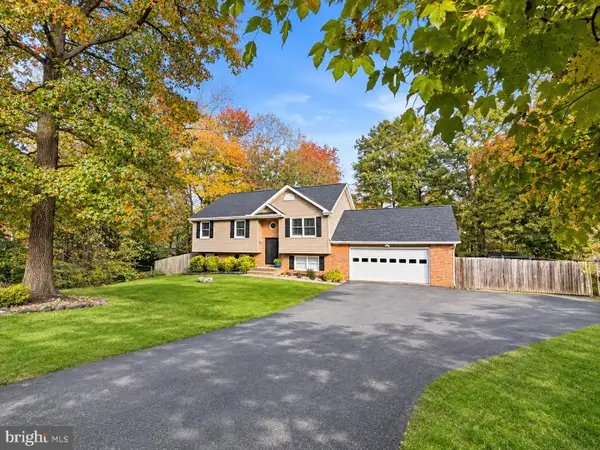 $485,000Coming Soon4 beds 3 baths2,152 sq. ft.
2 Cherry Laurel Dr, FREDERICKSBURG, VA 22405
MLS# VAST2055266Listed by: REALTY ONE GROUP KEY PROPERTIES - Coming Soon
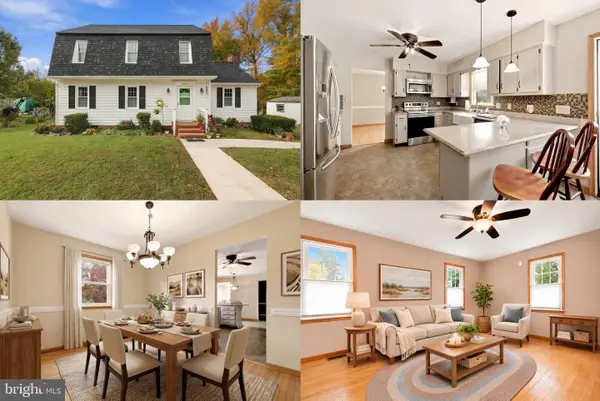 $400,000Coming Soon3 beds 3 baths1,824 sq. ft.
12314 Corter Ave, FREDERICKSBURG, VA 22407
MLS# VASP2042702Listed by: KELLER WILLIAMS REALTY


Protect your home and budget from life's surprises with an Assurant Home Warranty, backed by a partner that supports you through every step of homeownership. Explore Plans.
© 2026 Better Homes and Gardens Real Estate LLC. An Anywhere Real Estate company. All rights reserved. Better Homes and Gardens® Real Estate is a registered trademark owned by Meredith Operations Corporation, licensed to Better Homes and Gardens Real Estate LLC and used with permission. Better Homes and Gardens Real Estate LLC fully supports the principles of the Fair Housing Act and the Equal Opportunity Act. Listing information is deemed reliable but is not guaranteed accurate.
Each office is independently owned and operated.
Any services or products provided by third parties are not provided by, affiliated with or related to Better Homes and Gardens Real Estate LLC, or its affiliated companies.