
173 Edgewater Dr, Fredericksburg, VA 22406
Local realty services provided by:Better Homes and Gardens Real Estate Valley Partners
173 Edgewater Dr,Fredericksburg, VA 22406
$1,499,999
- 5 Beds
- 5 Baths
- 6,270 sq. ft.
- Single family
- Coming Soon
Listed by: debra m ellis
Office: coldwell banker elite
MLS#:VAST2055384
Source:BRIGHTMLS
Price summary
- Price:$1,499,999
- Price per sq. ft.:$239.23
About this home
COMING SOON!
Some homes offer beautiful views. Others offer an extraordinary lifestyle. This remarkable Lake Mooney retreat offers both!
Welcome to your own private retreat overlooking the beautiful waters of Lake Mooney! Situated on 3.45 acres, this exceptional property offers a rare combination of breathtaking water views, impressive upgrades, and incredible spaces designed for both everyday living and entertaining.
From the moment you enter, you'll appreciate the attention to detail throughout. Beautiful hardwood floors enhance the main level, while three fireplaces add warmth and character to the home. A versatile main-level room offers the flexibility of a home office or additional bedroom.
The primary suite is truly a retreat of its own! Featuring an elegant tray ceiling with accent lighting, a cozy fireplace, and an expansive sitting area, this space is designed for relaxation. A convenient minibar area with a full sink and instant hot water adds an unexpected touch of luxury. The beautifully upgraded primary bath features a separate soaking tub and an oversized walk-in shower, creating a spa-inspired experience right at home. Additional bedrooms include the convenience of a Jack-and-Jill bathroom.
The finished lower level offers even more room to enjoy, including a dedicated theater room perfect for movie nights and entertaining. Plumbing is already in place for a future wet bar, providing additional possibilities for customizing the space.
But the outdoor living experience is where this property truly shines! Enjoy spectacular water views from the porch, complete with its own cozy fireplace, creating the perfect setting for relaxing throughout the seasons. The outdoor entertaining space features a built-in gas grill surrounded by beautiful stonework, ideal for hosting family and friends. Two additional outdoor fire pits offer inviting gathering spaces, while the hot tub and fitness pool provide even more opportunities to relax and unwind. With breathtaking views of Lake Mooney and direct water access, this property offers an exceptional combination of privacy, recreation, and outdoor living.
Additional highlights include a three-zone HVAC system, numerous upgrades throughout, and thoughtfully designed spaces that make this home as functional as it is beautiful.
Whether you're enjoying a quiet morning overlooking the water, hosting friends and family, or relaxing beside one of the many fireplaces, this remarkable property offers a lifestyle that feels like a getaway every day.
A truly special property with unforgettable views — coming soon!...
Contact an agent
Home facts
- Year built:2020
- Subdivision & Development:ESTATES AT ROCKY PEN
- Listing ID #:VAST2055384
- Updated:November 09, 2026 at 06:51 AM
Rooms and interior
- Bedrooms:5
- Total bathrooms:5
- Full bathrooms:4
- Half bathrooms:1
- Rooms Total:5
- Flooring:Carpet, Ceramic Tile, Hardwood
- Dining Description:Dining Area, Formal/Separate Dining Room
- Bathrooms Description:Primary Bath(s)
- Kitchen Description:Breakfast Area, Built-In Microwave, Butlers Pantry, Carpet, Combination Kitchen/Living, Cooktop, Dishwasher, Disposal, Exhaust Fan, Kitchen - Gourmet, Kitchen - Island, Kitchen - Table Space, Oven - Double, Oven - Wall, Pantry, Recessed Lighting, Refrigerator, Upgraded Countertops, Wet/Dry Bar
- Bedroom Description:Carpet, Walk In Closet(s)
- Basement:Yes
- Basement Description:Full
- Living area:6,270 sq. ft.
Heating and cooling
- Cooling:Ceiling Fan(s), Central A/C
- Heating:Electric, Forced Air
Structure and exterior
- Year built:2020
- Building area:6,270 sq. ft.
- Lot area:3.45 Acres
- Architectural Style:Colonial, Contemporary, Traditional
- Construction Materials:Stone, Vinyl Siding
- Exterior Features:BBQ Grill, Exterior Lighting, Patio(s)
- Foundation Description:Concrete Perimeter
- Levels:3 Story
Utilities
- Water:Well
- Sewer:Private Septic Tank
Finances and disclosures
- Price:$1,499,999
- Price per sq. ft.:$239.23
- Tax amount:$11,577 (2026)
Features and amenities
- Amenities:Carpet, Ceiling Fan(s), Recessed Lighting, Water Treat System, Wet/Dry Bar
- Pool features:Above Ground, Lap/Exercise
Parking
- Parking description:Attached Garage, Garage - Side Entry
- Garage:Yes
- Garage spaces:3
New listings near 173 Edgewater Dr
- Coming Soon
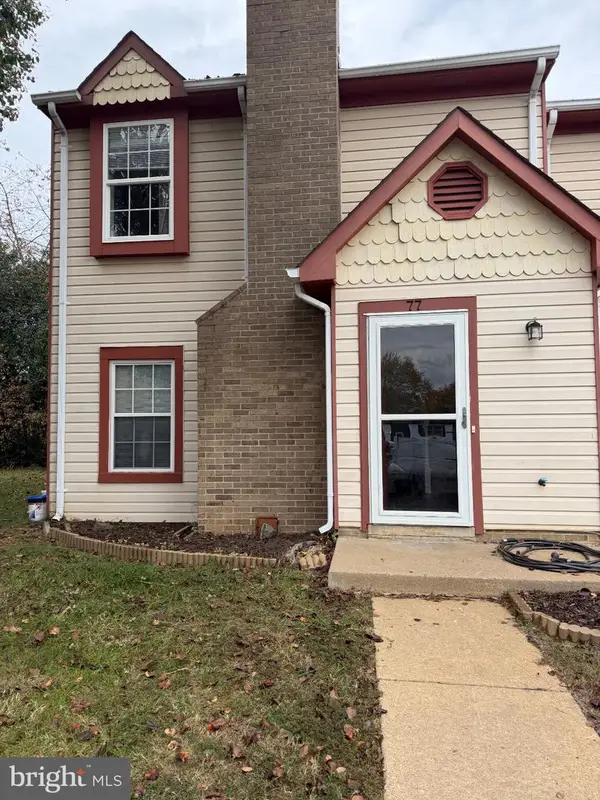 $290,000Coming Soon2 beds 2 baths1,152 sq. ft.
77 C L Walker Blvd, FREDERICKSBURG, VA 22407
MLS# VASP2047272Listed by: SAMSON PROPERTIES - Coming Soon
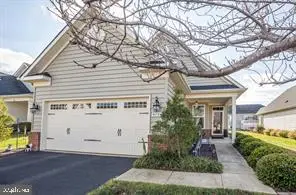 $429,000Coming Soon2 beds 2 baths1,356 sq. ft.
9720 Balls Bluff Dr, FREDERICKSBURG, VA 22407
MLS# VASP2047270Listed by: LONG & FOSTER REAL ESTATE, INC. - Coming Soon
 $1,699,000Coming Soon6 beds 7 baths11,271 sq. ft.
106 Estates Dr, FREDERICKSBURG, VA 22406
MLS# VAST2055194Listed by: KELLER WILLIAMS REALTY - Coming SoonOpen Sun, 11am to 1pm
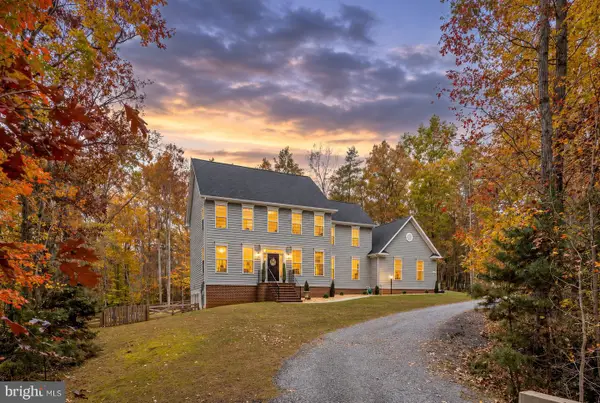 $759,000Coming Soon6 beds 4 baths4,257 sq. ft.
8204 Old Mineral Springs Rd, FREDERICKSBURG, VA 22407
MLS# VASP2047252Listed by: BERKSHIRE HATHAWAY HOMESERVICES PENFED REALTY - Coming Soon
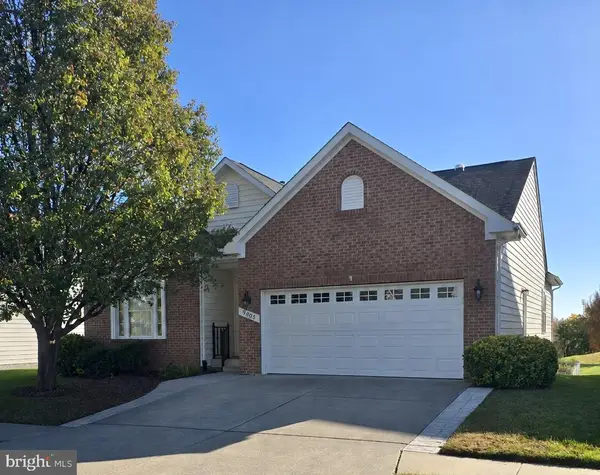 $530,000Coming Soon3 beds 3 baths2,865 sq. ft.
9805 Dutch Gap Dr, FREDERICKSBURG, VA 22407
MLS# VASP2047186Listed by: CENTURY 21 NEW MILLENNIUM - Coming SoonOpen Sat, 2 to 4pm
 $450,000Coming Soon3 beds 3 baths2,058 sq. ft.
1426 Hudgins Farm Cir, FREDERICKSBURG, VA 22408
MLS# VASP2047006Listed by: EXP REALTY, LLC - Coming Soon
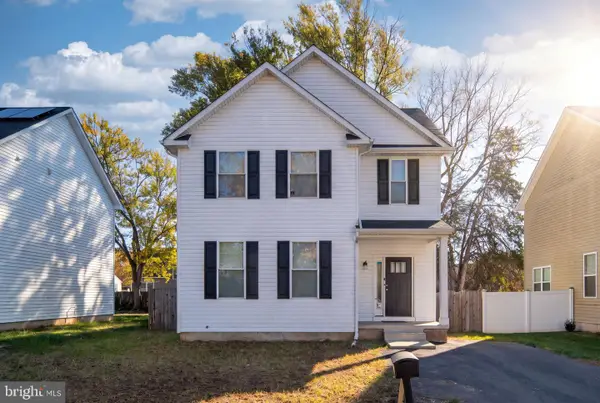 $440,000Coming Soon3 beds 3 baths1,824 sq. ft.
2454 24th St, FREDERICKSBURG, VA 22408
MLS# VASP2046780Listed by: KW METRO CENTER - Coming Soon
 $675,000Coming Soon4 beds 4 baths4,704 sq. ft.
6 Quartz Cir, FREDERICKSBURG, VA 22405
MLS# VAST2055294Listed by: LPT REALTY, LLC - Coming Soon
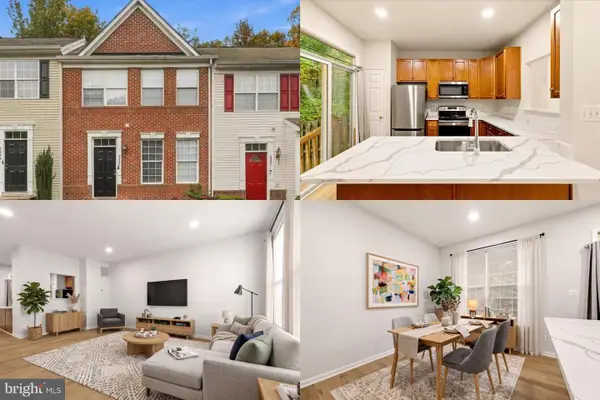 $365,000Coming Soon4 beds 4 baths1,960 sq. ft.
4237 Normandy Ct, FREDERICKSBURG, VA 22408
MLS# VASP2043870Listed by: KELLER WILLIAMS REALTY


Protect your home and budget from life's surprises with an Assurant Home Warranty, backed by a partner that supports you through every step of homeownership. Explore Plans.
© 2026 Better Homes and Gardens Real Estate LLC. An Anywhere Real Estate company. All rights reserved. Better Homes and Gardens® Real Estate is a registered trademark owned by Meredith Operations Corporation, licensed to Better Homes and Gardens Real Estate LLC and used with permission. Better Homes and Gardens Real Estate LLC fully supports the principles of the Fair Housing Act and the Equal Opportunity Act. Listing information is deemed reliable but is not guaranteed accurate.
Each office is independently owned and operated.
Any services or products provided by third parties are not provided by, affiliated with or related to Better Homes and Gardens Real Estate LLC, or its affiliated companies.