
9720 Balls Bluff Dr, Fredericksburg, VA 22407
Local realty services provided by:Better Homes and Gardens Real Estate Premier
9720 Balls Bluff Dr,Fredericksburg, VA 22407
$429,000
- 2 Beds
- 2 Baths
- 1,356 sq. ft.
- Single family
- Coming Soon
Listed by: kathleen t o'blinsky
Office: long & foster real estate, inc.
MLS#:VASP2047270
Source:BRIGHTMLS
Price summary
- Price:$429,000
- Price per sq. ft.:$316.37
- Monthly HOA dues:$290
About this home
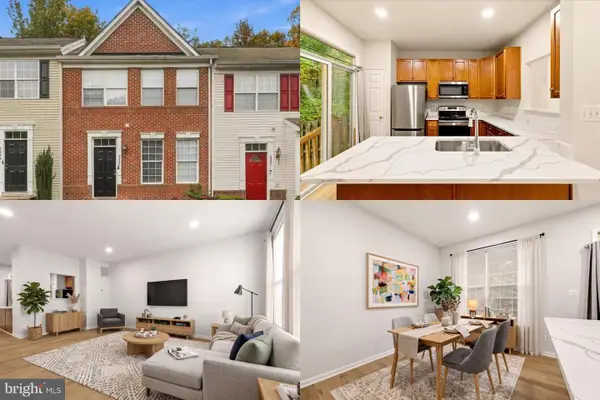
With 1,356 sq. ft. of well-appointed living space, this residence features two spacious bedrooms and two full bathrooms, including a luxurious primary bath with a walk-in shower. Step inside to discover an inviting open floor plan that seamlessly connects the living and dining areas, perfect for entertaining or enjoying quiet evenings by the gas fireplace. The kitchen boasts modern appliances, including a self-cleaning oven and built-in microwave, along with an island and pantry for added functionality. Outside, the beautifully landscaped lot features a level yard with underground sprinklers, ensuring easy maintenance. Enjoy leisurely afternoons on the patio or take a stroll along the community's scenic jog/walk paths. The gated community offers a wealth of amenities, including a clubhouse, fitness center, outdoor pool, and pickleball courts, fostering a vibrant social atmosphere. Located near parks and essential public services, this home provides easy access to everything you need. Experience the warmth of a close-knit community while enjoying the comforts of a well-designed home. Embrace a lifestyle of leisure and connection in this delightful residence! Pictures coming soon. The exterior is from a different house but the same model....
Contact an agent
Home facts
- Year built:2013
- Subdivision & Development:VIRGINIA HERITAGE AT LEE'S PARK
- Listing ID #:VASP2047270
- Updated:November 09, 2026 at 02:41 PM
Rooms and interior
- Bedrooms:2
- Total bathrooms:2
- Full bathrooms:2
- Dining Description:Combination Dining/Living, Dining Room
- Bathrooms Description:Bathroom 2, Primary Bath(s), Primary Bathroom
- Kitchen Description:Breakfast Area, Built-In Microwave, Dishwasher, Disposal, Exhaust Fan, Icemaker, Kitchen - Island, Oven - Self Cleaning, Oven/Range - Gas, Pantry, Range Hood, Refrigerator
- Bedroom Description:Entry Level Bedroom, Primary Bedroom, Walk In Closet(s)
- Living area:1,356 sq. ft.
Heating and cooling
- Cooling:Central A/C
- Heating:Forced Air, Natural Gas
Structure and exterior
- Roof:Architectural Shingle
- Year built:2013
- Building area:1,356 sq. ft.
- Lot area:0.14 Acres
- Lot Features:Cleared, Interior, Landscaping, Level, Rear Yard
- Architectural Style:Ranch/Rambler
- Exterior Features:Lawn Sprinkler, Patio(s), Porch(es), Sidewalks, Underground Lawn Sprinkler
- Foundation Description:Concrete Perimeter
- Levels:1 Story
Utilities
- Water:Public
Finances and disclosures
- Price:$429,000
- Price per sq. ft.:$316.37
- Tax amount:$2,766 (2026)
Features and amenities
- Laundry features:Dryer - Electric, Dryer In Unit, Has Laundry, Laundry, Washer In Unit
- Amenities:Attic
Parking
- Parking description:Attached Garage, Garage - Front Entry, Inside Access, Off Street, Paved Parking
- Garage:Yes
- Garage spaces:2
New listings near 9720 Balls Bluff Dr
- Coming Soon
 $1,499,999Coming Soon5 beds 5 baths6,270 sq. ft.
173 Edgewater Dr, FREDERICKSBURG, VA 22406
MLS# VAST2055384Listed by: COLDWELL BANKER ELITE - Coming Soon
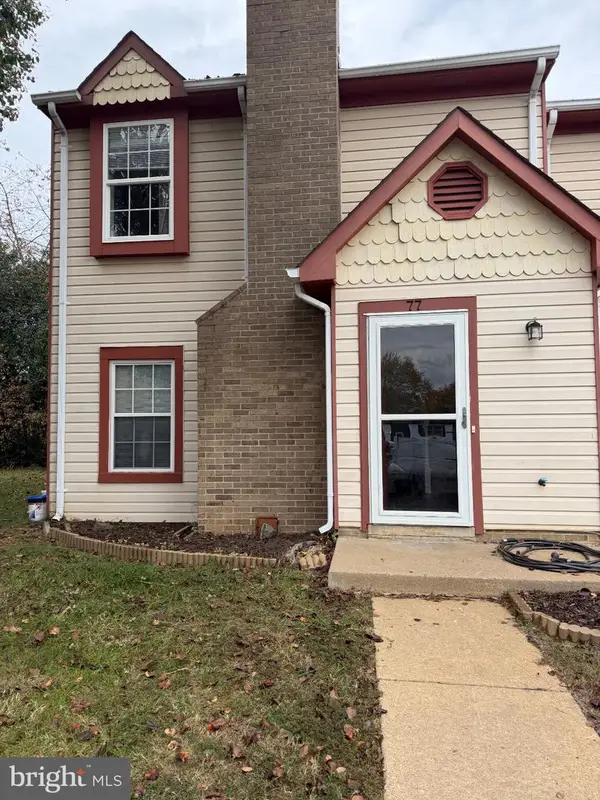 $290,000Coming Soon2 beds 2 baths1,152 sq. ft.
77 C L Walker Blvd, FREDERICKSBURG, VA 22407
MLS# VASP2047272Listed by: SAMSON PROPERTIES - Coming Soon
 $1,699,000Coming Soon6 beds 7 baths11,271 sq. ft.
106 Estates Dr, FREDERICKSBURG, VA 22406
MLS# VAST2055194Listed by: KELLER WILLIAMS REALTY - Coming SoonOpen Sun, 11am to 1pm
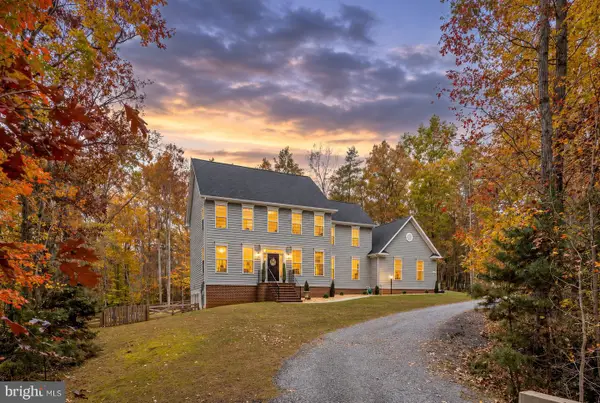 $759,000Coming Soon6 beds 4 baths4,257 sq. ft.
8204 Old Mineral Springs Rd, FREDERICKSBURG, VA 22407
MLS# VASP2047252Listed by: BERKSHIRE HATHAWAY HOMESERVICES PENFED REALTY - Coming Soon
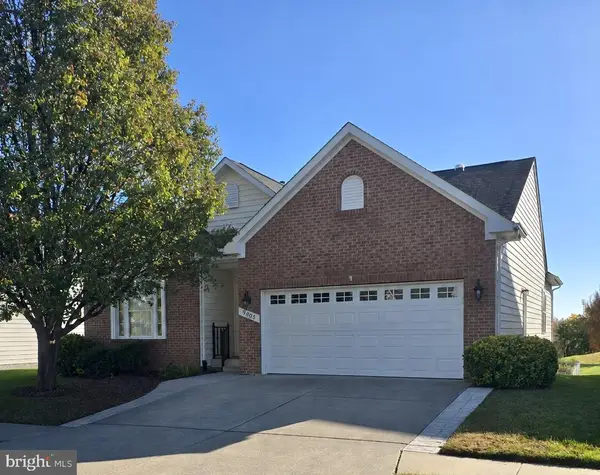 $530,000Coming Soon3 beds 3 baths2,865 sq. ft.
9805 Dutch Gap Dr, FREDERICKSBURG, VA 22407
MLS# VASP2047186Listed by: CENTURY 21 NEW MILLENNIUM - Coming SoonOpen Sat, 2 to 4pm
 $450,000Coming Soon3 beds 3 baths2,058 sq. ft.
1426 Hudgins Farm Cir, FREDERICKSBURG, VA 22408
MLS# VASP2047006Listed by: EXP REALTY, LLC - Coming Soon
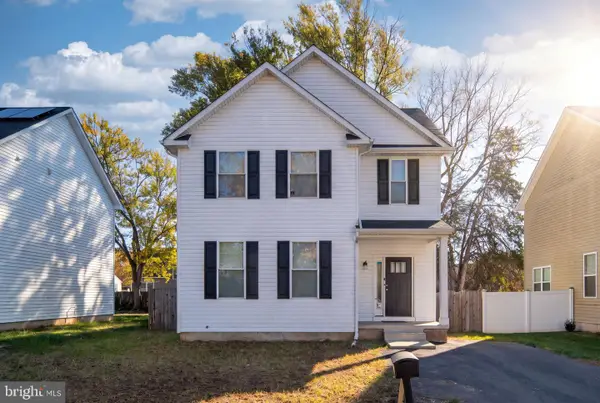 $440,000Coming Soon3 beds 3 baths1,824 sq. ft.
2454 24th St, FREDERICKSBURG, VA 22408
MLS# VASP2046780Listed by: KW METRO CENTER - Coming Soon
 $675,000Coming Soon4 beds 4 baths4,704 sq. ft.
6 Quartz Cir, FREDERICKSBURG, VA 22405
MLS# VAST2055294Listed by: LPT REALTY, LLC - Coming Soon
 $365,000Coming Soon4 beds 4 baths1,960 sq. ft.
4237 Normandy Ct, FREDERICKSBURG, VA 22408
MLS# VASP2043870Listed by: KELLER WILLIAMS REALTY


Protect your home and budget from life's surprises with an Assurant Home Warranty, backed by a partner that supports you through every step of homeownership. Explore Plans.
© 2026 Better Homes and Gardens Real Estate LLC. An Anywhere Real Estate company. All rights reserved. Better Homes and Gardens® Real Estate is a registered trademark owned by Meredith Operations Corporation, licensed to Better Homes and Gardens Real Estate LLC and used with permission. Better Homes and Gardens Real Estate LLC fully supports the principles of the Fair Housing Act and the Equal Opportunity Act. Listing information is deemed reliable but is not guaranteed accurate.
Each office is independently owned and operated.
Any services or products provided by third parties are not provided by, affiliated with or related to Better Homes and Gardens Real Estate LLC, or its affiliated companies.