
230 Richards Ferry Rd, Fredericksburg, VA 22406
Local realty services provided by:Better Homes and Gardens Real Estate Valley Partners
230 Richards Ferry Rd,Fredericksburg, VA 22406
$645,000
- 4 Beds
- 4 Baths
- - sq. ft.
- Single family
- Sold
Listed by: alessandra alessandra finn
Office: keller williams capital properties
MLS#:VAST2050174
Source:BRIGHTMLS
Sorry, we are unable to map this address
Price summary
- Price:$645,000
About this home
*** Veteran Assumable VA Loan ▪ 2.34% ▪ $340,000 ▪ Lakeview Loan***
Welcome to 230 Richards Ferry Road, where polished comfort, peaceful acreage, and just the right amount of “finally, we have room to breathe” come together beautifully.
Set on 3.68 private acres in Fredericksburg, this stunning 4-bedroom, 3.5-bath rambler offers 3,190 finished square feet, a fully finished basement, an attached 2-car garage, and a layout that feels both elegant and incredibly livable. From the paved driveway and mature landscaping to the serene garden views, this home feels tucked away without feeling removed — private, peaceful, and still wonderfully convenient.
Inside, the home opens into a warm, inviting floor plan designed for real life: everyday routines, holiday hosting, quiet mornings, and the occasional “we were only having two people over but now it’s twelve” kind of gathering. The renovated kitchen is a true standout, featuring quartz countertops, a marble backsplash, stainless steel appliances, an island, generous cabinet storage, and a layout that keeps the cook connected to the conversation. It is stylish without being fussy, functional without being boring, and ready for everything from weeknight dinners to full-scale entertaining.
The main level offers comfortable bedroom space, main-level laundry, an easy living and dining flow, ceiling fans, a brick fireplace, and thoughtful updates throughout. The primary suite provides a peaceful retreat, while the additional bedrooms offer flexibility for family, guests, office space, hobbies, or whatever chapter life is handing you next.
Downstairs, the fully finished basement expands the home in all the best ways. With a recreation room, office, bonus room, wet/dry bar, and plenty of space to spread out, this level is ready for movie nights, game days, guests, a home gym, multigenerational living, or the hobby setup that quietly takes over an entire room — no judgment here.
Outside, the property truly shines. With 3.68 acres, a deck, patio, garden views, room for outdoor dining, play, pets, gardening, firepit nights, and peaceful mornings with coffee in hand, this is more than a backyard — it is a lifestyle. Bring the raised beds, the cornhole boards, the dogs, the grill, and the book you swear you are finally going to finish. There is room for all of it.
The big-ticket updates have already received attention:
▪New windows (2024)
▪New well & well pump (2024)
▪Water treatment (acid neutralizer & sediment filter tank) (2022)
▪Water softener (2022)
▪Paved driveway (2022)
▪Roof (2019)
▪Oversized shed (2019)
▪HVAC (2018)
▪Refreshed basement ceiling tiles.
▪Extensive landscaping
Translation: beauty, brains, and the practical upgrades buyers love to see.
Private, spacious, updated, and wonderfully versatile, 230 Richards Ferry Road delivers the rare combination of luxury, land, comfort, and long-term value. Refined without being precious and peaceful without being isolated, this is the one for buyers who want a beautiful home, room to live, and a little extra breathing space.
***Now offered at $634,950, this home has been strategically repositioned from $650,000 to create an exceptional opportunity for buyers seeking luxury, privacy, and land without compromising comfort or style. This is not just a new price — it is a rare opening to own a beautifully updated rambler on acreage, complete with a finished basement, renovated kitchen, no HOA, and the kind of outdoor space that is becoming harder and harder to find.***...
Contact an agent
Home facts
- Year built:1992
- Subdivision & Development:NONE AVAILABLE
- Listing ID #:VAST2050174
- Added:75 day(s) ago
- Updated:August 17, 2026 at 05:57 AM
Rooms and interior
- Bedrooms:4
- Total bathrooms:4
- Full bathrooms:3
- Half bathrooms:1
- Rooms Total:15
- Dining Description:Combination Dining/Living, Dining Room
- Bathrooms Description:Primary Bath(s)
- Kitchen Description:Built-In Microwave, Dishwasher, Kitchen - Gourmet, Kitchen - Island, Refrigerator, Stove, Wet/Dry Bar
- Bedroom Description:Entry Level Bedroom
- Basement:Yes
- Basement Description:Full
Heating and cooling
- Cooling:Central A/C
- Heating:Electric, Heat Pump(s)
Structure and exterior
- Roof:Asphalt
- Year built:1992
- Architectural Style:Ranch/Rambler
- Construction Materials:Combination, Vinyl Siding
- Exterior Features:Deck(s), Gutter System, Patio(s)
- Foundation Description:Permanent
- Levels:1 Story
Utilities
- Water:Well
- Sewer:Septic Pump
Finances and disclosures
- Price:$645,000
- Tax amount:$4,269 (2025)
Features and amenities
- Laundry features:Dryer, Laundry, Washer
- Amenities:Bay/Bow Windows, Ceiling Fan(s), Double Hung Windows, Water Treat System, Wet/Dry Bar
Parking
- Parking description:Asphalt Driveway, Attached Garage, Garage - Rear Entry, Garage - Side Entry, Garage Door Opener, Inside Access, Oversized, Paved Driveway
- Garage:Yes
- Garage spaces:2
New listings near 230 Richards Ferry Rd
- Coming Soon
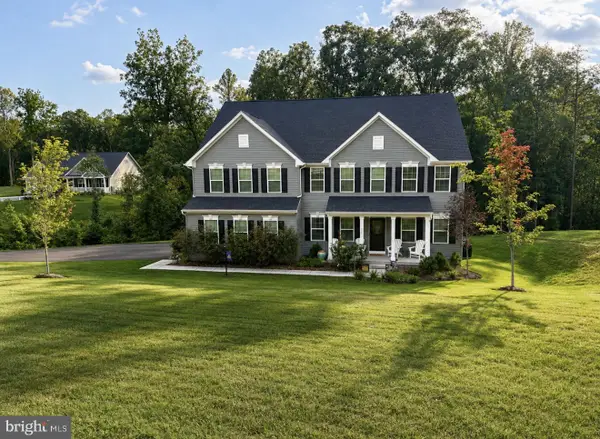 $1,100,000Coming Soon6 beds 6 baths
121 Lake Bluff Ct, FREDERICKSBURG, VA 22406
MLS# VAST2052970Listed by: COLDWELL BANKER ELITE 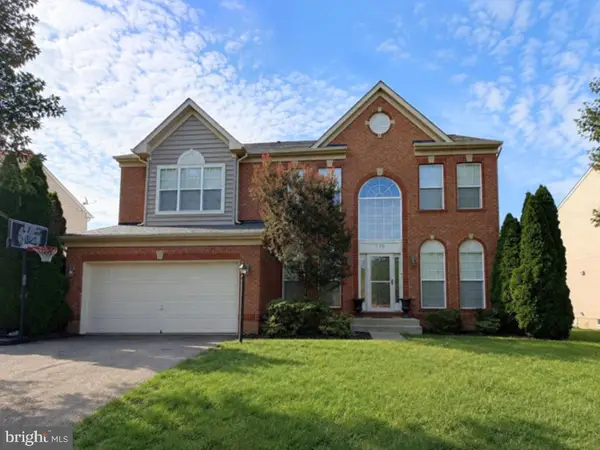 $679,000Pending5 beds 4 baths2,972 sq. ft.
110 Riggs Rd, FREDERICKSBURG, VA 22405
MLS# VAST2052410Listed by: EXP REALTY, LLC- Coming Soon
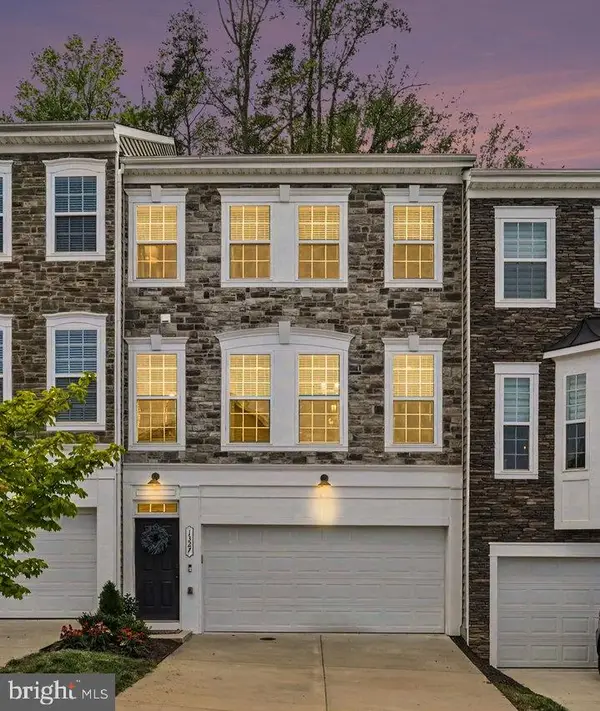 $530,000Coming Soon3 beds 4 baths
1327 Gilmore St, FREDERICKSBURG, VA 22401
MLS# VAFB2010958Listed by: BERKSHIRE HATHAWAY HOMESERVICES PENFED REALTY - New
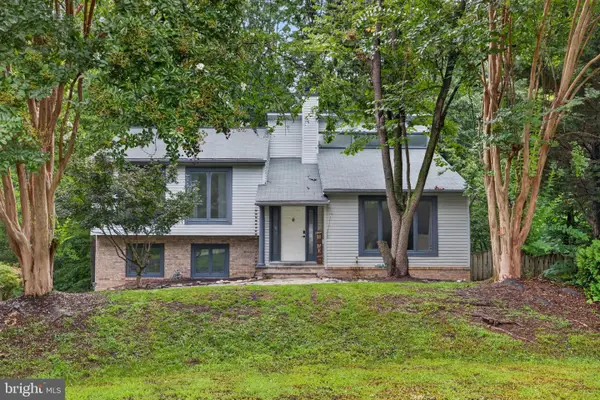 $430,000Active3 beds 3 baths1,844 sq. ft.
4413 Murven Park Ln, FREDERICKSBURG, VA 22408
MLS# VASP2045044Listed by: SAMSON PROPERTIES - Open Sat, 1 to 3pmNew
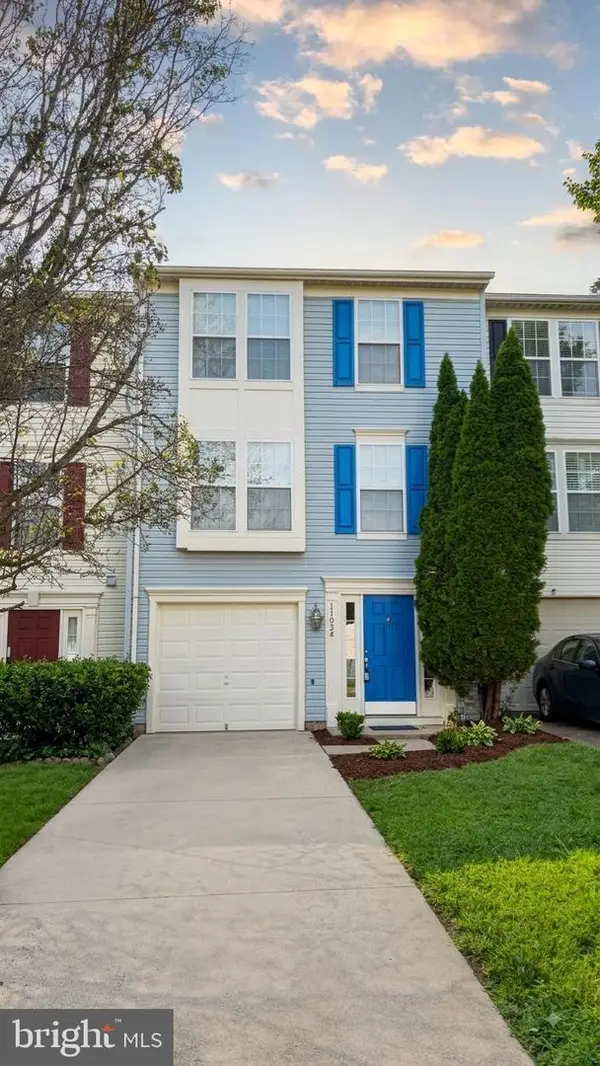 $430,000Active3 beds 3 baths1,962 sq. ft.
11024 Gander Ct, FREDERICKSBURG, VA 22407
MLS# VASP2045260Listed by: FAB REALTY LLC - Coming Soon
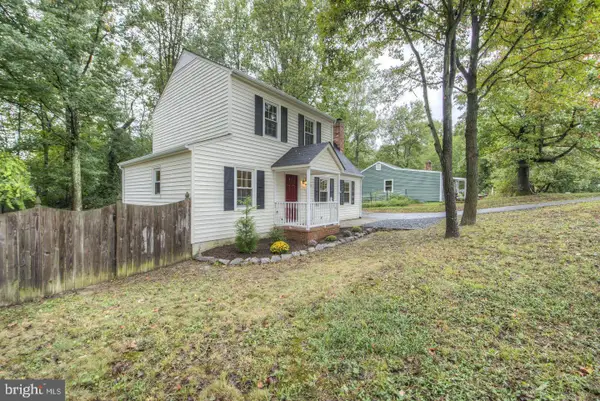 $425,000Coming Soon3 beds 2 baths
13 Cherry Laurel, FREDERICKSBURG, VA 22405
MLS# VAST2052952Listed by: LONG & FOSTER REAL ESTATE, INC. - Open Sat, 11am to 2pmNew
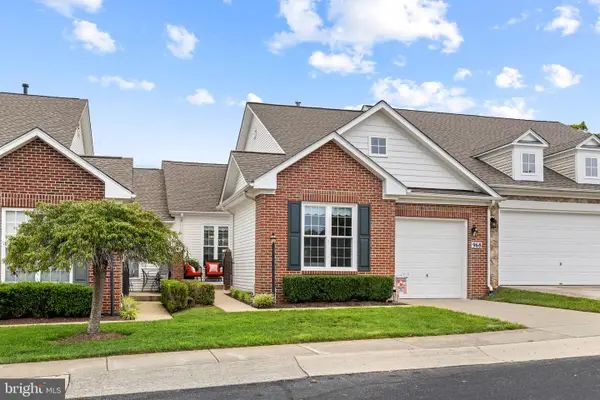 $498,500Active3 beds 3 baths2,856 sq. ft.
968 Cadmus Dr, FREDERICKSBURG, VA 22401
MLS# VAFB2010934Listed by: EXP REALTY, LLC - Open Thu, 5 to 6:30pmNew
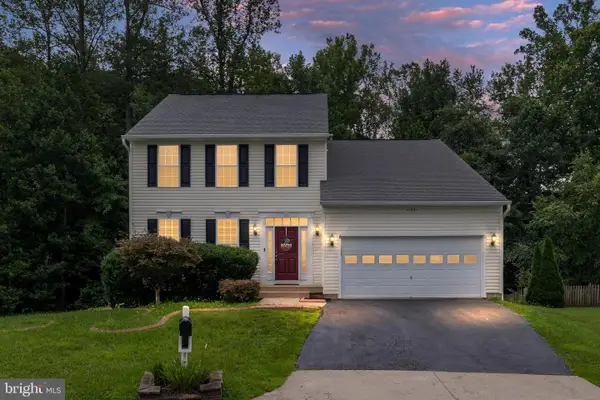 $500,000Active4 beds 4 baths3,364 sq. ft.
11301 Currituck Ct, FREDERICKSBURG, VA 22407
MLS# VASP2044960Listed by: BERKSHIRE HATHAWAY HOMESERVICES PENFED REALTY - New
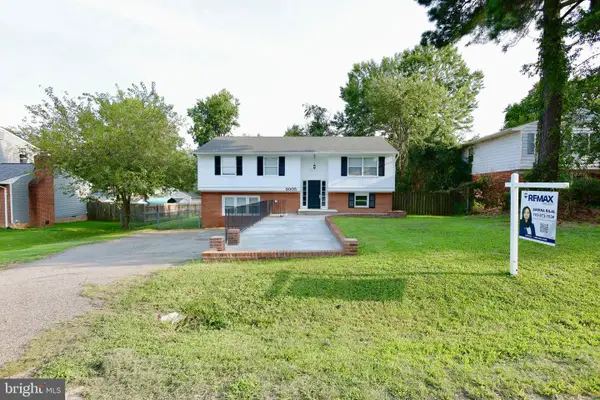 $449,900Active4 beds 2 baths2,400 sq. ft.
5005 Blake Dr, FREDERICKSBURG, VA 22407
MLS# VASP2045116Listed by: RE/MAX GALAXY - Coming Soon
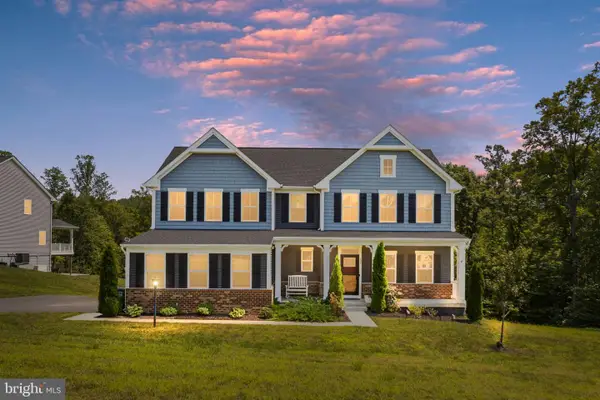 $775,000Coming Soon4 beds 4 baths
207 Southern View Dr, FREDERICKSBURG, VA 22405
MLS# VAST2052740Listed by: BERKSHIRE HATHAWAY HOMESERVICES PENFED REALTY


Protect your home and budget from life's surprises with an Assurant Home Warranty, backed by a partner that supports you through every step of homeownership. Explore Plans.
© 2026 Better Homes and Gardens Real Estate LLC. An Anywhere Real Estate company. All rights reserved. Better Homes and Gardens® Real Estate is a registered trademark owned by Meredith Operations Corporation, licensed to Better Homes and Gardens Real Estate LLC and used with permission. Better Homes and Gardens Real Estate LLC fully supports the principles of the Fair Housing Act and the Equal Opportunity Act. Listing information is deemed reliable but is not guaranteed accurate.
Each office is independently owned and operated.
Any services or products provided by third parties are not provided by, affiliated with or related to Better Homes and Gardens Real Estate LLC, or its affiliated companies.