
2421 Pittston Road, Fredericksburg, VA 22408
Local realty services provided by:Better Homes and Gardens Real Estate Base Camp
2421 Pittston Road,Fredericksburg, VA 22408
$424,900
- 4 Beds
- 2 Baths
- 1,353 sq. ft.
- Single family
- Active
Listed by: camyell pratt
Office: king george realty
MLS#:2627658
Source:RV
Price summary
- Price:$424,900
- Price per sq. ft.:$314.04
- Monthly HOA dues:$61.67
About this home
Looking for the convenience of one-level living with flexible space to fit your needs? Welcome to this charming, move-in-ready home in Ruffin's Pond! Featuring 4 bedrooms, 2 full bathrooms, and a separate office/den, this home offers comfort, functionality, and versatility. Step inside to find a bright and inviting living area with cathedral ceilings that flows into the updated kitchen, featuring white cabinetry, butcher-block countertops, stainless steel appliances, and stylish finishes.
Need a home office, guest room, or additional sitting area? The flexible layout gives you options! Outside, enjoy your morning coffee on the covered front porch or unwind on the Trex deck overlooking the spacious, fenced backyard. There's plenty of room for outdoor entertaining, gardening, or simply enjoying the fresh air.
Additional highlights include luxury vinyl plank flooring, an HVAC system replaced in 2022, and a storage shed for extra convenience. Conveniently located near shopping, dining, Downtown Fredericksburg, and the Spotsylvania VRE, this home offers a wonderful combination of comfort and convenience.
If you've been searching for an updated home with the ease of single-level living and room to make it your own, this one is worth a look. Schedule your showing today!...
Contact an agent
Home facts
- Year built:2001
- Subdivision & Development:None
- Listing ID #:2627658
- Added:28 day(s) ago
- Updated:November 07, 2026 at 04:56 AM
Rooms and interior
- Bedrooms:4
- Total bathrooms:2
- Full bathrooms:2
- Rooms Total:7
- Flooring:Vinyl
- Kitchen Description:Dishwasher, Disposal, Ice Maker, Microwave, Refrigerator, Stove
- Living area:1,353 sq. ft.
Heating and cooling
- Cooling:Central Air
- Heating:Electric, Heat Pump
- Central air:Yes
Structure and exterior
- Roof:Shingle
- Year built:2001
- Building area:1,353 sq. ft.
- Lot area:0.24 Acres
- Architectural Style:Ranch
- Construction Materials:Frame, Vinyl Siding
- Exterior Features:Deck, Patio, Porch
- Levels:One
Schools
- High school:Massaponax
- Middle school:Thornburg
- Elementary school:Cedar Forest
Utilities
- Water:Public
- Sewer:Public Sewer
Finances and disclosures
- Price:$424,900
- Price per sq. ft.:$314.04
- Tax amount:$2,735 (2026)
Features and amenities
- Appliances:Dishwasher, Disposal, Dryer, Electric Water Heater, Ice Maker, Microwave, Refrigerator, Stove, Washer
- Laundry features:Dryer, Washer
Parking
- Parking description:Driveway, Paved, Paved Driveway
 The information being provided is for consumers' personal, non-commercial use and may not be used for any purpose other than to identify prospective properties for purchasing. All information provided is deemed reliable but is not guaranteed accurate.The multiple listing information is provided by Central Virginia Regional Multiple Listing Service, LLC from a copyrighted compilation of listings. The compilation of listings and each individual listing are © 2026 Central Virginia Regional Multiple Listing Service, LLC. All rights reserved.
New listings near 2421 Pittston Road
- Coming Soon
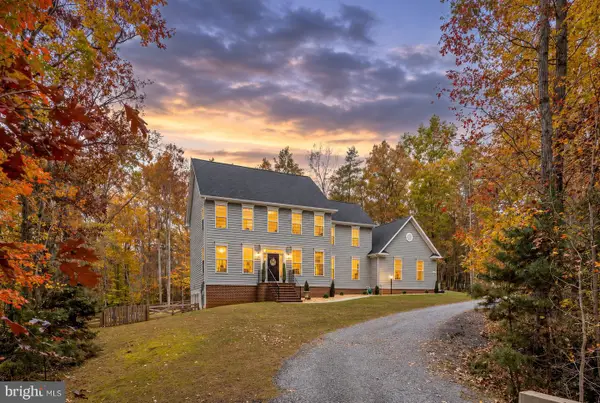 $759,000Coming Soon6 beds 4 baths4,257 sq. ft.
8204 Old Mineral Springs Rd, FREDERICKSBURG, VA 22407
MLS# VASP2047252Listed by: BERKSHIRE HATHAWAY HOMESERVICES PENFED REALTY - Coming SoonOpen Sun, 11am to 1pm
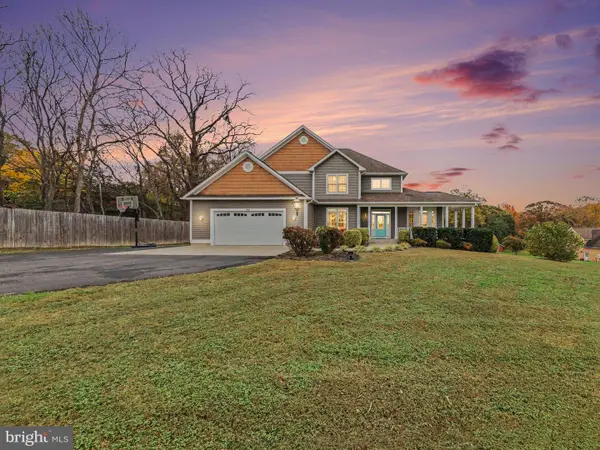 $724,900Coming Soon5 beds 5 baths4,679 sq. ft.
288 Brooke Rd, FREDERICKSBURG, VA 22405
MLS# VAST2054892Listed by: UNITED REAL ESTATE PREMIER - Coming Soon
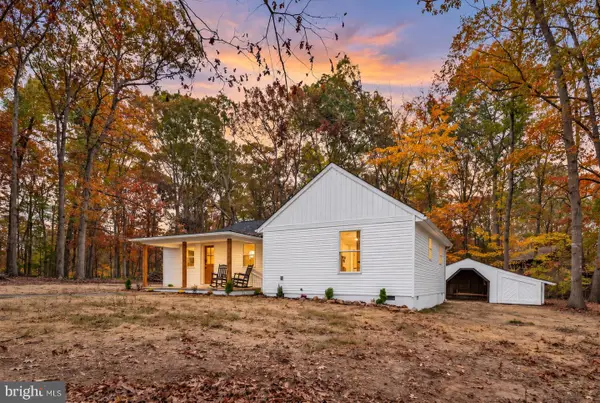 $439,900Coming Soon3 beds 2 baths1,136 sq. ft.
15302 Spotswood Furnace Rd, FREDERICKSBURG, VA 22407
MLS# VASP2047246Listed by: TOWN & COUNTRY ELITE REALTY, LLC. - Coming Soon
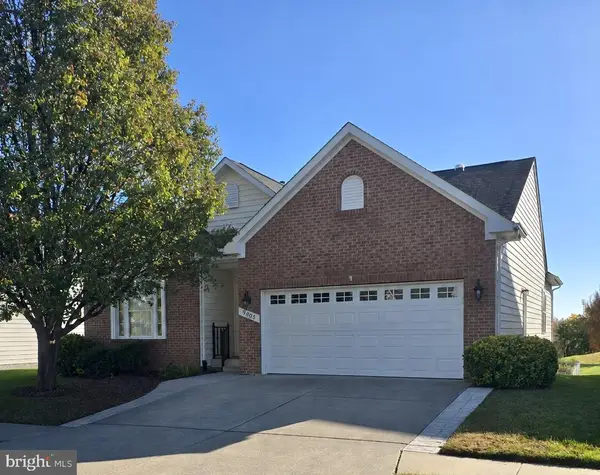 $530,000Coming Soon3 beds 3 baths2,865 sq. ft.
9805 Dutch Gap Dr, FREDERICKSBURG, VA 22407
MLS# VASP2047186Listed by: CENTURY 21 NEW MILLENNIUM - Coming SoonOpen Sat, 2 to 4pm
 $450,000Coming Soon3 beds 3 baths2,058 sq. ft.
1426 Hudgins Farm Cir, FREDERICKSBURG, VA 22408
MLS# VASP2047006Listed by: EXP REALTY, LLC - Coming Soon
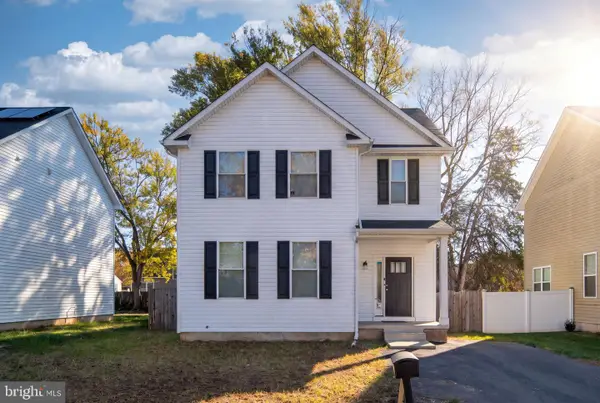 $440,000Coming Soon3 beds 3 baths1,824 sq. ft.
2454 24th St, FREDERICKSBURG, VA 22408
MLS# VASP2046780Listed by: KW METRO CENTER - Coming Soon
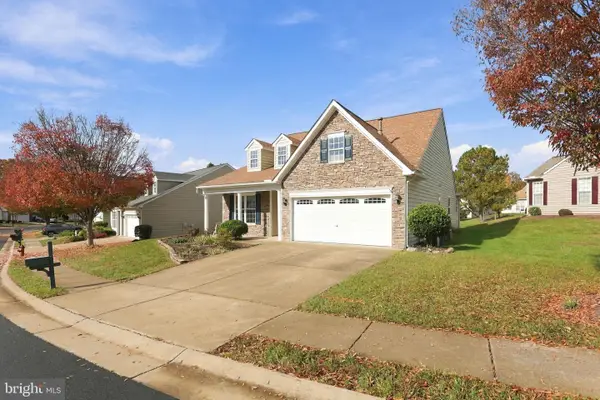 $425,000Coming Soon3 beds 2 baths1,895 sq. ft.
11730 Legacy Woods Dr, FREDERICKSBURG, VA 22407
MLS# VASP2047224Listed by: EXP REALTY, LLC - Coming Soon
 $675,000Coming Soon4 beds 4 baths4,704 sq. ft.
6 Quartz Cir, FREDERICKSBURG, VA 22405
MLS# VAST2055294Listed by: LPT REALTY, LLC - Coming Soon
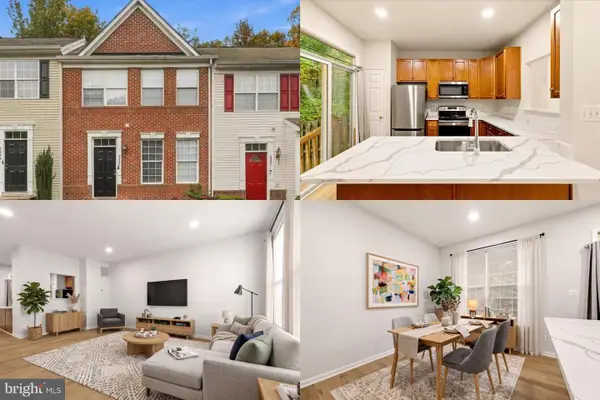 $365,000Coming Soon4 beds 4 baths1,960 sq. ft.
4237 Normandy Ct, FREDERICKSBURG, VA 22408
MLS# VASP2043870Listed by: KELLER WILLIAMS REALTY - Coming Soon
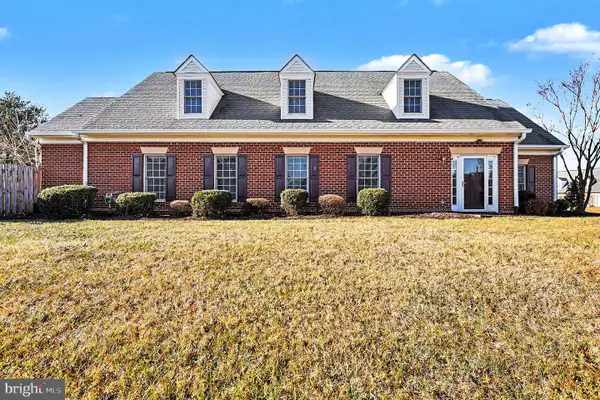 $400,000Coming Soon2 beds 2 baths1,857 sq. ft.
7000 Radford Dr, FREDERICKSBURG, VA 22407
MLS# VASP2047168Listed by: KELLER WILLIAMS CAPITAL PROPERTIES


Protect your home and budget from life's surprises with an Assurant Home Warranty, backed by a partner that supports you through every step of homeownership. Explore Plans.
© 2026 Better Homes and Gardens Real Estate LLC. An Anywhere Real Estate company. All rights reserved. Better Homes and Gardens® Real Estate is a registered trademark owned by Meredith Operations Corporation, licensed to Better Homes and Gardens Real Estate LLC and used with permission. Better Homes and Gardens Real Estate LLC fully supports the principles of the Fair Housing Act and the Equal Opportunity Act. Listing information is deemed reliable but is not guaranteed accurate.
Each office is independently owned and operated.
Any services or products provided by third parties are not provided by, affiliated with or related to Better Homes and Gardens Real Estate LLC, or its affiliated companies.