
26 Hopkins Branch Way, Fredericksburg, VA 22406
Local realty services provided by:Better Homes and Gardens Real Estate Premier
26 Hopkins Branch Way,Fredericksburg, VA 22406
$624,900
- 6 Beds
- 4 Baths
- 3,925 sq. ft.
- Single family
- Active
Listed by: jeffrey a edmisten, andrea r buck
Office: samson properties
MLS#:VAST2053488
Source:BRIGHTMLS
Price summary
- Price:$624,900
- Price per sq. ft.:$159.21
- Monthly HOA dues:$79.33
About this home
Nearly 4,000 finished square feet, six bedrooms, and four full baths provide exceptional flexibility across all three levels of this Stafford Lakes Village home. With bedroom-and-bath accommodations on the main, upper, and finished lower levels—plus a loft and expansive recreation space—the floor plan can adapt to multigenerational living, overnight guests, working from home, hobbies, and changing household needs.
Hardwood flooring extends throughout the main living areas. A formal dining room offers dedicated space for meals and gatherings, while the kitchen opens directly to the spacious family room for an easy everyday flow. The kitchen features an oversized granite-topped island with breakfast-bar seating and a farmhouse-style sink, along with a gas cooktop, double wall ovens, recessed lighting, an LG refrigerator with a see-through door, and generous space for casual dining. A recently replaced rear door provides direct access to the deck and fenced backyard.
A convenient mudroom/drop zone connects the garage to the living area. The main-level bedroom and adjacent full bath offer valuable flexibility for guests, a private office, or multigenerational living.
Upstairs, four generously sized bedrooms are joined by two full baths, an upper-level laundry room, and a versatile loft that can serve as an office, media area, hobby space, or additional sitting room. The primary suite includes a large walk-in closet, dual vanities, a soaking tub, a separate shower, and substantial linen storage. The second upper-level bath features two sinks and a tub/shower combination. Supplemental Mitsubishi ductless heating and cooling provides additional comfort in the loft.
The finished lower level expands the home even further with a sixth bedroom, fourth full bath, large recreation area, and additional flexible space.
Stafford Lakes Village amenities include a community pool, clubhouse, basketball and tennis courts, playgrounds, athletic fields, sidewalks, and walking trails. Conveniently located just off Route 17 with access to shopping, dining, commuter routes, and I-95. The home is served by a single HVAC system with dual-zone controls....
Contact an agent
Home facts
- Year built:2014
- Subdivision & Development:STAFFORD LAKES VILLAGE
- Listing ID #:VAST2053488
- Added:24 day(s) ago
- Updated:September 22, 2026 at 01:57 PM
Rooms and interior
- Bedrooms:6
- Total bathrooms:4
- Full bathrooms:4
- Basement:Yes
- Basement Description:Full, Fully Finished
- Living area:3,925 sq. ft.
Heating and cooling
- Cooling:Central A/C
- Heating:Forced Air, Natural Gas
Structure and exterior
- Year built:2014
- Building area:3,925 sq. ft.
- Lot area:0.23 Acres
- Architectural Style:Traditional
- Construction Materials:Vinyl Siding
- Exterior Features:Deck(s), Patio(s)
- Foundation Description:Concrete Perimeter
- Levels:3 Story
Utilities
- Water:Public
- Sewer:Private Sewer
Finances and disclosures
- Price:$624,900
- Price per sq. ft.:$159.21
- Tax amount:$5,935 (2026)
Parking
- Parking description:Attached Garage, Garage - Front Entry, Garage Door Opener
- Garage:Yes
- Garage spaces:2
New listings near 26 Hopkins Branch Way
- Coming SoonOpen Sat, 11am to 1pm
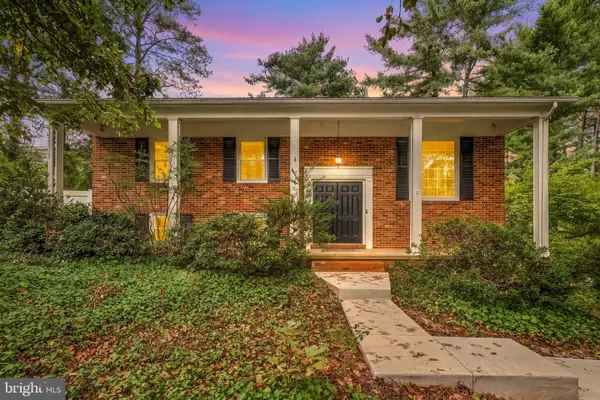 $490,000Coming Soon4 beds 3 baths2,058 sq. ft.
1 Hooker Pl, FREDERICKSBURG, VA 22401
MLS# VAFB2011206Listed by: REDFIN CORPORATION - Coming Soon
 $599,900Coming Soon5 beds 3 baths2,740 sq. ft.
10707 Tricia Pl, FREDERICKSBURG, VA 22408
MLS# VASP2046176Listed by: TOWN & COUNTRY ELITE REALTY, LLC. - Coming Soon
 $560,000Coming Soon3 beds 3 baths3,326 sq. ft.
5117 Sewells Pointe Dr, FREDERICKSBURG, VA 22407
MLS# VASP2046178Listed by: CENTURY 21 NEW MILLENNIUM - Coming Soon
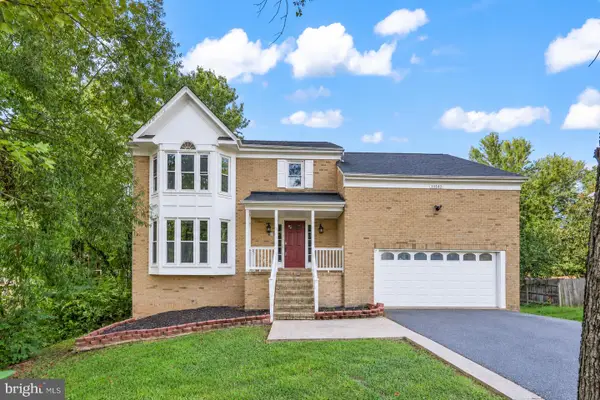 $510,000Coming Soon5 beds 4 baths2,782 sq. ft.
11512 Bend Bow Dr, FREDERICKSBURG, VA 22407
MLS# VASP2044066Listed by: REDFIN CORPORATION - Coming Soon
 $489,000Coming Soon3 beds 3 baths2,020 sq. ft.
11901 Hickory Creek Dr, FREDERICKSBURG, VA 22407
MLS# VASP2046120Listed by: SAMSON PROPERTIES - Coming Soon
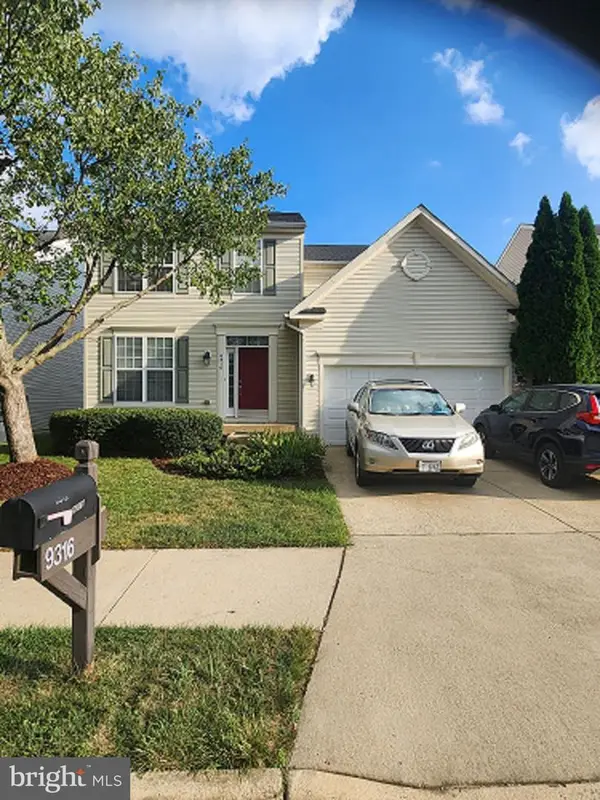 $585,000Coming Soon5 beds 4 baths3,690 sq. ft.
9316 Birch Cliff Dr, FREDERICKSBURG, VA 22407
MLS# VASP2046148Listed by: CTI REAL ESTATE - Coming Soon
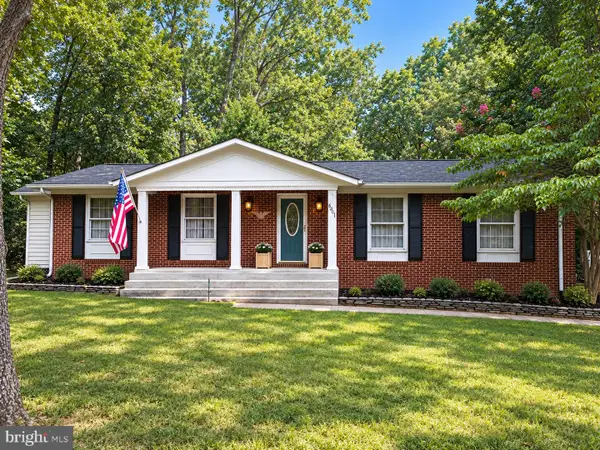 $425,000Coming Soon3 beds 2 baths1,408 sq. ft.
6201 Pella Ln, FREDERICKSBURG, VA 22407
MLS# VASP2046146Listed by: SAMSON PROPERTIES - Coming Soon
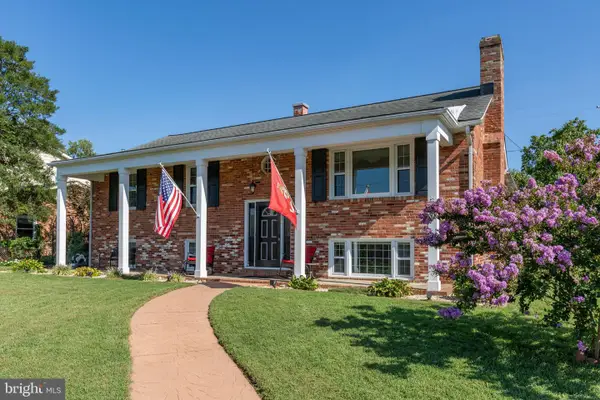 $644,000Coming Soon5 beds 3 baths3,085 sq. ft.
460 Riverside Dr, FREDERICKSBURG, VA 22401
MLS# VAFB2011172Listed by: COLDWELL BANKER ELITE - Coming Soon
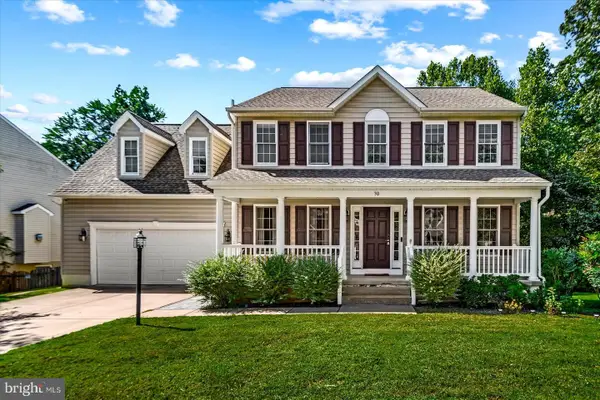 $575,000Coming Soon5 beds 4 baths3,114 sq. ft.
30 Country Manor Dr, FREDERICKSBURG, VA 22406
MLS# VAST2053910Listed by: SAMSON PROPERTIES - Coming Soon
 $639,900Coming Soon5 beds 4 baths2,946 sq. ft.
1012 Ficklen Rd, FREDERICKSBURG, VA 22405
MLS# VAST2053990Listed by: MACDOC PROPERTY MANGEMENT LLC


Protect your home and budget from life's surprises with an Assurant Home Warranty, backed by a partner that supports you through every step of homeownership. Explore Plans.
© 2026 Better Homes and Gardens Real Estate LLC. An Anywhere Real Estate company. All rights reserved. Better Homes and Gardens® Real Estate is a registered trademark owned by Meredith Operations Corporation, licensed to Better Homes and Gardens Real Estate LLC and used with permission. Better Homes and Gardens Real Estate LLC fully supports the principles of the Fair Housing Act and the Equal Opportunity Act. Listing information is deemed reliable but is not guaranteed accurate.
Each office is independently owned and operated.
Any services or products provided by third parties are not provided by, affiliated with or related to Better Homes and Gardens Real Estate LLC, or its affiliated companies.