
5117 Sewells Pointe Dr, Fredericksburg, VA 22407
Local realty services provided by:Better Homes and Gardens Real Estate Cassidon Realty
5117 Sewells Pointe Dr,Fredericksburg, VA 22407
$560,000
- 3 Beds
- 3 Baths
- 3,326 sq. ft.
- Single family
- Coming Soon
Listed by: kelli l williams, linda dort
Office: century 21 new millennium
MLS#:VASP2046178
Source:BRIGHTMLS
Price summary
- Price:$560,000
- Price per sq. ft.:$168.37
- Monthly HOA dues:$290
About this home
With an UPDATED KITCHEN, TWO FAMILY ROOMS, TWO GAS FIREPLACES, generous storage and flexible living spaces, this home offers the space you want along with the active-adult lifestyle Virginia Heritage has to offer! This beautiful home offers inviting living spaces on both levels! Step inside to a welcoming layout featuring a dedicated Living Room and Dining Room, providing plenty of space for everyday living and more. A contemporary barn door adds a stylish touch and leads into the UPDATED KITCHEN that stands out while showcasing stunning granite countertops, upgraded cabinetry with soft-close features and decorative trim for a polished, finished look. Just off the kitchen, the Family Room with a cozy GAS FIREPLACE flows into the Breakfast Area/Sunroom, creating a bright and comfortable space. The KING-SIZED PRIMARY EN-SUITE offers a private retreat with TWO CLOSETS and a spacious updated bath featuring a double vanity and an impressive tiled walk-in shower and glass shower door. An additional bedroom and full bathroom provide comfortable accommodations for guests or flexible space to fit your needs. The LOWER LEVEL adds even more room to enjoy! A SECOND FAMILY ROOM with another GAS FIREPLACE creates a warm and inviting gathering space, while the separate Recreation Room and WET BAR make this level ideal for entertaining. An ADDITIONAL FLEX ROOM offers even more possibilities and can be used as a guest room, hobby room, exercise space or whatever best suits your lifestyle. A LARGE FULL BATHROOM adds even more versatility to the lower level. Storage is abundant, with multiple storage closets plus a LARGE CEDAR CLOSET—providing plenty of room to keep everything organized. Outside, the COVERED FRONT PORCH offers a welcoming spot to sit back, relax and enjoy the neighborhood. Located in the sought-after gated 55+ community of VIRGINIA HERITAGE AT LEE’S PARKE, where an impressive array of amenities and social gatherings makes it easy to stay active and connected! The HOA also includes trash removal and Verizon Fios cable and internet…and so much more!...
Contact an agent
Home facts
- Year built:2005
- Subdivision & Development:VIRGINIA HERITAGE AT LEE'S PARK
- Listing ID #:VASP2046178
- Updated:September 22, 2026 at 01:39 PM
Rooms and interior
- Bedrooms:3
- Total bathrooms:3
- Full bathrooms:3
- Flooring:Carpet, Ceramic Tile, Hardwood, Wood
- Dining Description:Dining Area, Dining Room, Formal/Separate Dining Room
- Bathrooms Description:Bathroom 2, Bathroom 3, Primary Bath(s), Primary Bathroom
- Kitchen Description:Breakfast Area, Built-In Microwave, Carpet, Crown Moldings, Dishwasher, Disposal, Exhaust Fan, Kitchen - Gourmet, Kitchen - Island, Microwave, Oven/Range - Gas, Pantry, Recessed Lighting, Refrigerator, Stove, Upgraded Countertops, Water Heater, Wet/Dry Bar
- Bedroom Description:Carpet, Entry Level Bedroom, Primary Bedroom, Walk In Closet(s)
- Basement:Yes
- Basement Description:Connecting Stairway, Full, Fully Finished, Heated, Improved, Interior Access, Outside Entrance, Rear Entrance, Sump Pump
- Living area:3,326 sq. ft.
Heating and cooling
- Cooling:Central A/C
- Heating:Forced Air, Natural Gas
Structure and exterior
- Year built:2005
- Building area:3,326 sq. ft.
- Lot area:0.14 Acres
- Architectural Style:Ranch/Rambler
- Construction Materials:Brick Front, Vinyl Siding
- Exterior Features:Deck(s), Porch(es), Street Lights, Underground Lawn Sprinkler
- Foundation Description:Slab
- Levels:2 Stories
Utilities
- Water:Public
- Sewer:Public Sewer
Finances and disclosures
- Price:$560,000
- Price per sq. ft.:$168.37
- Tax amount:$3,475 (2026)
Features and amenities
- Laundry features:Dryer, Dryer In Unit, Has Laundry, Laundry, Washer, Washer In Unit
- Amenities:Bar, Carpet, Ceiling Fan(s), Chair Railings, Crown Moldings, Recessed Lighting, Sprinkler System, Wet/Dry Bar
Parking
- Parking description:Attached Garage, Concrete Driveway, Garage - Front Entry, Garage Door Opener, Inside Access
- Garage:Yes
- Garage spaces:2
New listings near 5117 Sewells Pointe Dr
- Coming SoonOpen Sat, 11am to 1pm
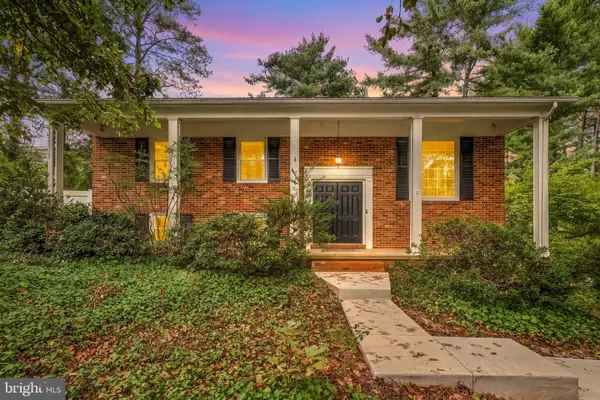 $490,000Coming Soon4 beds 3 baths2,058 sq. ft.
1 Hooker Pl, FREDERICKSBURG, VA 22401
MLS# VAFB2011206Listed by: REDFIN CORPORATION - Coming Soon
 $599,900Coming Soon5 beds 3 baths2,740 sq. ft.
10707 Tricia Pl, FREDERICKSBURG, VA 22408
MLS# VASP2046176Listed by: TOWN & COUNTRY ELITE REALTY, LLC. - Coming Soon
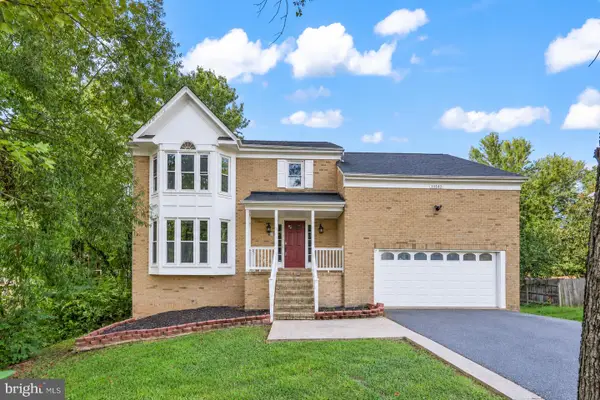 $510,000Coming Soon5 beds 4 baths2,782 sq. ft.
11512 Bend Bow Dr, FREDERICKSBURG, VA 22407
MLS# VASP2044066Listed by: REDFIN CORPORATION - Coming Soon
 $489,000Coming Soon3 beds 3 baths2,020 sq. ft.
11901 Hickory Creek Dr, FREDERICKSBURG, VA 22407
MLS# VASP2046120Listed by: SAMSON PROPERTIES - Coming Soon
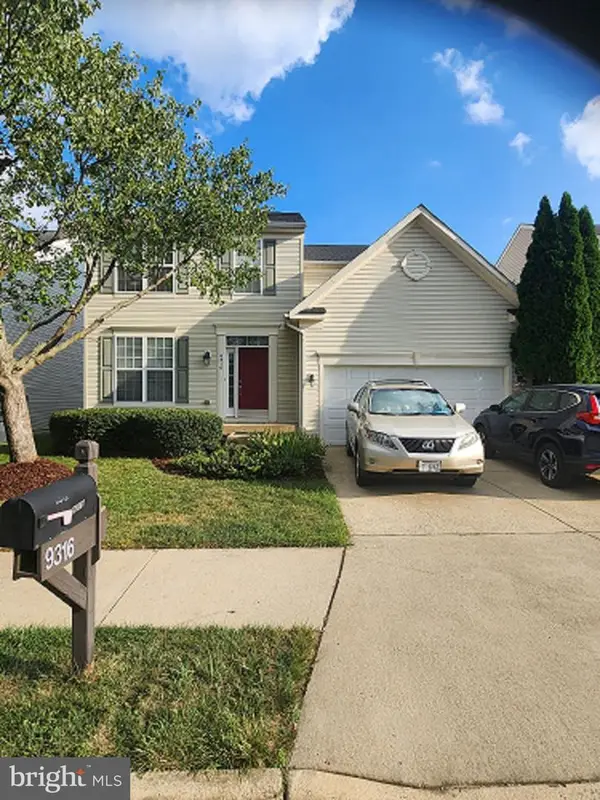 $585,000Coming Soon5 beds 4 baths3,690 sq. ft.
9316 Birch Cliff Dr, FREDERICKSBURG, VA 22407
MLS# VASP2046148Listed by: CTI REAL ESTATE - Coming Soon
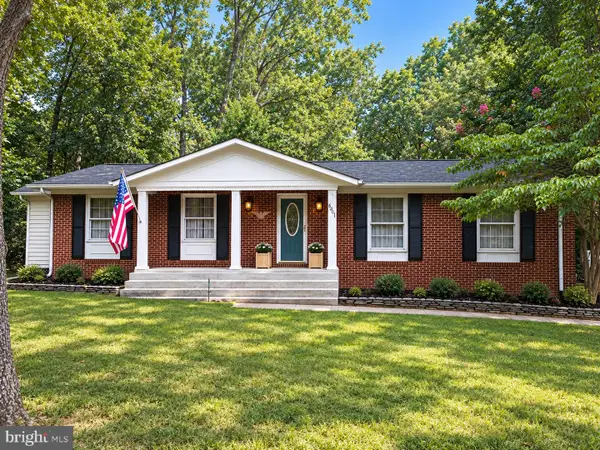 $425,000Coming Soon3 beds 2 baths1,408 sq. ft.
6201 Pella Ln, FREDERICKSBURG, VA 22407
MLS# VASP2046146Listed by: SAMSON PROPERTIES - Coming Soon
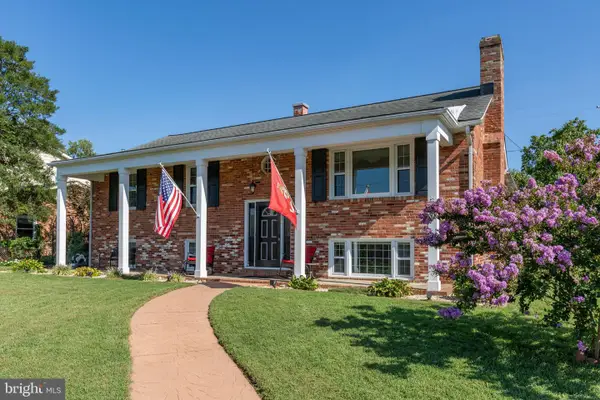 $644,000Coming Soon5 beds 3 baths3,085 sq. ft.
460 Riverside Dr, FREDERICKSBURG, VA 22401
MLS# VAFB2011172Listed by: COLDWELL BANKER ELITE - Coming Soon
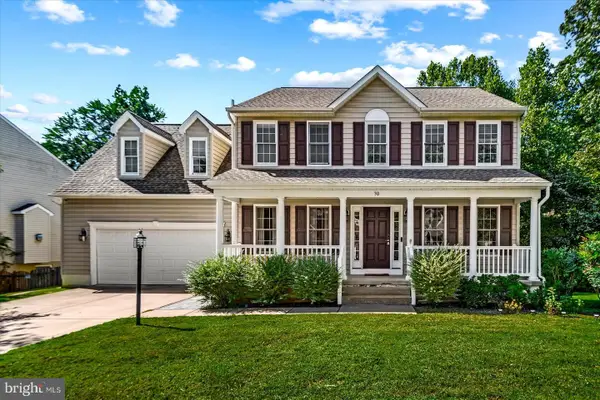 $575,000Coming Soon5 beds 4 baths3,114 sq. ft.
30 Country Manor Dr, FREDERICKSBURG, VA 22406
MLS# VAST2053910Listed by: SAMSON PROPERTIES - Coming Soon
 $639,900Coming Soon5 beds 4 baths2,946 sq. ft.
1012 Ficklen Rd, FREDERICKSBURG, VA 22405
MLS# VAST2053990Listed by: MACDOC PROPERTY MANGEMENT LLC


Protect your home and budget from life's surprises with an Assurant Home Warranty, backed by a partner that supports you through every step of homeownership. Explore Plans.
© 2026 Better Homes and Gardens Real Estate LLC. An Anywhere Real Estate company. All rights reserved. Better Homes and Gardens® Real Estate is a registered trademark owned by Meredith Operations Corporation, licensed to Better Homes and Gardens Real Estate LLC and used with permission. Better Homes and Gardens Real Estate LLC fully supports the principles of the Fair Housing Act and the Equal Opportunity Act. Listing information is deemed reliable but is not guaranteed accurate.
Each office is independently owned and operated.
Any services or products provided by third parties are not provided by, affiliated with or related to Better Homes and Gardens Real Estate LLC, or its affiliated companies.