
3 Perth Dr, Fredericksburg, VA 22405
Local realty services provided by:Better Homes and Gardens Real Estate Reserve
Listed by: ritesh agrawal
Office: pearson smith realty, llc.
MLS#:VAST2054956
Source:BRIGHTMLS
Price summary
- Price:$824,999
- Price per sq. ft.:$161.29
- Monthly HOA dues:$110
About this home
Nestled in the prestigious Leland Station community, this exquisite Colonial-style residence offers a harmonious blend of luxury and comfort, perfect for those seeking an elevated lifestyle. Built in 2011, this stunning home boasts a brick front façade that exudes timeless elegance, while the meticulously landscaped corner lot enhances its curb appeal. Step inside to discover a thoughtfully designed interior that welcomes you with warm hardwood floors and an abundance of natural light. The spacious layout features five generously sized bedrooms and four and a half bathrooms, ensuring ample space for relaxation and privacy. The heart of the home is the gourmet kitchen, equipped with stainless steel appliances, including a built-in microwave, cooktop, and wall oven, all complemented by a large island that invites culinary creativity. The breakfast area is perfect for casual dining, while the formal dining room, adorned with crown moldings, sets the stage for elegant gatherings. The inviting family room features a cozy gas fireplace, creating a perfect ambiance for intimate evenings. Recessed lighting and a sophisticated sound system enhance the atmosphere, making this space ideal for entertaining. The main floor laundry adds convenience to your daily routine, while the walk-in closets provide ample storage for your wardrobe. Venture downstairs to the fully finished walkout basement, where you'll find additional living space that can be tailored to your needs-whether it's a home theater, gym, or play area. The wet/dry bar and wine storage elevate your entertaining options, making this home a true entertainer's dream. Outside, the expansive deck and patio offer a serene retreat for outdoor living, perfect for summer barbecues or quiet evenings under the stars. The community amenities are equally impressive, featuring a sparkling outdoor pool, tennis courts, basketball courts, and a fitness center, ensuring a vibrant lifestyle filled with leisure and activity. With 24-hour security and motion detectors, peace of mind is paramount in this exclusive neighborhood. The attached two-car garage provides convenience and additional storage, while the community's well-maintained common areas enhance the overall living experience. This remarkable property is not just a house; it's a place to call home, where luxury meets comfort in every detail. Experience the lifestyle you've always dreamed of in this exceptional residence....
Contact an agent
Home facts
- Year built:2011
- Subdivision & Development:LEELAND STATION
- Listing ID #:VAST2054956
- Updated:November 07, 2026 at 02:45 PM
Rooms and interior
- Bedrooms:5
- Total bathrooms:5
- Full bathrooms:4
- Half bathrooms:1
- Flooring:Carpet, Ceramic Tile, Hardwood
- Dining Description:Formal/Separate Dining Room
- Kitchen Description:Breakfast Area, Built-In Microwave, Cooktop, Crown Moldings, Dishwasher, Kitchen - Gourmet, Kitchen - Island, Oven - Wall, Recessed Lighting, Refrigerator, Stainless Steel Appliances, Wet/Dry Bar, Wine Storage
- Bedroom Description:Walk In Closet(s)
- Basement:Yes
- Basement Description:Fully Finished, Walkout Level
- Living area:5,115 sq. ft.
Heating and cooling
- Cooling:Central A/C
- Heating:Central, Natural Gas
Structure and exterior
- Roof:Architectural Shingle
- Year built:2011
- Building area:5,115 sq. ft.
- Lot area:0.47 Acres
- Lot Features:Corner, Corner Lot/Unit
- Architectural Style:Colonial
- Construction Materials:Brick Front
- Exterior Features:Deck(s), Patio(s)
- Foundation Description:Slab
- Levels:3 Story
Schools
- High school:STAFFORD
- Middle school:EDWARD E. DREW
- Elementary school:CONWAY
Utilities
- Water:Public
- Sewer:Public Septic, Public Sewer
Finances and disclosures
- Price:$824,999
- Price per sq. ft.:$161.29
- Tax amount:$7,037 (2026)
Features and amenities
- Amenities:24 hour security, Ceiling Fan(s), Crown Moldings, Motion Detectors, Recessed Lighting, Sound System, Sprinkler System, Wet/Dry Bar, Window Treatments
Parking
- Parking description:Attached Garage, Garage - Front Entry
- Garage:Yes
- Garage spaces:2
New listings near 3 Perth Dr
- Coming Soon
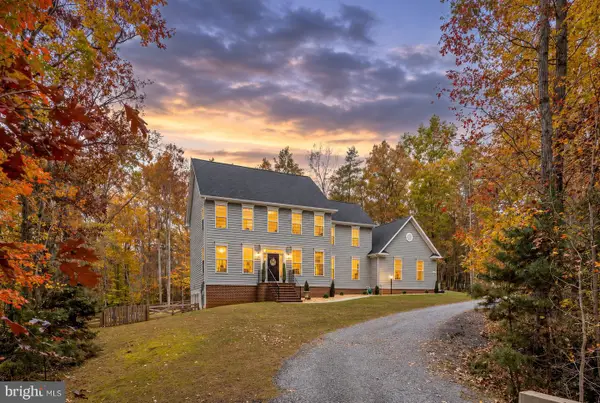
 $1,699,000Coming Soon6 beds 7 baths11,271 sq. ft.
106 Estates Dr, FREDERICKSBURG, VA 22406
MLS# VAST2055194Listed by: KELLER WILLIAMS REALTY - Coming Soon
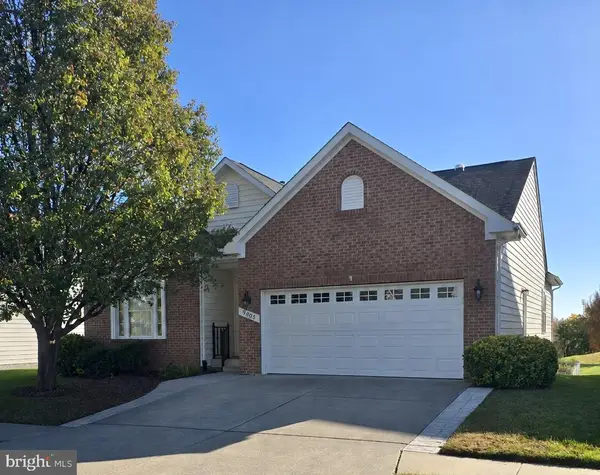
 $759,000Coming Soon6 beds 4 baths4,257 sq. ft.
8204 Old Mineral Springs Rd, FREDERICKSBURG, VA 22407
MLS# VASP2047252Listed by: BERKSHIRE HATHAWAY HOMESERVICES PENFED REALTY - Coming Soon
 $530,000Coming Soon3 beds 3 baths2,865 sq. ft.
9805 Dutch Gap Dr, FREDERICKSBURG, VA 22407
MLS# VASP2047186Listed by: CENTURY 21 NEW MILLENNIUM - Coming SoonOpen Sat, 2 to 4pm
 $450,000Coming Soon3 beds 3 baths2,058 sq. ft.
1426 Hudgins Farm Cir, FREDERICKSBURG, VA 22408
MLS# VASP2047006Listed by: EXP REALTY, LLC - Coming Soon
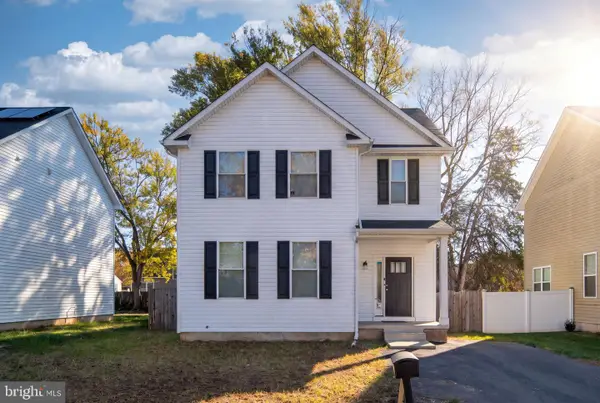 $440,000Coming Soon3 beds 3 baths1,824 sq. ft.
2454 24th St, FREDERICKSBURG, VA 22408
MLS# VASP2046780Listed by: KW METRO CENTER - Coming Soon
 $675,000Coming Soon4 beds 4 baths4,704 sq. ft.
6 Quartz Cir, FREDERICKSBURG, VA 22405
MLS# VAST2055294Listed by: LPT REALTY, LLC - Coming Soon
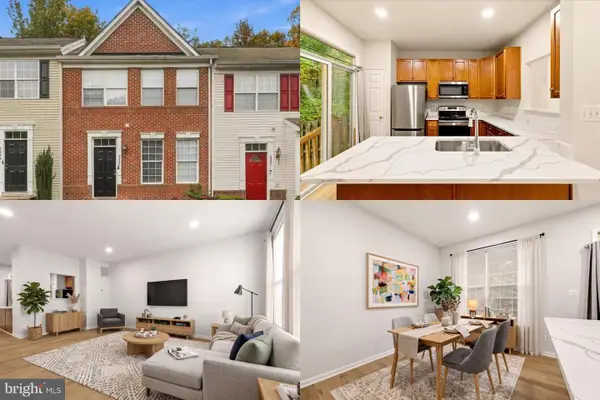 $365,000Coming Soon4 beds 4 baths1,960 sq. ft.
4237 Normandy Ct, FREDERICKSBURG, VA 22408
MLS# VASP2043870Listed by: KELLER WILLIAMS REALTY - Coming Soon
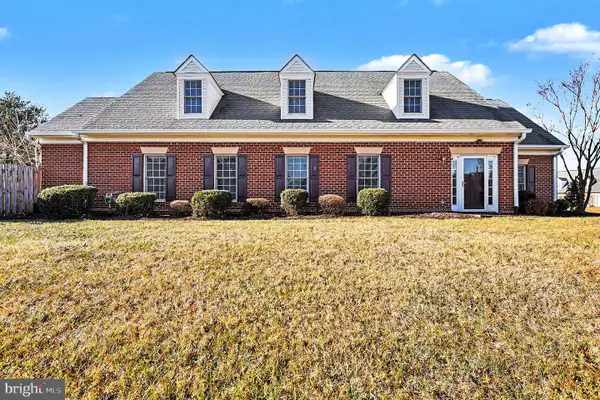 $400,000Coming Soon2 beds 2 baths1,857 sq. ft.
7000 Radford Dr, FREDERICKSBURG, VA 22407
MLS# VASP2047168Listed by: KELLER WILLIAMS CAPITAL PROPERTIES - Coming SoonOpen Sat, 1 to 3pm
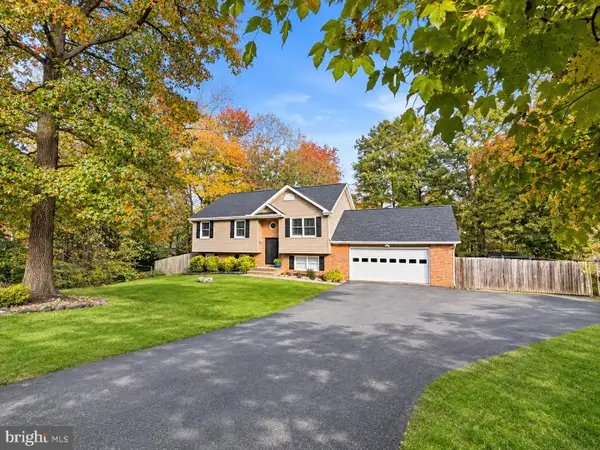 $485,000Coming Soon4 beds 3 baths2,152 sq. ft.
2 Cherry Laurel Dr, FREDERICKSBURG, VA 22405
MLS# VAST2055266Listed by: REALTY ONE GROUP KEY PROPERTIES - Coming Soon
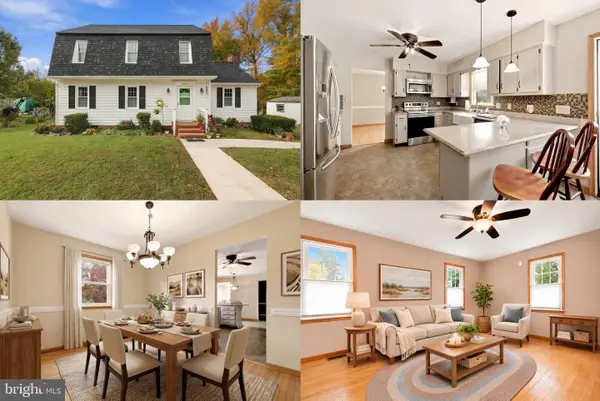 $400,000Coming Soon3 beds 3 baths1,824 sq. ft.
12314 Corter Ave, FREDERICKSBURG, VA 22407
MLS# VASP2042702Listed by: KELLER WILLIAMS REALTY


Protect your home and budget from life's surprises with an Assurant Home Warranty, backed by a partner that supports you through every step of homeownership. Explore Plans.
© 2026 Better Homes and Gardens Real Estate LLC. An Anywhere Real Estate company. All rights reserved. Better Homes and Gardens® Real Estate is a registered trademark owned by Meredith Operations Corporation, licensed to Better Homes and Gardens Real Estate LLC and used with permission. Better Homes and Gardens Real Estate LLC fully supports the principles of the Fair Housing Act and the Equal Opportunity Act. Listing information is deemed reliable but is not guaranteed accurate.
Each office is independently owned and operated.
Any services or products provided by third parties are not provided by, affiliated with or related to Better Homes and Gardens Real Estate LLC, or its affiliated companies.