
36 Plumosa Dr, Fredericksburg, VA 22405
Local realty services provided by:Better Homes and Gardens Real Estate Valley Partners
36 Plumosa Dr,Fredericksburg, VA 22405
$435,000
- 3 Beds
- 3 Baths
- 1,440 sq. ft.
- Single family
- Active
Listed by: darcy mcmahon-wine
Office: century 21 redwood realty
MLS#:VAST2050998
Source:BRIGHTMLS
Price summary
- Price:$435,000
- Price per sq. ft.:$302.08
About this home
Welcome Home! Located in Hickory Ridge, you will fall in love with this well maintained home surrounded by trees, a large front yard and private fenced in rear yard giving you plenty of space to entertain friends and family and don't forget NO HOA! Walking in the home, you will notice LVP flooring throughout the main level and a sunny and large dining area, perfect for family dinners. The other side of the home features a cozy family room, great for movie nights and access to the screened porch allowing extension for entertaining or having family movie night outside as the porch features electricity and a ceiling fan! The rear of the home features the kitchen where you will notice the freshly painted cabinets in SW Acceptable Gray, great prep space, storage and stainlesss steel appliances (all new in 2024) to include the induction cooking range! Upstairs you will find a newly stained staircase railing, plush carpet (2024), 2 guest rooms, a full hall bath and a large primary bedroom with a walk in closet and ensuite bathroom! Other upgrades throughout the home include all new toilets, attic fan and whole house painting!! With proximity to commuter rail stations and a solid property condition, this home presents a compelling investment with potential for strong rental returns. Don't miss the chance to secure a property that combines comfort, convenience, and investment potential in a sought-after location!...
Contact an agent
Home facts
- Year built:2000
- Subdivision & Development:HICKORY RIDGE
- Listing ID #:VAST2050998
- Added:89 day(s) ago
- Updated:September 15, 2026 at 01:46 PM
Rooms and interior
- Bedrooms:3
- Total bathrooms:3
- Full bathrooms:2
- Half bathrooms:1
- Flooring:Carpet, Luxury Vinyl Plank
- Dining Description:Dining Area
- Kitchen Description:Built-In Microwave, Carpet, Dishwasher, Disposal, Kitchen - Table Space, Oven/Range - Electric, Pantry, Refrigerator, Stainless Steel Appliances
- Bedroom Description:Carpet, Walk In Closet(s)
- Living area:1,440 sq. ft.
Heating and cooling
- Cooling:Attic Fan, Ceiling Fan(s), Central A/C
- Heating:Electric, Heat Pump(s)
Structure and exterior
- Roof:Architectural Shingle
- Year built:2000
- Building area:1,440 sq. ft.
- Lot area:0.3 Acres
- Lot Features:Backs to Trees, Front Yard, Rear Yard
- Architectural Style:Colonial
- Construction Materials:Vinyl Siding
- Exterior Features:Porch(es), Screened
- Foundation Description:Crawl Space
- Levels:2 Stories
Utilities
- Water:Public
- Sewer:Grinder Pump, Public Sewer
Finances and disclosures
- Price:$435,000
- Price per sq. ft.:$302.08
- Tax amount:$2,758 (2025)
Features and amenities
- Laundry features:Dryer, Washer
- Amenities:Attic/House Fan, Cable TV Available, Carpet, Ceiling Fan(s), Phone Available, Security System, Smoke Detector, Surveillance Sys, Window Treatments
Parking
- Parking description:Off Street
New listings near 36 Plumosa Dr
- Coming Soon
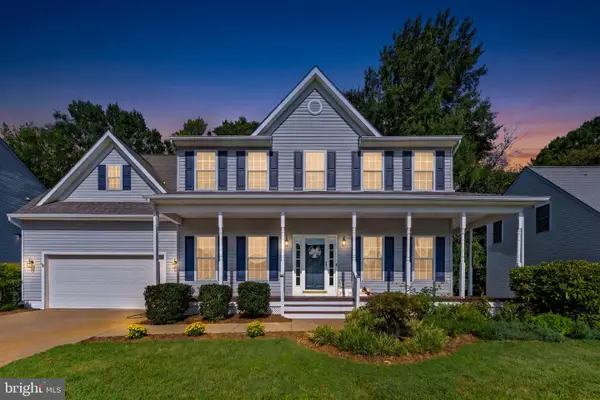 $575,000Coming Soon4 beds 4 baths3,466 sq. ft.
3212 Terra Springs Dr, FREDERICKSBURG, VA 22408
MLS# VASP2046012Listed by: PIEDMONT FINE PROPERTIES - Coming Soon
 $527,900Coming Soon4 beds 2 baths2,730 sq. ft.
22 Kelley Hill Ln, FREDERICKSBURG, VA 22406
MLS# VAST2053956Listed by: LINDA BRUNO REALTY LLC - Coming Soon
 $550,000Coming Soon4 beds 3 baths2,632 sq. ft.
11702 Duchess Dr, FREDERICKSBURG, VA 22408
MLS# VASP2045892Listed by: KELLER WILLIAMS REALTY - Coming SoonOpen Sun, 11am to 1pm
 $500,000Coming Soon3 beds 2 baths2,052 sq. ft.
106 Lady Leigh Ann Ln, FREDERICKSBURG, VA 22406
MLS# VAST2052614Listed by: SAMSON PROPERTIES - Coming SoonOpen Sat, 1 to 3pm
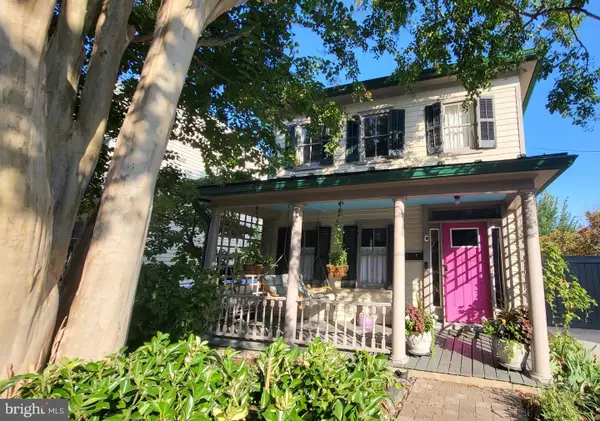 $749,900Coming Soon3 beds 3 baths2,132 sq. ft.
507 Amelia St, FREDERICKSBURG, VA 22401
MLS# VAFB2011112Listed by: LONG & FOSTER REAL ESTATE, INC. - Coming Soon
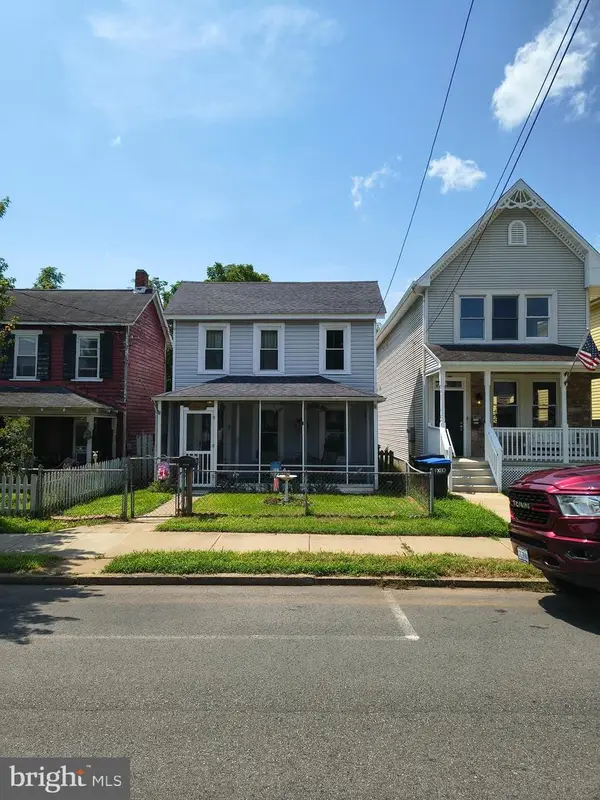 $319,900Coming Soon3 beds 2 baths1,101 sq. ft.
1710 Washington Ave., FREDERICKSBURG, VA 22408
MLS# VASP2045566Listed by: LAKE ANNA ISLAND REALTY - Coming Soon
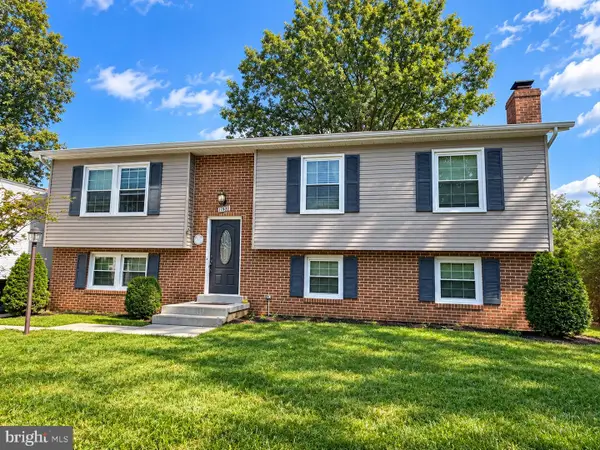 $449,900Coming Soon5 beds 3 baths2,276 sq. ft.
11809 Buchanan Ct, FREDERICKSBURG, VA 22407
MLS# VASP2045858Listed by: REALTY ONE GROUP CAPITAL - Coming Soon
 $779,000Coming Soon4 beds 3 baths2,160 sq. ft.
1511 Winchester St, FREDERICKSBURG, VA 22401
MLS# VAFB2011138Listed by: 1ST CHOICE BETTER HOMES & LAND, LC - Coming Soon
 $514,900Coming Soon5 beds 4 baths3,132 sq. ft.
5803 Cambridge Dr, FREDERICKSBURG, VA 22407
MLS# VASP2045982Listed by: SAMSON PROPERTIES - Coming Soon
 $399,900Coming Soon3 beds 3 baths1,280 sq. ft.
704 River Crest Way, FREDERICKSBURG, VA 22405
MLS# VAST2053908Listed by: REAL BROKER, LLC


Protect your home and budget from life's surprises with an Assurant Home Warranty, backed by a partner that supports you through every step of homeownership. Explore Plans.
© 2026 Better Homes and Gardens Real Estate LLC. An Anywhere Real Estate company. All rights reserved. Better Homes and Gardens® Real Estate is a registered trademark owned by Meredith Operations Corporation, licensed to Better Homes and Gardens Real Estate LLC and used with permission. Better Homes and Gardens Real Estate LLC fully supports the principles of the Fair Housing Act and the Equal Opportunity Act. Listing information is deemed reliable but is not guaranteed accurate.
Each office is independently owned and operated.
Any services or products provided by third parties are not provided by, affiliated with or related to Better Homes and Gardens Real Estate LLC, or its affiliated companies.