
11702 Duchess Dr, Fredericksburg, VA 22408
Local realty services provided by:Better Homes and Gardens Real Estate Cassidon Realty
Listed by: ravneet wadhwannia
Office: keller williams realty
MLS#:VASP2045892
Source:BRIGHTMLS
Price summary
- Price:$535,000
- Price per sq. ft.:$203.27
- Monthly HOA dues:$62
About this home
SAVE APPROXIMATELY $319.06/MONTH ON YOUR MORTGAGE FOR THE FIRST YEAR! Take advantage of an exclusive 1% temporary interest rate buydown, paid for by EmpowerHome Mortgage! That’s approximately $3,828.68 in first-year savings! No cost to the buyer or seller for the buydown. PLUS, ask about our complimentary refinance opportunity! Available to qualified buyers financing through EmpowerHome Mortgage, LLC NMLS# 2018277. Terms and conditions apply. Buyers are free to use any lender.
Welcome to this beautiful and lovingly maintained Colonial where you can have instant equity immediately as it was recently appraised at $545k, and where thoughtful updates, comfortable living spaces, and a wonderful backyard come together to create a home you'll be proud to call your own. Step inside the impressive two-story foyer, where elegant metal spindle railings set the tone. The formal living room flows seamlessly into the dining room, creating an inviting space for entertaining and special gatherings. The main level also offers a convenient laundry room and powder room for everyday ease. At the heart of the home is the beautifully appointed kitchen, featuring stainless steel appliances, upgraded cabinetry with soft-close doors and drawers, convenient spice drawers, a Lazy Susan, and a casual dining nook perfect for morning coffee or meals. The kitchen opens to a spacious family room with a cozy gas fireplace that has been professionally serviced annually, creating the perfect place to relax and unwind. Step outside and discover a backyard designed for enjoying the outdoors. The deck was redone approximately 8–9 years ago and overlooks a beautiful, fully fenced yard with established garden beds—an ideal setting for entertaining, gardening, or simply enjoying a quiet evening at home. Upstairs, the spacious owner's suite offers beautiful cathedral ceilings, two walk-in closets, and a private en-suite bath with a separate soaking tub and shower. The owner's bathroom was tastefully renovated a few years ago, adding to the comfort of this relaxing retreat. Three additional generously sized bedrooms provide plenty of space for guests, a home office, or hobbies along with a hallway bath. The unfinished basement offers an exciting opportunity to create even more living space tailored to your lifestyle, whether you envision a recreation room, home gym, media room, or additional guest space. Recent improvements include a roof replaced in 2019, a sliding glass door replaced last year, a new garage door opener, and a driveway redone approximately 2–3 years ago. Conveniently located just minutes from shopping, dining, and major commuter routes, this wonderful home offers the perfect combination of comfort, functionality, and convenience. Come see all that this beautiful home has to offer, fall in love, and make it your own! Photos may be virtually staged...
Contact an agent
Home facts
- Year built:1997
- Subdivision & Development:KINGSWOOD
- Listing ID #:VASP2045892
- Added:59 day(s) ago
- Updated:November 13, 2026 at 03:01 PM
Rooms and interior
- Bedrooms:4
- Total bathrooms:3
- Full bathrooms:2
- Half bathrooms:1
- Kitchen Description:Dishwasher, Disposal, Icemaker, Refrigerator, Stove
- Basement:Yes
- Basement Description:Full
- Living area:2,632 sq. ft.
Heating and cooling
- Cooling:Central A/C
- Heating:Forced Air, Natural Gas
Structure and exterior
- Year built:1997
- Building area:2,632 sq. ft.
- Lot area:0.25 Acres
- Architectural Style:Colonial
- Construction Materials:Frame, Vinyl Siding
- Levels:3 Story
Schools
- High school:CHANCELLOR
- Middle school:CHANCELLOR
- Elementary school:BATTLEFIELD (SPOTSYLVANIA)
Utilities
- Water:Public
- Sewer:Public Sewer
Finances and disclosures
- Price:$535,000
- Price per sq. ft.:$203.27
- Tax amount:$3,504 (2026)
Features and amenities
- Laundry features:Dryer, Washer
- Amenities:Ceiling Fan(s), Window Treatments
Parking
- Parking description:Attached Garage, Garage Door Opener
- Garage:Yes
- Garage spaces:2
New listings near 11702 Duchess Dr
- Coming Soon
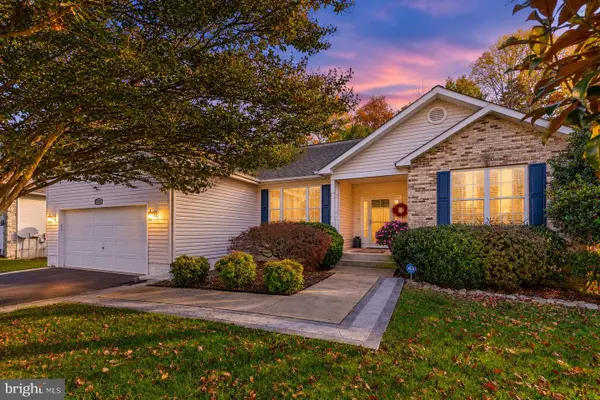 $545,000Coming Soon5 beds 3 baths2,846 sq. ft.
11005 Naples Ct, FREDERICKSBURG, VA 22407
MLS# VASP2046746Listed by: BERKSHIRE HATHAWAY HOMESERVICES PENFED REALTY - Coming Soon
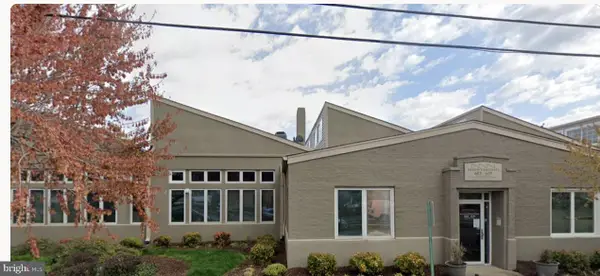 $479,900Coming Soon2 beds 2 baths1,920 sq. ft.
615 Jackson St, FREDERICKSBURG, VA 22401
MLS# VAFB2011480Listed by: LORAC REALTY & PROPERTY MANAGEMENT - Coming Soon
 $455,000Coming Soon5 beds 3 baths2,392 sq. ft.
11806 Taft Dr, FREDERICKSBURG, VA 22407
MLS# VASP2047354Listed by: RE/MAX ALLEGIANCE - Coming Soon
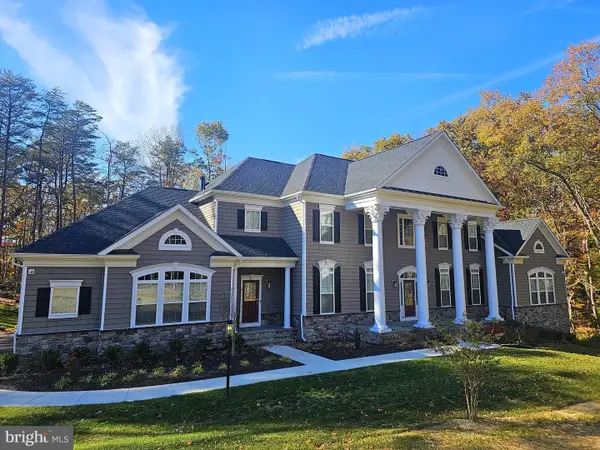 $1,600,000Coming Soon6 beds 8 baths8,250 sq. ft.
969 Mountain View Rd, FREDERICKSBURG, VA 22406
MLS# VAST2055452Listed by: NEST REALTY FREDERICKSBURG - Coming Soon
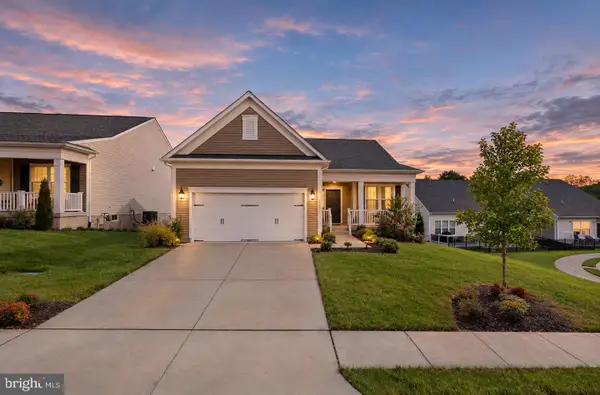 $649,500Coming Soon3 beds 3 baths3,006 sq. ft.
35 Meares Way, FREDERICKSBURG, VA 22406
MLS# VAST2055446Listed by: ELEVATE HOMES LLC - Coming Soon
 $1,499,999Coming Soon5 beds 5 baths6,270 sq. ft.
173 Edgewater Dr, FREDERICKSBURG, VA 22406
MLS# VAST2055384Listed by: COLDWELL BANKER ELITE - Coming Soon
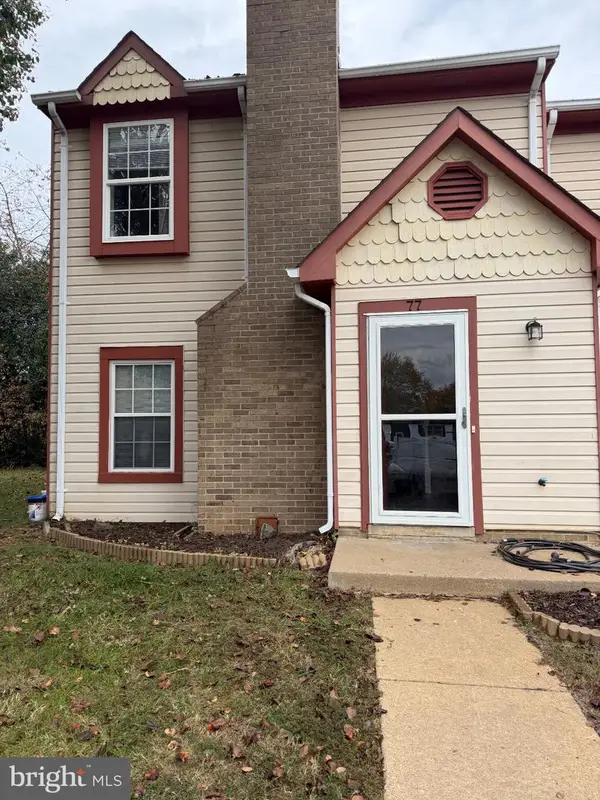 $290,000Coming Soon2 beds 2 baths1,152 sq. ft.
77 C L Walker Blvd, FREDERICKSBURG, VA 22407
MLS# VASP2047272Listed by: SAMSON PROPERTIES - Coming SoonOpen Sun, 11am to 1pm
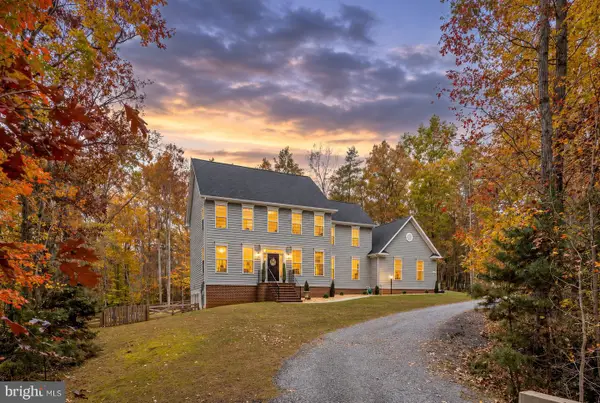 $759,000Coming Soon6 beds 4 baths4,257 sq. ft.
8204 Old Mineral Springs Rd, FREDERICKSBURG, VA 22407
MLS# VASP2047252Listed by: BERKSHIRE HATHAWAY HOMESERVICES PENFED REALTY - Coming Soon
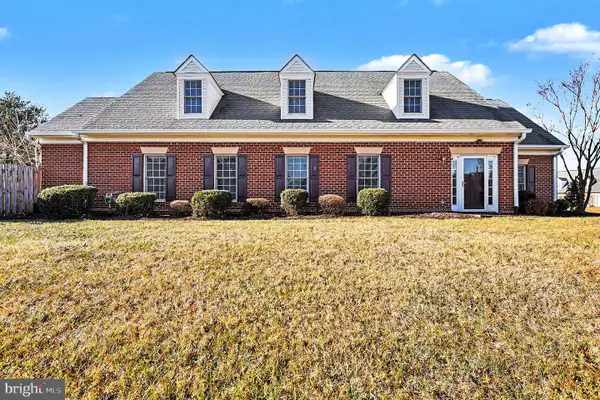 $400,000Coming Soon2 beds 2 baths1,857 sq. ft.
7000 Radford Dr, FREDERICKSBURG, VA 22407
MLS# VASP2047168Listed by: KELLER WILLIAMS CAPITAL PROPERTIES - Coming Soon
 $375,000Coming Soon3 beds 1 baths1,421 sq. ft.
603 Perry Dr, FREDERICKSBURG, VA 22405
MLS# VAST2054932Listed by: 1ST CHOICE BETTER HOMES & LAND, LC


Protect your home and budget from life's surprises with an Assurant Home Warranty, backed by a partner that supports you through every step of homeownership. Explore Plans.
© 2026 Better Homes and Gardens Real Estate LLC. An Anywhere Real Estate company. All rights reserved. Better Homes and Gardens® Real Estate is a registered trademark owned by Meredith Operations Corporation, licensed to Better Homes and Gardens Real Estate LLC and used with permission. Better Homes and Gardens Real Estate LLC fully supports the principles of the Fair Housing Act and the Equal Opportunity Act. Listing information is deemed reliable but is not guaranteed accurate.
Each office is independently owned and operated.
Any services or products provided by third parties are not provided by, affiliated with or related to Better Homes and Gardens Real Estate LLC, or its affiliated companies.