
37 Battery Point Dr, Fredericksburg, VA 22406
Local realty services provided by:Better Homes and Gardens Real Estate GSA Realty
37 Battery Point Dr,Fredericksburg, VA 22406
$552,500
- 3 Beds
- 2 Baths
- - sq. ft.
- Single family
- Sold
Listed by: danielle c carter
Office: redfin corporation
MLS#:VAST2049890
Source:BRIGHTMLS
Sorry, we are unable to map this address
Price summary
- Price:$552,500
- Monthly HOA dues:$340
About this home
Welcome to Celebrate Virginia North, a vibrant Del Webb 55+ active adult community where resort-style amenities and everyday convenience come together. This beautifully maintained Premier Wilson model offers the ease of true one-level living with no stairs, featuring 3 bedrooms, 2 full baths, soaring ceilings, bright and spacious living areas, and a desirable split-bedroom design. The expansive 13' x 17' primary bedroom serves as a peaceful retreat with an oversized walk-in closet, while the impressive ensuite features a generous soaking tub, a sweeping L-shaped vanity with dual sinks, a built-in desk, and two expansive mirrors. The second bedroom also boasts a generous walk-in closet for added storage.
Thoughtfully upgraded throughout, this home showcases engineered wood flooring with no carpet, architectural wood trim details, custom tile work, designer paint finishes, a barn door entry, and a custom glass shower enclosure. The well-appointed kitchen is designed for both style and functionality, featuring granite countertops, under-cabinet lighting, pull-out shelving in all lower cabinets, a custom spice rack, hands-free faucet, and newer appliances, including a microwave and oven (2023) and dishwasher (2024). Granite countertops continue into both bathrooms, and two refrigerators convey with the home.
Additional improvements provide exceptional comfort and peace of mind, including a new roof with a transferable 30-year warranty and 6-inch gutters (2017), added attic insulation, approximately 200 square feet of storage above the laundry room, an insulated garage door with smart opener, whole-house humidifier, hot water circulator, auxiliary heat in the sunroom and primary bath, backup generator, security system, and a garage workbench that conveys.
Step outside to enjoy the custom block patio, perfect for morning coffee or entertaining guests, with direct access to a walking trail leading to the community lodge. Residents enjoy an outstanding array of amenities, including indoor and outdoor pools, fitness centers, pickleball and tennis courts, walking and jogging trails, a clubhouse, community center, billiards and game rooms, hot tub, meeting and party spaces, picnic areas, concierge services, and even a bar and lounge.
Ideally located just minutes from grocery stores, restaurants, Target, Walmart, and I-95, this move-in-ready home offers the perfect blend of comfort, convenience, and an exceptional active adult lifestyle....
Contact an agent
Home facts
- Year built:2013
- Listing ID #:VAST2049890
- Added:43 day(s) ago
- Updated:July 11, 2026 at 06:06 AM
Rooms and interior
- Bedrooms:3
- Total bathrooms:2
- Full bathrooms:2
- Flooring:Ceramic Tile, Engineered Wood
- Dining Description:Dining Room
- Bathrooms Description:Bathroom 2, Primary Bathroom
- Kitchen Description:Built-In Microwave, Cooktop, Dishwasher, Disposal, Extra Refrigerator/Freezer, Icemaker, Refrigerator, Stove
- Bedroom Description:Primary Bedroom
Heating and cooling
- Cooling:Central A/C
- Heating:Forced Air, Natural Gas
Structure and exterior
- Year built:2013
- Architectural Style:Ranch/Rambler
- Construction Materials:Brick Veneer, Stone, Vinyl Siding
- Foundation Description:Concrete Perimeter
- Levels:1 Story
Utilities
- Water:Public
- Sewer:Public Sewer
Finances and disclosures
- Price:$552,500
- Tax amount:$4,232 (2025)
Features and amenities
- Laundry features:Dryer, Washer
- Amenities:Ceiling Fan(s), Electric Alarm, Humidifer, Window Treatments
Parking
- Parking description:Attached Garage, Garage - Front Entry, Garage Door Opener
- Garage:Yes
- Garage spaces:2
New listings near 37 Battery Point Dr
- Coming Soon
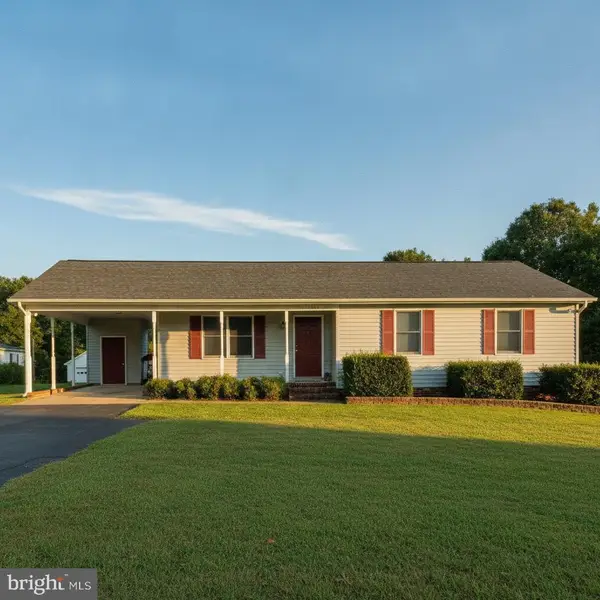 $425,000Coming Soon3 beds 2 baths
11517 Piedmont, FREDERICKSBURG, VA 22407
MLS# VASP2043754Listed by: COLDWELL BANKER ELITE - Coming Soon
 $470,000Coming Soon4 beds 3 baths
9712 Gunston Hall Rd, FREDERICKSBURG, VA 22408
MLS# VASP2043774Listed by: WEICHERT, REALTORS - Coming Soon
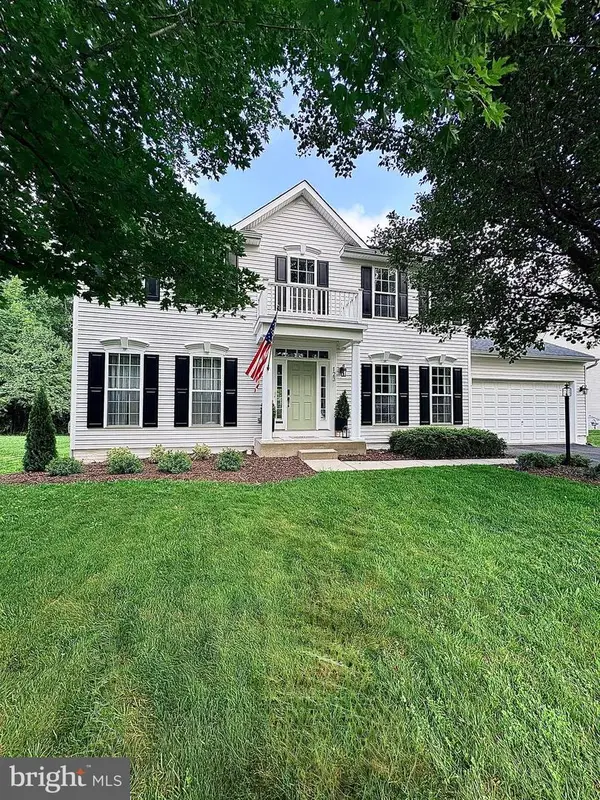 $675,000Coming Soon4 beds 3 baths
123 Hunton Dr, FREDERICKSBURG, VA 22405
MLS# VAST2051868Listed by: REAL BROKER, LLC - Coming Soon
 $369,900Coming Soon3 beds 2 baths
2005 New Kent St, FREDERICKSBURG, VA 22401
MLS# VAFB2010698Listed by: RE/MAX SUPERCENTER - New
 $575,000Active5 beds 4 baths4,048 sq. ft.
3514 Carlyle Ct, FREDERICKSBURG, VA 22408
MLS# VASP2043482Listed by: CENTURY 21 NEW MILLENNIUM - Open Sat, 12 to 2pmNew
 $430,000Active3 beds 2 baths1,240 sq. ft.
6416 Royal Oaks Dr, FREDERICKSBURG, VA 22407
MLS# VASP2043568Listed by: EXP REALTY, LLC - New
 $529,000Active3 beds 2 baths2,403 sq. ft.
4210 Stonehaven Way, FREDERICKSBURG, VA 22408
MLS# VASP2043768Listed by: COLDWELL BANKER ELITE - New
 $612,000Active4 beds 4 baths2,472 sq. ft.
57 Acorn Ridge Ct, FREDERICKSBURG, VA 22406
MLS# VAST2051500Listed by: EXIT ELITE REALTY - New
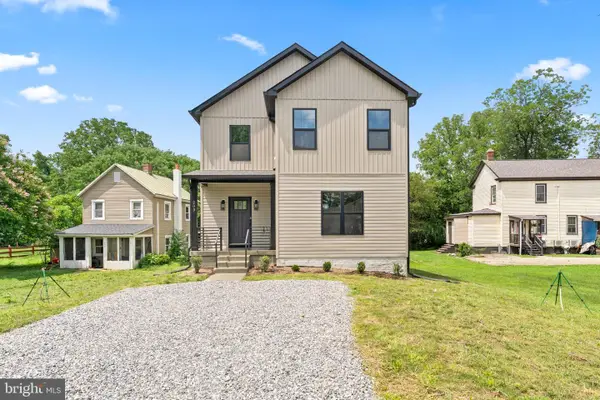 $550,000Active4 beds 3 baths1,986 sq. ft.
203 Jett Dr, FREDERICKSBURG, VA 22405
MLS# VAST2051932Listed by: SAMSON PROPERTIES - New
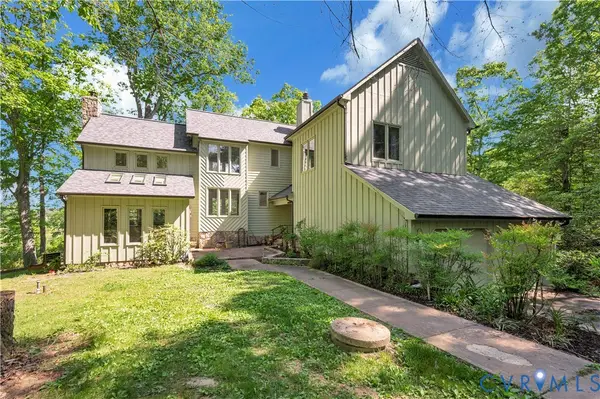 $300,000Active2 beds 3 baths3,471 sq. ft.
379 Wood Landing Road, Fredericksburg, VA 22405
MLS# 2618811Listed by: MOTLEYS REAL ESTATE


Protect your home and budget from life's surprises with an Assurant Home Warranty, backed by a partner that supports you through every step of homeownership. Explore Plans.
© 2026 Better Homes and Gardens Real Estate LLC. An Anywhere Real Estate company. All rights reserved. Better Homes and Gardens® Real Estate is a registered trademark owned by Meredith Operations Corporation, licensed to Better Homes and Gardens Real Estate LLC and used with permission. Better Homes and Gardens Real Estate LLC fully supports the principles of the Fair Housing Act and the Equal Opportunity Act. Listing information is deemed reliable but is not guaranteed accurate.
Each office is independently owned and operated.
Any services or products provided by third parties are not provided by, affiliated with or related to Better Homes and Gardens Real Estate LLC, or its affiliated companies.