
3920 Lancaster Ring Rd, Fredericksburg, VA 22408
Local realty services provided by:Better Homes and Gardens Real Estate Premier
3920 Lancaster Ring Rd,Fredericksburg, VA 22408
$445,000
- 4 Beds
- 3 Baths
- 2,364 sq. ft.
- Single family
- Active
Listed by: leslie a. webb
Office: long & foster real estate, inc.
MLS#:VASP2046824
Source:BRIGHTMLS
Price summary
- Price:$445,000
- Price per sq. ft.:$188.24
- Monthly HOA dues:$29
About this home
Located in the prestigious Lancaster Gate community, this Colonial-style residence offers a refined blend of elegance, comfort, and thoughtful design. With 2,364 square feet of living space, the home features four spacious bedrooms and two and a half well-appointed bathrooms, creating an ideal setting for both everyday living and entertaining.
Inside, you’re welcomed by a warm, inviting atmosphere highlighted by charming chair railings and a cozy family room that flows seamlessly into the kitchen. The heart of the home centers around a stylish kitchen island—perfect for cooking, gathering, and connecting. A formal dining area provides a beautiful backdrop for memorable meals, while the adjacent bar area offers a relaxed spot to unwind at the end of the day.
The primary suite serves as a private retreat, complete with a walk-in closet and a spa-like bath designed for rejuvenation. An upper-level laundry adds convenience, making daily routines effortless.
Situated on a 0.3-acre lot, the property features beautifully landscaped front and rear yards with plenty of space for outdoor enjoyment, quiet moments, or weekend activities. A charming fireplace anchors the main living space, creating a warm focal point for gatherings and everyday comfort.
Experience the elevated lifestyle this exceptional home offers—where classic style, modern comfort, and an ideal location come together in every detail. Schedule your Tour Today!...
Contact an agent
Home facts
- Year built:1999
- Subdivision & Development:LANCASTER GATE
- Listing ID #:VASP2046824
- Added:7 day(s) ago
- Updated:November 07, 2026 at 02:46 PM
Rooms and interior
- Bedrooms:4
- Total bathrooms:3
- Full bathrooms:2
- Half bathrooms:1
- Dining Description:Dining Area, Formal/Separate Dining Room
- Bathrooms Description:Primary Bath(s)
- Kitchen Description:Kitchen - Island
- Bedroom Description:Walk In Closet(s)
- Basement:Yes
- Living area:2,364 sq. ft.
Heating and cooling
- Cooling:Central A/C
- Heating:Central, Electric, Heat Pump(s)
Structure and exterior
- Roof:Architectural Shingle
- Year built:1999
- Building area:2,364 sq. ft.
- Lot area:0.3 Acres
- Lot Features:Front Yard, Rear Yard
- Architectural Style:Colonial
- Construction Materials:Vinyl Siding
- Foundation Description:Crawl Space
- Levels:2 Stories
Schools
- High school:MASSAPONAX
- Middle school:THORNBURG
- Elementary school:RIVERVIEW
Utilities
- Water:Public
- Sewer:Public Sewer
Finances and disclosures
- Price:$445,000
- Price per sq. ft.:$188.24
- Tax amount:$3,193 (2026)
Features and amenities
- Amenities:Bar, Ceiling Fan(s), Chair Railings
Parking
- Parking description:On Street
New listings near 3920 Lancaster Ring Rd
- Coming Soon
 $1,699,000Coming Soon6 beds 7 baths11,271 sq. ft.
106 Estates Dr, FREDERICKSBURG, VA 22406
MLS# VAST2055194Listed by: KELLER WILLIAMS REALTY - Coming Soon
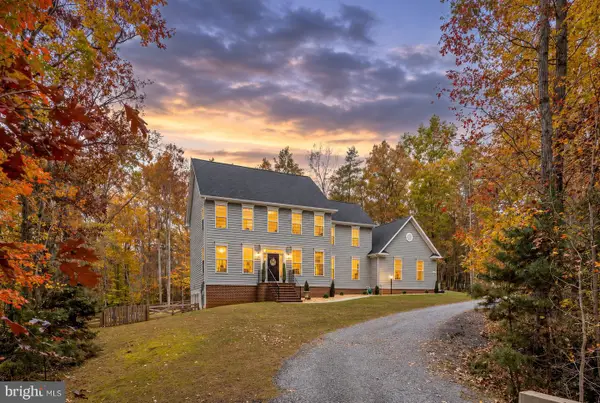 $759,000Coming Soon6 beds 4 baths4,257 sq. ft.
8204 Old Mineral Springs Rd, FREDERICKSBURG, VA 22407
MLS# VASP2047252Listed by: BERKSHIRE HATHAWAY HOMESERVICES PENFED REALTY - Coming Soon
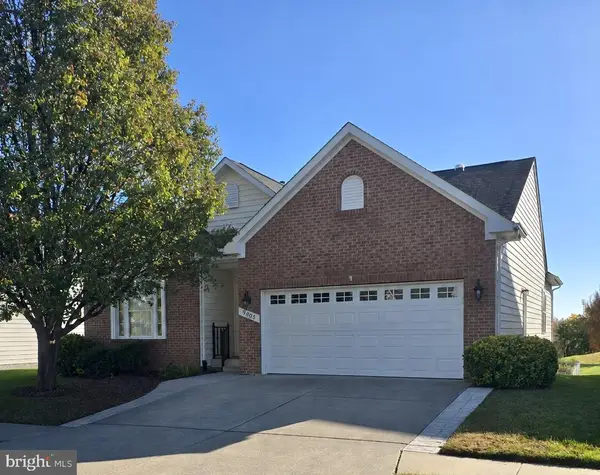 $530,000Coming Soon3 beds 3 baths2,865 sq. ft.
9805 Dutch Gap Dr, FREDERICKSBURG, VA 22407
MLS# VASP2047186Listed by: CENTURY 21 NEW MILLENNIUM - Coming SoonOpen Sat, 2 to 4pm
 $450,000Coming Soon3 beds 3 baths2,058 sq. ft.
1426 Hudgins Farm Cir, FREDERICKSBURG, VA 22408
MLS# VASP2047006Listed by: EXP REALTY, LLC - Coming Soon
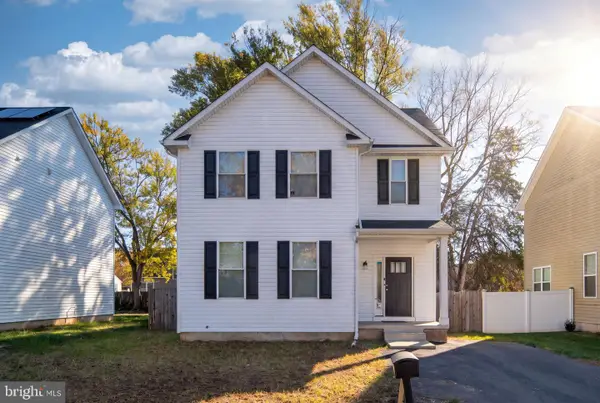 $440,000Coming Soon3 beds 3 baths1,824 sq. ft.
2454 24th St, FREDERICKSBURG, VA 22408
MLS# VASP2046780Listed by: KW METRO CENTER - Coming Soon
 $675,000Coming Soon4 beds 4 baths4,704 sq. ft.
6 Quartz Cir, FREDERICKSBURG, VA 22405
MLS# VAST2055294Listed by: LPT REALTY, LLC - Coming Soon
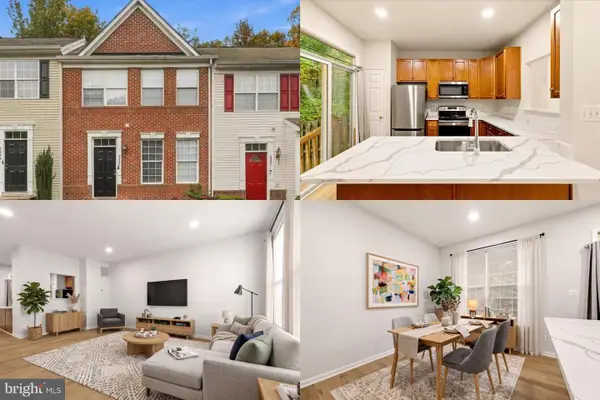 $365,000Coming Soon4 beds 4 baths1,960 sq. ft.
4237 Normandy Ct, FREDERICKSBURG, VA 22408
MLS# VASP2043870Listed by: KELLER WILLIAMS REALTY - Coming Soon
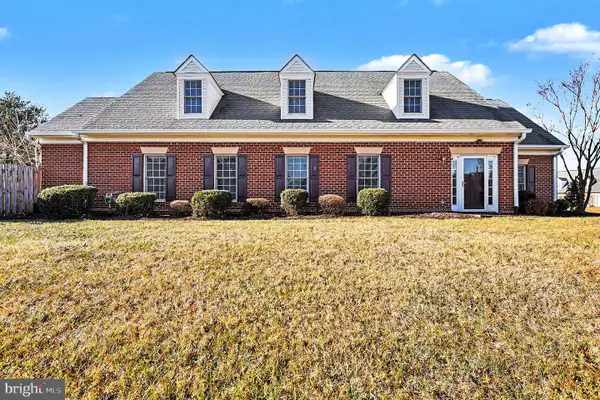 $400,000Coming Soon2 beds 2 baths1,857 sq. ft.
7000 Radford Dr, FREDERICKSBURG, VA 22407
MLS# VASP2047168Listed by: KELLER WILLIAMS CAPITAL PROPERTIES - Coming SoonOpen Sat, 1 to 3pm
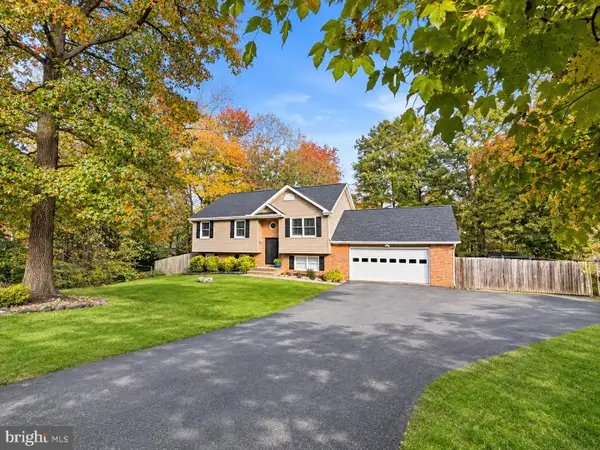 $485,000Coming Soon4 beds 3 baths2,152 sq. ft.
2 Cherry Laurel Dr, FREDERICKSBURG, VA 22405
MLS# VAST2055266Listed by: REALTY ONE GROUP KEY PROPERTIES - Coming Soon
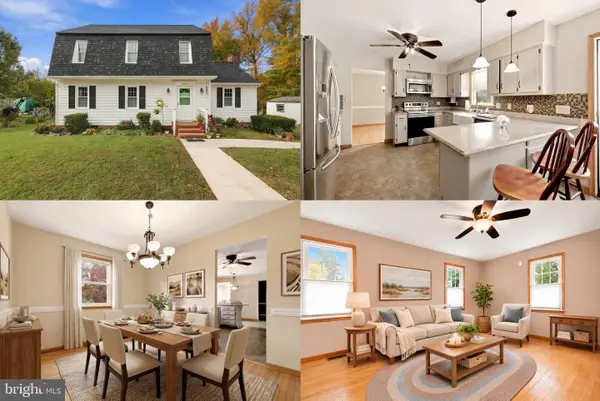 $400,000Coming Soon3 beds 3 baths1,824 sq. ft.
12314 Corter Ave, FREDERICKSBURG, VA 22407
MLS# VASP2042702Listed by: KELLER WILLIAMS REALTY


Protect your home and budget from life's surprises with an Assurant Home Warranty, backed by a partner that supports you through every step of homeownership. Explore Plans.
© 2026 Better Homes and Gardens Real Estate LLC. An Anywhere Real Estate company. All rights reserved. Better Homes and Gardens® Real Estate is a registered trademark owned by Meredith Operations Corporation, licensed to Better Homes and Gardens Real Estate LLC and used with permission. Better Homes and Gardens Real Estate LLC fully supports the principles of the Fair Housing Act and the Equal Opportunity Act. Listing information is deemed reliable but is not guaranteed accurate.
Each office is independently owned and operated.
Any services or products provided by third parties are not provided by, affiliated with or related to Better Homes and Gardens Real Estate LLC, or its affiliated companies.