
3945 Saint Michaels Square, Fredericksburg, VA 22408
Local realty services provided by:Better Homes and Gardens Real Estate Base Camp
3945 Saint Michaels Square,Fredericksburg, VA 22408
$335,000
- 3 Beds
- 3 Baths
- 1,247 sq. ft.
- Single family
- Active
Listed by: cole dickinson, kyle yeatman
Office: long & foster realtors
MLS#:2625943
Source:RV
Price summary
- Price:$335,000
- Price per sq. ft.:$268.64
- Monthly HOA dues:$110
About this home
Welcome to this beautifully updated end-unit townhome in Coventry Creek, offering three levels of comfortable living, enhanced privacy, and abundant natural light. At the heart of the home, the stylish eat-in kitchen features granite countertops, new ample cabinetry, new flooring, and new appliances, including the refrigerator. The main level offers an inviting layout designed for both everyday living and entertaining, complemented by fresh paint throughout. Upstairs, the spacious primary suite includes a private en-suite bathroom with a tile shower updated approximately two years ago. Two additional bedrooms share a full hall bath with new toilets. The carpet is less than one year old. The owner has renovated the walk-out basement (not included in total sq ft), providing additional flexibility for storage, a recreation room, home gym, office, or future living space. A new hot water heater adds to the home’s list of valuable updates. Additional improvements include a roof and siding approximately three years ago, new patio and fence. Residents of Coventry Creek enjoy access to a community pool and two playgrounds. The home is conveniently located near I-95, Route 1, VRE stations, Cosner’s Corner, Southpoint, shopping, dining, and Spotsylvania Regional Medical Center. Move-in ready and filled with thoughtful updates, this townhome offers the space, flexibility, and location you’ve been looking for....
Contact an agent
Home facts
- Year built:2003
- Subdivision & Development:Fawn Lake
- Listing ID #:2625943
- Added:1 day(s) ago
- Updated:September 25, 2026 at 04:07 AM
Rooms and interior
- Bedrooms:3
- Total bathrooms:3
- Full bathrooms:2
- Half bathrooms:1
- Rooms Total:3
- Flooring:Partially Carpeted, Vinyl
- Kitchen Description:Dishwasher, Electric Cooking, Microwave, Oven, Pantry, Stove
- Basement:Yes
- Basement Description:Partial, Unfinished
- Living area:1,247 sq. ft.
Heating and cooling
- Cooling:Heat Pump
- Heating:Electric, Heat Pump
Structure and exterior
- Roof:Composition, Shingle
- Year built:2003
- Building area:1,247 sq. ft.
- Lot area:0.06 Acres
- Lot Features:Level
- Architectural Style:Row House
- Construction Materials:Drywall, Frame, Vinyl Siding
- Exterior Features:Deck, Patio, Rear Porch
- Levels:Two
Schools
- High school:Massaponax
- Middle school:Thornburg
- Elementary school:Lee Hill
Utilities
- Water:Public
- Sewer:Public Sewer
Finances and disclosures
- Price:$335,000
- Price per sq. ft.:$268.64
- Tax amount:$2,428 (2026)
Features and amenities
- Appliances:Dishwasher, Electric Cooking, Electric Water Heater, Microwave, Oven, Stove
- Laundry features:Dryer Hookup, Washer Hookup
- Amenities:Granite Counters
- Pool features:Community
Parking
- Parking description:On Street
 The information being provided is for consumers' personal, non-commercial use and may not be used for any purpose other than to identify prospective properties for purchasing. All information provided is deemed reliable but is not guaranteed accurate.The multiple listing information is provided by Central Virginia Regional Multiple Listing Service, LLC from a copyrighted compilation of listings. The compilation of listings and each individual listing are © 2026 Central Virginia Regional Multiple Listing Service, LLC. All rights reserved.
New listings near 3945 Saint Michaels Square
- Coming Soon
 $450,000Coming Soon5 beds 3 baths2,237 sq. ft.
6 Norman Ct, FREDERICKSBURG, VA 22407
MLS# VASP2046248Listed by: KELLER WILLIAMS CAPITAL PROPERTIES - Coming Soon
 $525,000Coming Soon2 beds 3 baths2,504 sq. ft.
5619 E Kesslers Xing, FREDERICKSBURG, VA 22407
MLS# VASP2046260Listed by: 1ST CHOICE BETTER HOMES & LAND, LC - Coming Soon
 $570,000Coming Soon4 beds 3 baths3,170 sq. ft.
10 Glenhaven Ct, FREDERICKSBURG, VA 22406
MLS# VAST2053952Listed by: SAMSON PROPERTIES - Coming Soon
 $839,900Coming Soon5 beds 4 baths4,418 sq. ft.
444 Gentle Breeze Cir, FREDERICKSBURG, VA 22406
MLS# VAST2054224Listed by: CENTURY 21 NEW MILLENNIUM - Coming Soon
 $395,000Coming Soon3 beds 2 baths1,204 sq. ft.
10711 Allie Dr, FREDERICKSBURG, VA 22408
MLS# VASP2045446Listed by: REAL BROKER, LLC - Coming Soon
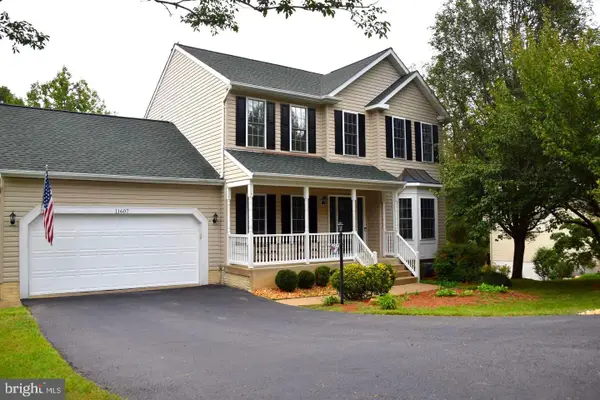 $535,000Coming Soon5 beds 4 baths3,233 sq. ft.
11607 New Bond St, FREDERICKSBURG, VA 22408
MLS# VASP2046232Listed by: MILITARY PRIME PROPERTY MANAGEMENT - Coming Soon
 $609,999Coming Soon6 beds 4 baths3,684 sq. ft.
10 Alex Ct, FREDERICKSBURG, VA 22406
MLS# VAST2054158Listed by: CASALS REALTORS - Coming SoonOpen Sat, 1 to 3pm
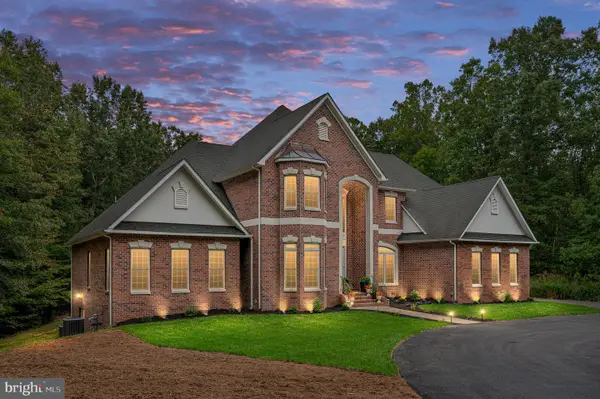 $1,400,000Coming Soon5 beds 6 baths7,412 sq. ft.
12830 Mill Rd, FREDERICKSBURG, VA 22407
MLS# VASP2046136Listed by: BERKSHIRE HATHAWAY HOMESERVICES PENFED REALTY - Coming SoonOpen Sat, 12 to 3pm
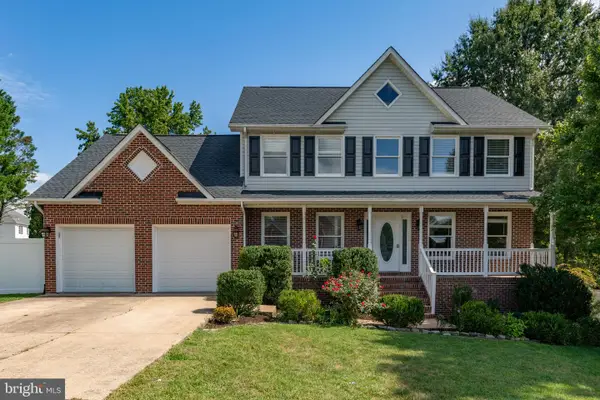 $699,000Coming Soon5 beds 4 baths3,650 sq. ft.
11903 Enchanted Ct, FREDERICKSBURG, VA 22407
MLS# VASP2045642Listed by: SAMSON PROPERTIES - Coming Soon
 $599,900Coming Soon5 beds 3 baths2,740 sq. ft.
10707 Tricia Pl, FREDERICKSBURG, VA 22408
MLS# VASP2046176Listed by: TOWN & COUNTRY ELITE REALTY, LLC.


Protect your home and budget from life's surprises with an Assurant Home Warranty, backed by a partner that supports you through every step of homeownership. Explore Plans.
© 2026 Better Homes and Gardens Real Estate LLC. An Anywhere Real Estate company. All rights reserved. Better Homes and Gardens® Real Estate is a registered trademark owned by Meredith Operations Corporation, licensed to Better Homes and Gardens Real Estate LLC and used with permission. Better Homes and Gardens Real Estate LLC fully supports the principles of the Fair Housing Act and the Equal Opportunity Act. Listing information is deemed reliable but is not guaranteed accurate.
Each office is independently owned and operated.
Any services or products provided by third parties are not provided by, affiliated with or related to Better Homes and Gardens Real Estate LLC, or its affiliated companies.