
4 Trotter Cir, Fredericksburg, VA 22407
Local realty services provided by:Better Homes and Gardens Real Estate Cassidon Realty
4 Trotter Cir,Fredericksburg, VA 22407
$429,900
- 3 Beds
- 3 Baths
- 1,812 sq. ft.
- Single family
- Active
Listed by: jonathan minerick
Office: homecoin.com
MLS#:VASP2045324
Source:BRIGHTMLS
Price summary
- Price:$429,900
- Price per sq. ft.:$237.25
About this home
Contemporary two story single family home. Nestled in a quiet cul-de-sac in the sought after Breezewood subdivision. Offering 3 bedrooms 2.5 baths and an attached two car garage with handicap ramp and generous driveway. Main level entrance into the living room with vaulted ceiling, hard wood floor and skylight. Separate dinning room with hard wood floor, new triple pane casement window and a built-in glass top buffet/Dry bar - can serve as a gathering room for any occasion. Half bath on the main level renovated, 2014. Kitchen with new appliances stove, microwave and fridge, 2025, with bay window above the sink. Kitchen opens to the great room which is carpeted, with a wood burning fireplace and new sliding glass patio door, 2026 - looks out to a two tier deck with mature trees and a partially fenced yard - offering lots of room for relaxing and entertaining. Second floor offers three bedrooms. Master bedroom with step-in closet, two skylights and full bathroom. Two additional bedroom and a second full bathroom. There is an attic with plenty of room. Convenient to Cosner's Corner shopping and dining, Excellent location for commuters, with convenient access to I-95 and the VRE for those traveling to Quantico, Fort Belvoir, the Pentagon and other Northern Virginia employment centers.. Near to historic downtown Fredericksburg. Replacements/Additions French drain in crawl space 2012 Bathroom Main level Renovation 2014 New Triple Window in Dinning Room 2020 Main Level HVAC 2022 New Roof 2024 New Siding 2024 New Gutters 2024 New Garage Door 2025 New Trek Front Porch 2025 New Kitchen Appliances 2025 House Painting 2026 New Sliding Patio Door 2026...
Contact an agent
Home facts
- Year built:1985
- Subdivision & Development:BREEZEWOOD
- Listing ID #:VASP2045324
- Added:5 day(s) ago
- Updated:August 25, 2026 at 02:00 PM
Rooms and interior
- Bedrooms:3
- Total bathrooms:3
- Full bathrooms:2
- Half bathrooms:1
- Flooring:Carpet, Ceramic Tile, Hardwood
- Dining Description:Formal/Separate Dining Room
- Bathrooms Description:Bathroom 1, Bathroom 2, Half Bath
- Kitchen Description:Built-In Microwave, Carpet, Cooktop, Dishwasher, Disposal, ENERGY STAR Refrigerator, Kitchen - Island, Oven/Range - Electric, Refrigerator, Stainless Steel Appliances
- Bedroom Description:Carpet, Walk In Closet(s)
- Living area:1,812 sq. ft.
Heating and cooling
- Cooling:Ceiling Fan(s), Central A/C, Heat Pump(s)
- Heating:Central, Electric, Forced Air, Heat Pump(s)
Structure and exterior
- Roof:Shingle
- Year built:1985
- Building area:1,812 sq. ft.
- Lot area:0.32 Acres
- Lot Features:Cul-de-sac, Front Yard, Suburban, Trees/Wooded
- Architectural Style:Contemporary
- Construction Materials:Frame, Vinyl Siding
- Exterior Features:Deck(s), Exterior Lighting, Gutter System
- Foundation Description:Crawl Space
- Levels:2 Stories
Schools
- High school:MASSAPONAX
- Middle school:CHANCELLOR
Utilities
- Water:Public
- Sewer:Public Sewer
Finances and disclosures
- Price:$429,900
- Price per sq. ft.:$237.25
- Tax amount:$1,017 (2026)
Features and amenities
- Laundry features:Dryer - Electric, Washer, Washer/Dryer Stacked
- Amenities:Attic, Cable TV Available, Carpet, Ceiling Fan(s), Electric Available, Skylight(s), Window Treatments
Parking
- Parking description:Attached Garage, Concrete Driveway, Garage - Front Entry, Garage - Side Entry, Garage Door Opener
- Garage:Yes
- Garage spaces:2
New listings near 4 Trotter Cir
- Coming Soon
 $569,900Coming Soon3 beds 4 baths2,416 sq. ft.
309 Willis St, FREDERICKSBURG, VA 22401
MLS# VAFB2011012Listed by: BERKSHIRE HATHAWAY HOMESERVICES PENFED REALTY - Coming Soon
 $464,900Coming Soon3 beds 3 baths2,494 sq. ft.
313 Laurel Ave, FREDERICKSBURG, VA 22408
MLS# VASP2045392Listed by: COLDWELL BANKER ELITE - Coming SoonOpen Sun, 1 to 3pm
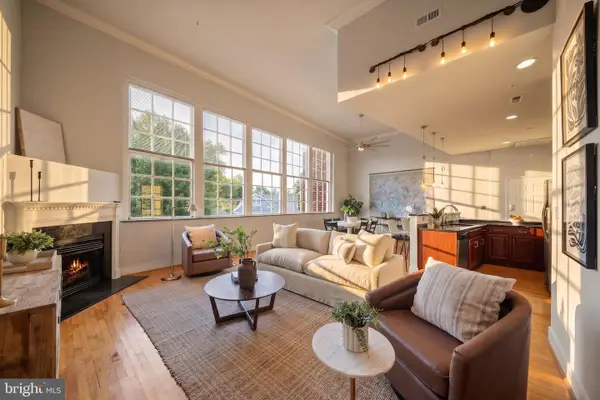 $399,000Coming Soon1 beds 2 baths1,060 sq. ft.
900 Barton St #301, FREDERICKSBURG, VA 22401
MLS# VAFB2011000Listed by: KW UNITED - Coming Soon
 $349,900Coming Soon3 beds 2 baths1,632 sq. ft.
423 Palmer St, FREDERICKSBURG, VA 22401
MLS# VAFB2010996Listed by: CTI REAL ESTATE - Coming Soon
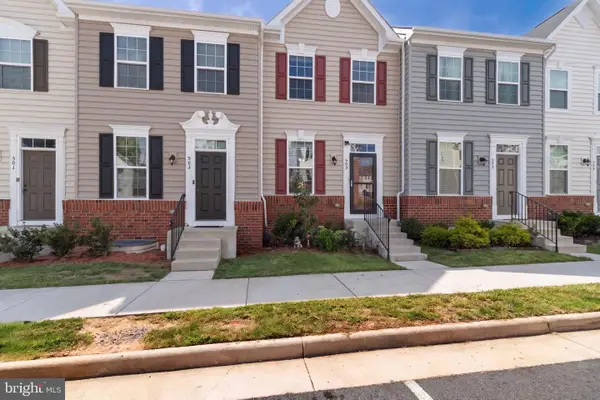 $410,000Coming Soon3 beds 3 baths1,152 sq. ft.
505 River Crest Way, FREDERICKSBURG, VA 22405
MLS# VAST2053250Listed by: SAMSON PROPERTIES - Coming SoonOpen Thu, 5 to 6pm
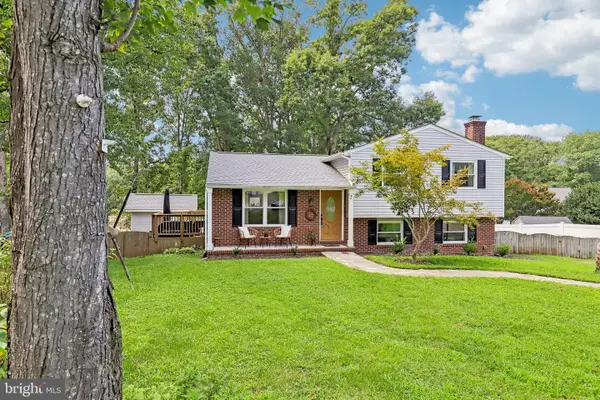 $465,000Coming Soon4 beds 3 baths2,060 sq. ft.
5 Creekwood Ln, FREDERICKSBURG, VA 22405
MLS# VAST2053196Listed by: SAMSON PROPERTIES - Coming SoonOpen Sat, 11am to 1pm
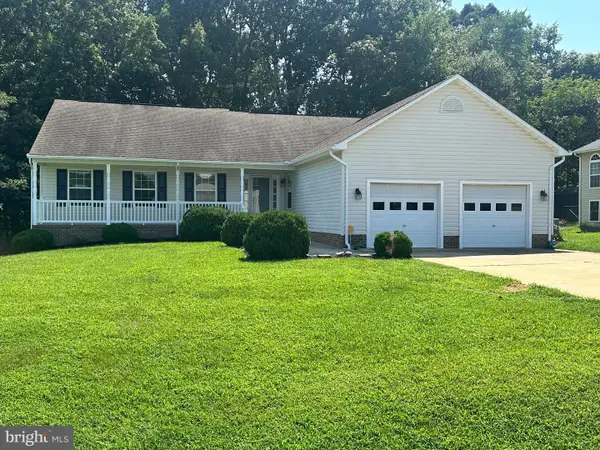 $555,000Coming Soon4 beds 4 baths3,912 sq. ft.
5504 Glen Eagles Ct, FREDERICKSBURG, VA 22407
MLS# VASP2045398Listed by: CENTURY 21 NEW MILLENNIUM - Coming Soon
 $970,000Coming Soon5 beds 4 baths2,502 sq. ft.
30 Hopewell Dr, FREDERICKSBURG, VA 22406
MLS# VAST2053240Listed by: REALTY ONE GROUP PERFORMANCE, LLC - Coming Soon
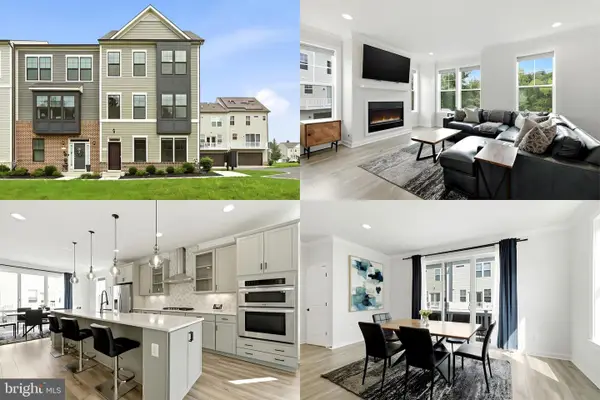 $575,000Coming Soon3 beds 4 baths2,416 sq. ft.
121 Kinross Ln, FREDERICKSBURG, VA 22401
MLS# VAFB2010906Listed by: KELLER WILLIAMS REALTY - Coming Soon
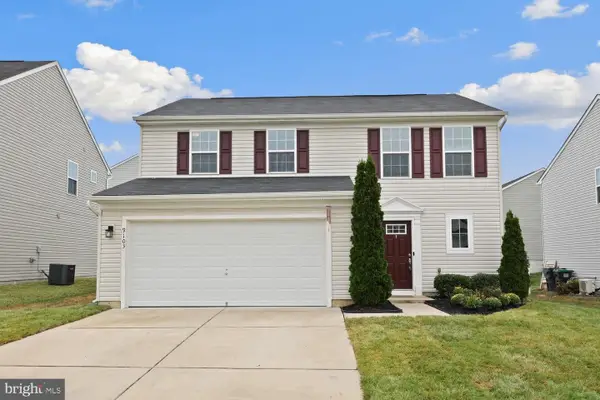 $475,000Coming Soon3 beds 3 baths1,680 sq. ft.
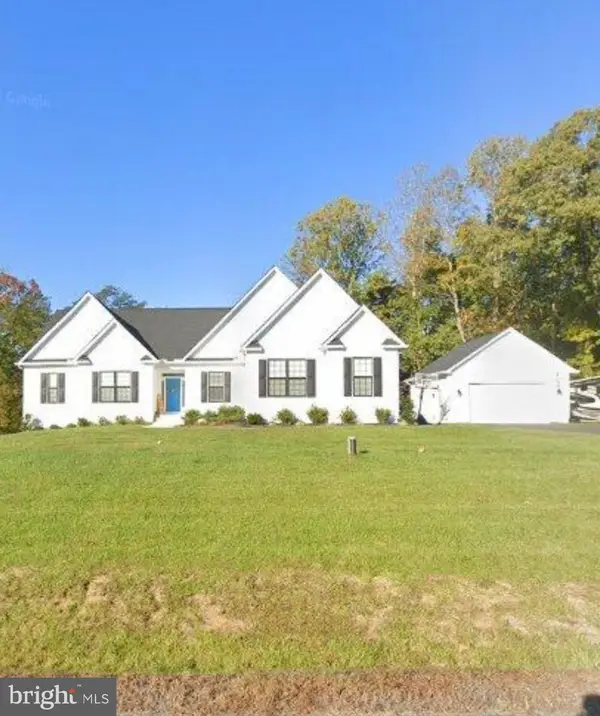
9103 Wood Creek Cir, FREDERICKSBURG, VA 22407
MLS# VASP2045382Listed by: REDFIN CORPORATION


Protect your home and budget from life's surprises with an Assurant Home Warranty, backed by a partner that supports you through every step of homeownership. Explore Plans.
© 2026 Better Homes and Gardens Real Estate LLC. An Anywhere Real Estate company. All rights reserved. Better Homes and Gardens® Real Estate is a registered trademark owned by Meredith Operations Corporation, licensed to Better Homes and Gardens Real Estate LLC and used with permission. Better Homes and Gardens Real Estate LLC fully supports the principles of the Fair Housing Act and the Equal Opportunity Act. Listing information is deemed reliable but is not guaranteed accurate.
Each office is independently owned and operated.
Any services or products provided by third parties are not provided by, affiliated with or related to Better Homes and Gardens Real Estate LLC, or its affiliated companies.