
41 Baldwin Dr, Fredericksburg, VA 22406
Local realty services provided by:Better Homes and Gardens Real Estate Cassidon Realty
41 Baldwin Dr,Fredericksburg, VA 22406
$620,000
- 5 Beds
- 4 Baths
- 3,118 sq. ft.
- Single family
- Active
Listed by: marc harbour
Office: samson properties
MLS#:VAST2053920
Source:BRIGHTMLS
Price summary
- Price:$620,000
- Price per sq. ft.:$198.85
- Monthly HOA dues:$79.33
About this home
Nestled in the desirable Cardinal Forest community, this exquisite Colonial-style residence offers a harmonious blend of luxury and comfort. This meticulously maintained home boasts a generous 0.33-acre lot, providing ample outdoor space for relaxation and recreation. Step inside to discover a thoughtfully designed interior that exudes elegance. The open floor plan seamlessly connects the living, dining, and kitchen areas, creating an inviting atmosphere perfect for entertaining. Rich hardwood floors and plush carpeting enhance the warmth of the home, while crown moldings and chair railings add a touch of sophistication. The heart of the home is the gourmet kitchen, featuring upgraded countertops, stainless steel appliances, and a spacious island that invites culinary creativity. A built-in microwave, dishwasher, and refrigerator ensure convenience, while the pantry provides ample storage for all your essentials. This residence offers five well-appointed bedrooms, including a luxurious primary suite complete with a walk-in closet and an en-suite bathroom featuring a soaking tub and a walk-in shower. Each additional bedroom is generously sized, providing comfort and privacy for all. The fully finished walkout basement adds valuable living space, perfect for a home theater, playroom, or guest suite. With a second kitchen, this area is ideal for entertaining or accommodating visitors. Outside, the community pool offers a refreshing escape during warm summer days, while the surrounding neighborhood is rich with parks and recreational facilities. Residents can enjoy leisurely strolls or picnics in nearby green spaces, fostering a strong sense of community. Cardinal Forest is known for its excellent public services and proximity to top-rated schools, making it a sought-after location for those seeking a vibrant community atmosphere. With convenient access to shopping, dining, and major transportation routes, this home is perfectly situated for both relaxation and convenience. Experience the perfect blend of luxury, comfort, and community in this stunning Cardinal Forest residence. Don't miss the opportunity to make this exceptional property your new home!!...
Contact an agent
Home facts
- Year built:1996
- Subdivision & Development:CARDINAL FOREST
- Listing ID #:VAST2053920
- Added:1 day(s) ago
- Updated:September 14, 2026 at 02:13 PM
Rooms and interior
- Bedrooms:5
- Total bathrooms:4
- Full bathrooms:3
- Half bathrooms:1
- Flooring:Carpet, Ceramic Tile, Hardwood
- Dining Description:Combination Kitchen/Dining, Dining Area
- Bathrooms Description:Primary Bath(s)
- Kitchen Description:2nd Kitchen, Built-In Microwave, Built-Ins, Carpet, Combination Kitchen/Living, Crown Moldings, Dishwasher, Disposal, Exhaust Fan, Kitchen - Island, Kitchen - Table Space, Pantry, Refrigerator, Stainless Steel Appliances, Stove, Upgraded Countertops, Water Heater
- Bedroom Description:Carpet, Walk In Closet(s)
- Basement:Yes
- Basement Description:Fully Finished, Walkout Level, Windows
- Living area:3,118 sq. ft.
Heating and cooling
- Heating:90% Forced Air, Natural Gas
Structure and exterior
- Roof:Architectural Shingle
- Year built:1996
- Building area:3,118 sq. ft.
- Lot area:0.33 Acres
- Architectural Style:Colonial
- Construction Materials:Vinyl Siding
- Foundation Description:Brick/Mortar
- Levels:3 Story
Schools
- High school:COLONIAL FORGE
- Middle school:T. BENTON GAYLE
Utilities
- Sewer:No Sewer System
Finances and disclosures
- Price:$620,000
- Price per sq. ft.:$198.85
- Tax amount:$4,414 (2025)
Features and amenities
- Amenities:Built-Ins, Carpet, Ceiling Fan(s), Chair Railings, Crown Moldings, Double Pane Windows
Parking
- Parking description:Asphalt Driveway, Attached Garage, Garage - Front Entry
- Garage:Yes
- Garage spaces:2
New listings near 41 Baldwin Dr
- Coming Soon
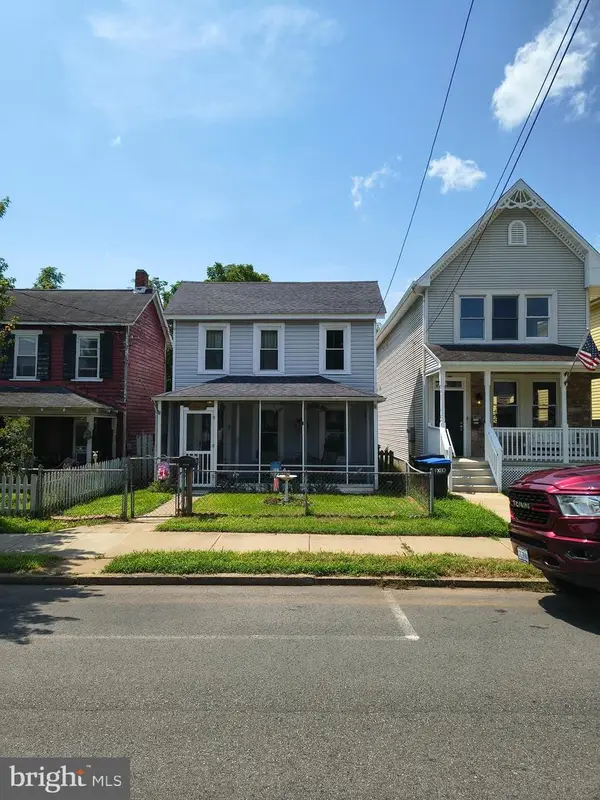 $319,900Coming Soon3 beds 2 baths1,101 sq. ft.
1710 Washington Ave., FREDERICKSBURG, VA 22408
MLS# VASP2045566Listed by: LAKE ANNA ISLAND REALTY - Coming Soon
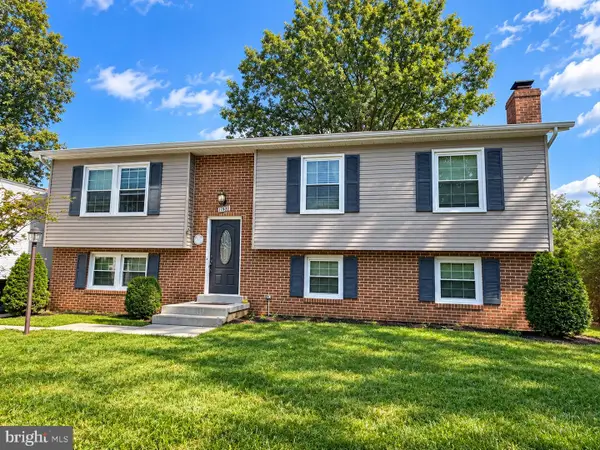 $449,900Coming Soon5 beds 3 baths2,276 sq. ft.
11809 Buchanan Ct, FREDERICKSBURG, VA 22407
MLS# VASP2045858Listed by: REALTY ONE GROUP CAPITAL - Coming Soon
 $779,000Coming Soon4 beds 3 baths2,160 sq. ft.
1511 Winchester St, FREDERICKSBURG, VA 22401
MLS# VAFB2011138Listed by: 1ST CHOICE BETTER HOMES & LAND, LC - Coming Soon
 $490,000Coming Soon3 beds 4 baths2,322 sq. ft.
1006 Valley Run Dr, FREDERICKSBURG, VA 22401
MLS# VAFB2011140Listed by: BERKSHIRE HATHAWAY HOMESERVICES PENFED REALTY - Coming Soon
 $514,900Coming Soon5 beds 4 baths3,132 sq. ft.
5803 Cambridge Dr, FREDERICKSBURG, VA 22407
MLS# VASP2045982Listed by: SAMSON PROPERTIES - Coming Soon
 $399,900Coming Soon3 beds 3 baths1,280 sq. ft.
704 River Crest Way, FREDERICKSBURG, VA 22405
MLS# VAST2053908Listed by: REAL BROKER, LLC - Coming Soon
 $469,900Coming Soon4 beds 3 baths1,920 sq. ft.
6317 Wendover Ct, FREDERICKSBURG, VA 22407
MLS# VASP2045172Listed by: KW METRO CENTER - Coming SoonOpen Sat, 10am to 12pm
 $475,000Coming Soon4 beds 3 baths1,952 sq. ft.
7527 Sterling Dr, FREDERICKSBURG, VA 22407
MLS# VASP2045970Listed by: CENTURY 21 NEW MILLENNIUM - Coming Soon
 $820,000Coming Soon3 beds 4 baths3,244 sq. ft.
240 Long Meadow Dr, FREDERICKSBURG, VA 22406
MLS# VAST2053900Listed by: SAMSON PROPERTIES - Coming SoonOpen Sat, 1 to 3pm
 $875,000Coming Soon4 beds 3 baths3,914 sq. ft.
1821 Legacy Ln, FREDERICKSBURG, VA 22408
MLS# VASP2045846Listed by: BERKSHIRE HATHAWAY HOMESERVICES PENFED REALTY


Protect your home and budget from life's surprises with an Assurant Home Warranty, backed by a partner that supports you through every step of homeownership. Explore Plans.
© 2026 Better Homes and Gardens Real Estate LLC. An Anywhere Real Estate company. All rights reserved. Better Homes and Gardens® Real Estate is a registered trademark owned by Meredith Operations Corporation, licensed to Better Homes and Gardens Real Estate LLC and used with permission. Better Homes and Gardens Real Estate LLC fully supports the principles of the Fair Housing Act and the Equal Opportunity Act. Listing information is deemed reliable but is not guaranteed accurate.
Each office is independently owned and operated.
Any services or products provided by third parties are not provided by, affiliated with or related to Better Homes and Gardens Real Estate LLC, or its affiliated companies.