
4112 Midway St, Fredericksburg, VA 22408
Local realty services provided by:Better Homes and Gardens Real Estate GSA Realty
4112 Midway St,Fredericksburg, VA 22408
$429,999
- 4 Beds
- 3 Baths
- 1,616 sq. ft.
- Single family
- Active
Listed by: tony chipps
Office: berkshire hathaway homeservices penfed realty
MLS#:VASP2043632
Source:BRIGHTMLS
Price summary
- Price:$429,999
- Price per sq. ft.:$266.09
About this home
Your new home awaits you! Move In Ready! Recently renovated interior. Spacious one level living completely maintained with no expense spared. Fully fenced back yard. Over 1,600 sq. ft with 4 large bedrooms and 2.5 baths. Energy efficient windows, Hardwood floors, new vinyl and porcelain tile floors in kitchen & baths. Luxury kitchen w/ designer cherry cabinets, granite and stainless-steel appliances, rear Deck & Patio. Spacious backyard, room for a large shed or garage. Great location easy access to interstate 95, shopping and Veterans Medical Center.
Contact an agent
Home facts
- Year built:1973
- Subdivision & Development:GREENFIELD
- Listing ID #:VASP2043632
- Added:47 day(s) ago
- Updated:August 25, 2026 at 02:01 PM
Rooms and interior
- Bedrooms:4
- Total bathrooms:3
- Full bathrooms:2
- Half bathrooms:1
- Rooms Total:10
- Flooring:Carpet, Ceramic Tile, Engineered Wood, Luxury Vinyl Plank
- Kitchen Description:Breakfast Area, Built-In Microwave, Carpet, Dishwasher, Icemaker, Oven - Single, Refrigerator, Stainless Steel Appliances, Water Dispenser, Water Heater
- Bedroom Description:Carpet, Entry Level Bedroom
- Living area:1,616 sq. ft.
Heating and cooling
- Cooling:Ceiling Fan(s), Heat Pump(s)
- Heating:Electric, Heat Pump(s)
Structure and exterior
- Roof:Composite
- Year built:1973
- Building area:1,616 sq. ft.
- Lot area:0.21 Acres
- Lot Features:Front Yard, Rear Yard
- Architectural Style:Ranch/Rambler
- Construction Materials:Brick Front, Vinyl Siding
- Foundation Description:Crawl Space
- Levels:1 Story
Schools
- High school:MASSAPONAX
- Middle school:BATTLEFIELD
- Elementary school:SPOTSWOOD
Utilities
- Water:Public
- Sewer:Public Sewer
Finances and disclosures
- Price:$429,999
- Price per sq. ft.:$266.09
- Tax amount:$2,505 (2026)
Features and amenities
- Laundry features:Dryer - Electric, Washer
- Amenities:Attic, Carpet, Ceiling Fan(s), Security System
New listings near 4112 Midway St
- Coming Soon
 $569,900Coming Soon3 beds 4 baths2,416 sq. ft.
309 Willis St, FREDERICKSBURG, VA 22401
MLS# VAFB2011012Listed by: BERKSHIRE HATHAWAY HOMESERVICES PENFED REALTY - Coming Soon
 $464,900Coming Soon3 beds 3 baths2,494 sq. ft.
313 Laurel Ave, FREDERICKSBURG, VA 22408
MLS# VASP2045392Listed by: COLDWELL BANKER ELITE - Coming SoonOpen Sun, 1 to 3pm
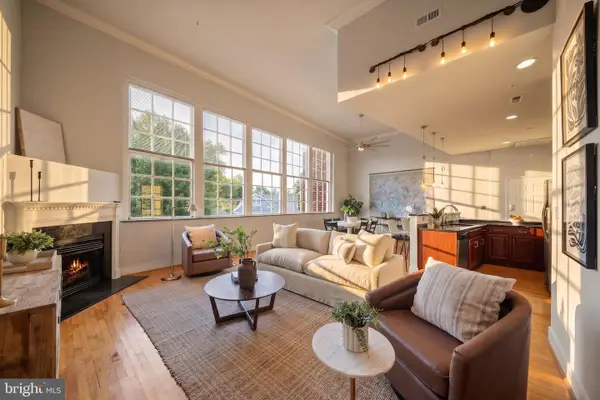 $399,000Coming Soon1 beds 2 baths1,060 sq. ft.
900 Barton St #301, FREDERICKSBURG, VA 22401
MLS# VAFB2011000Listed by: KW UNITED - Coming Soon
 $349,900Coming Soon3 beds 2 baths1,632 sq. ft.
423 Palmer St, FREDERICKSBURG, VA 22401
MLS# VAFB2010996Listed by: CTI REAL ESTATE - Coming Soon
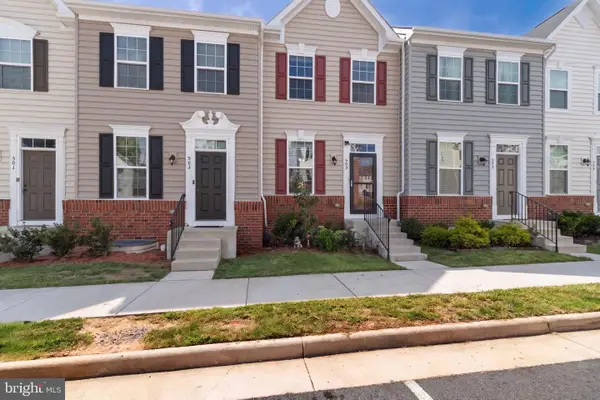 $410,000Coming Soon3 beds 3 baths1,152 sq. ft.
505 River Crest Way, FREDERICKSBURG, VA 22405
MLS# VAST2053250Listed by: SAMSON PROPERTIES - Coming SoonOpen Thu, 5 to 6pm
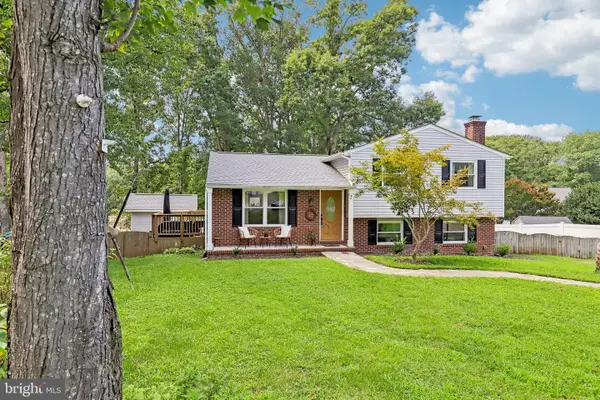 $465,000Coming Soon4 beds 3 baths2,060 sq. ft.
5 Creekwood Ln, FREDERICKSBURG, VA 22405
MLS# VAST2053196Listed by: SAMSON PROPERTIES - Coming SoonOpen Sat, 11am to 1pm
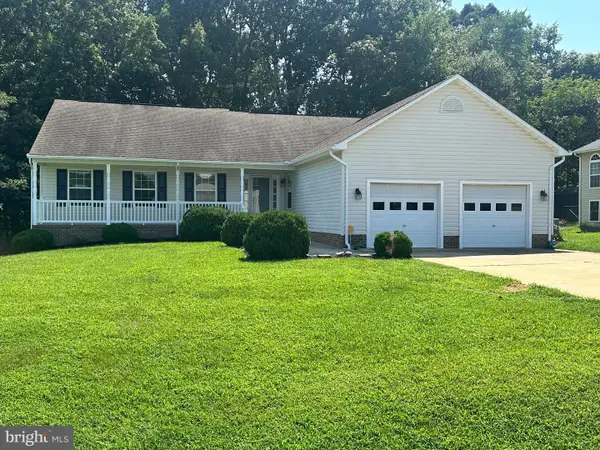 $555,000Coming Soon4 beds 4 baths3,912 sq. ft.
5504 Glen Eagles Ct, FREDERICKSBURG, VA 22407
MLS# VASP2045398Listed by: CENTURY 21 NEW MILLENNIUM - Coming Soon
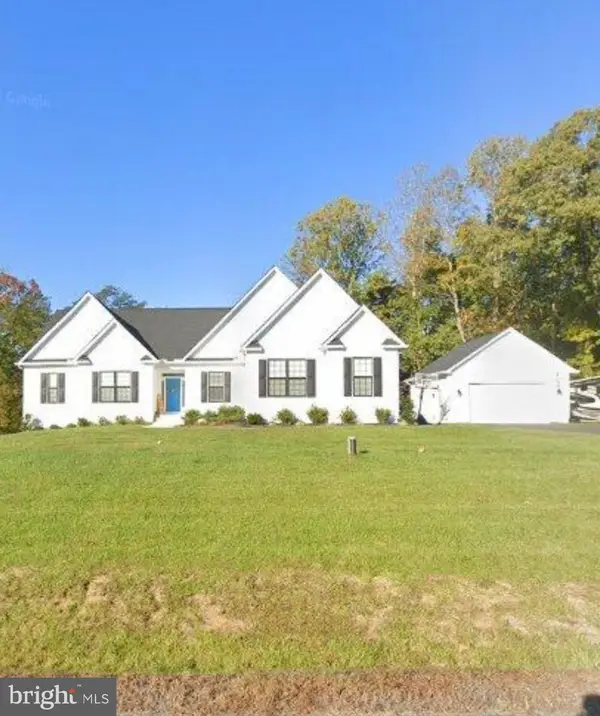 $970,000Coming Soon5 beds 4 baths2,502 sq. ft.
30 Hopewell Dr, FREDERICKSBURG, VA 22406
MLS# VAST2053240Listed by: REALTY ONE GROUP PERFORMANCE, LLC - Coming Soon
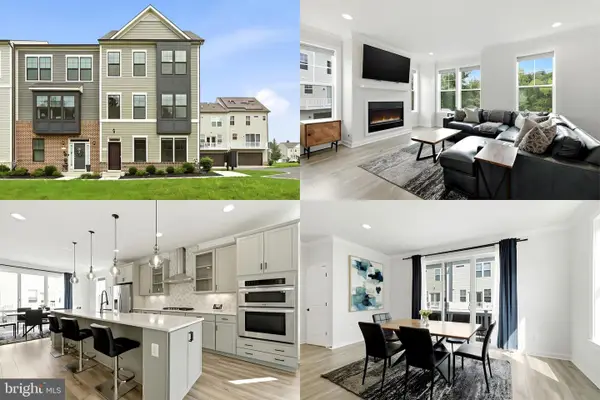 $575,000Coming Soon3 beds 4 baths2,416 sq. ft.
121 Kinross Ln, FREDERICKSBURG, VA 22401
MLS# VAFB2010906Listed by: KELLER WILLIAMS REALTY - Coming Soon
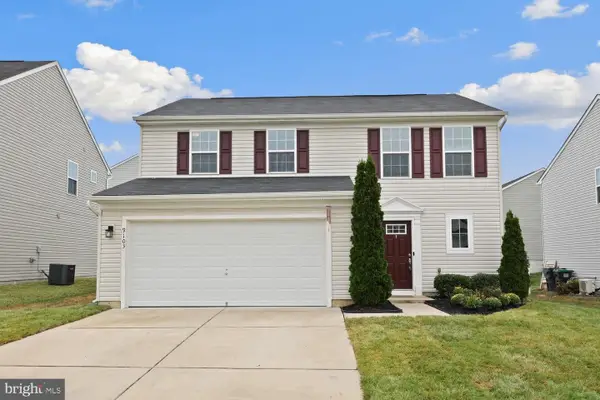 $475,000Coming Soon3 beds 3 baths1,680 sq. ft.
9103 Wood Creek Cir, FREDERICKSBURG, VA 22407
MLS# VASP2045382Listed by: REDFIN CORPORATION


Protect your home and budget from life's surprises with an Assurant Home Warranty, backed by a partner that supports you through every step of homeownership. Explore Plans.
© 2026 Better Homes and Gardens Real Estate LLC. An Anywhere Real Estate company. All rights reserved. Better Homes and Gardens® Real Estate is a registered trademark owned by Meredith Operations Corporation, licensed to Better Homes and Gardens Real Estate LLC and used with permission. Better Homes and Gardens Real Estate LLC fully supports the principles of the Fair Housing Act and the Equal Opportunity Act. Listing information is deemed reliable but is not guaranteed accurate.
Each office is independently owned and operated.
Any services or products provided by third parties are not provided by, affiliated with or related to Better Homes and Gardens Real Estate LLC, or its affiliated companies.