
5116 Pecan Dr, Fredericksburg, VA 22407
Local realty services provided by:Better Homes and Gardens Real Estate Valley Partners
5116 Pecan Dr,Fredericksburg, VA 22407
$320,000
- 3 Beds
- 2 Baths
- - sq. ft.
- Townhouse
- Sold
Listed by: jermaine lionel king
Office: pearson smith realty, llc.
MLS#:VASP2043282
Source:BRIGHTMLS
Sorry, we are unable to map this address
Price summary
- Price:$320,000
- Monthly HOA dues:$73
About this home
BEAUTIFULLY UPDATED END-UNIT TOWNHOME WITH ONE OF THE LARGEST YARDS IN THE COMMUNITY!
Move right into this beautifully updated 3-bedroom, 1.5-bath end-unit townhome situated on a desirable corner lot backing to a large common area. The spacious, fully fenced backyard features a paver patio and plenty of room for entertaining, gardening, pets, or play. The fence was replaced in 2025, adding privacy and peace of mind.
Inside, you'll find a bright, refreshed interior with luxury vinyl plank flooring, fresh paint, updated lighting, renovated bathrooms, and an upgraded kitchen featuring granite countertops, modern cabinetry, and new appliances. Extensive improvements completed in recent years include updates to the roof, HVAC, electrical, plumbing, flooring, doors, fixtures, and more.
Conveniently located near shopping, dining, parks, and commuter routes, this move-in ready home offers the perfect combination of indoor comfort and outdoor living. Don't miss it!
Contact an agent
Home facts
- Year built:1988
- Subdivision & Development:BREEZEWOOD FOREST EAST
- Listing ID #:VASP2043282
- Added:44 day(s) ago
- Updated:August 17, 2026 at 05:57 AM
Rooms and interior
- Bedrooms:3
- Total bathrooms:2
- Full bathrooms:1
- Half bathrooms:1
- Dining Description:Combination Kitchen/Dining, Dining Room
- Bathrooms Description:Full Bath, Half Bath
- Kitchen Description:Breakfast Area, Built-In Microwave, Dishwasher, Disposal, Exhaust Fan, Kitchen - Eat-In, Kitchen - Table Space, Refrigerator, Stove, Upgraded Countertops, Water Heater
- Bedroom Description:Primary Bedroom
Heating and cooling
- Cooling:Ceiling Fan(s), Central A/C
- Heating:Electric, Heat Pump(s)
Structure and exterior
- Year built:1988
- Lot Features:Backs - Parkland, Corner, Front Yard, Level, No Thru Street, Private, Rear Yard, SideYard(s)
- Architectural Style:Traditional
- Construction Materials:Vinyl Siding
- Foundation Description:Slab
- Levels:2 Stories
Utilities
- Water:Public
- Sewer:Public Sewer
Finances and disclosures
- Price:$320,000
- Tax amount:$2,007 (2026)
Features and amenities
- Laundry features:Dryer, Hookup, Washer
- Amenities:Ceiling Fan(s)
Parking
- Parking description:Assigned, Off Street
New listings near 5116 Pecan Dr
- Coming Soon
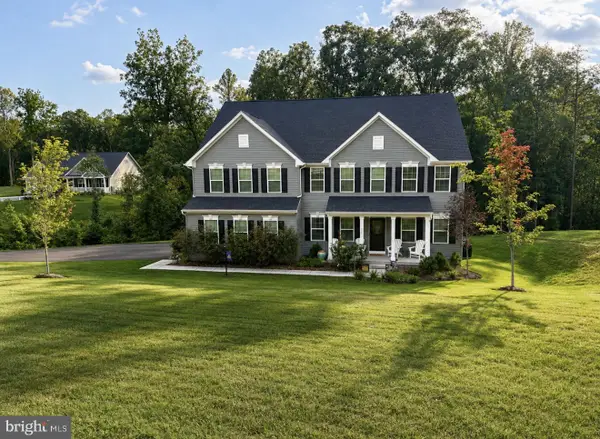 $1,100,000Coming Soon6 beds 6 baths
121 Lake Bluff Ct, FREDERICKSBURG, VA 22406
MLS# VAST2052970Listed by: COLDWELL BANKER ELITE 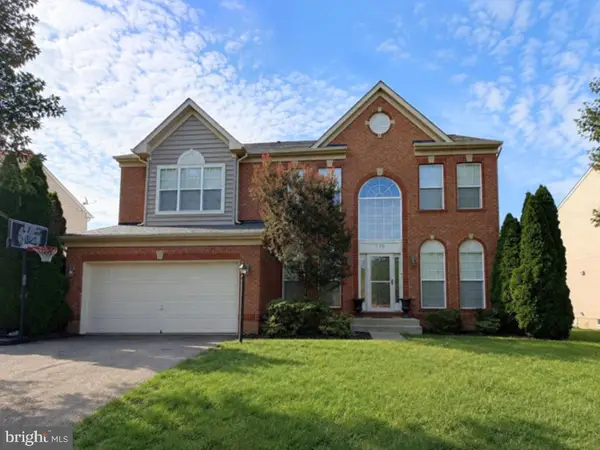 $679,000Pending5 beds 4 baths2,972 sq. ft.
110 Riggs Rd, FREDERICKSBURG, VA 22405
MLS# VAST2052410Listed by: EXP REALTY, LLC- Coming Soon
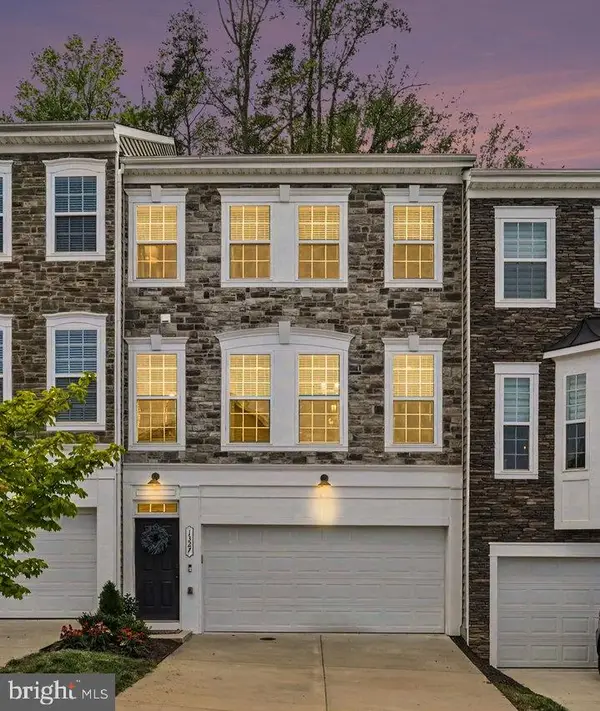 $530,000Coming Soon3 beds 4 baths
1327 Gilmore St, FREDERICKSBURG, VA 22401
MLS# VAFB2010958Listed by: BERKSHIRE HATHAWAY HOMESERVICES PENFED REALTY - New
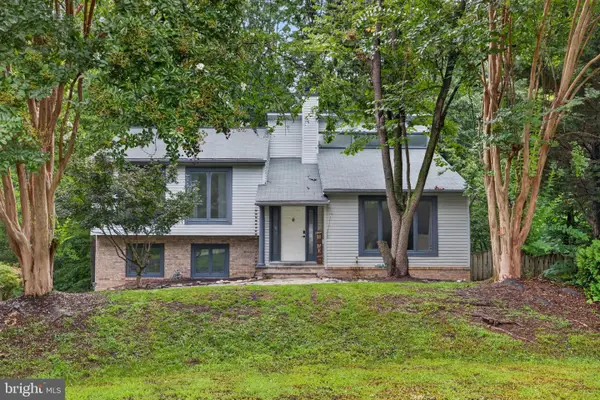 $430,000Active3 beds 3 baths1,844 sq. ft.
4413 Murven Park Ln, FREDERICKSBURG, VA 22408
MLS# VASP2045044Listed by: SAMSON PROPERTIES - Open Sat, 1 to 3pmNew
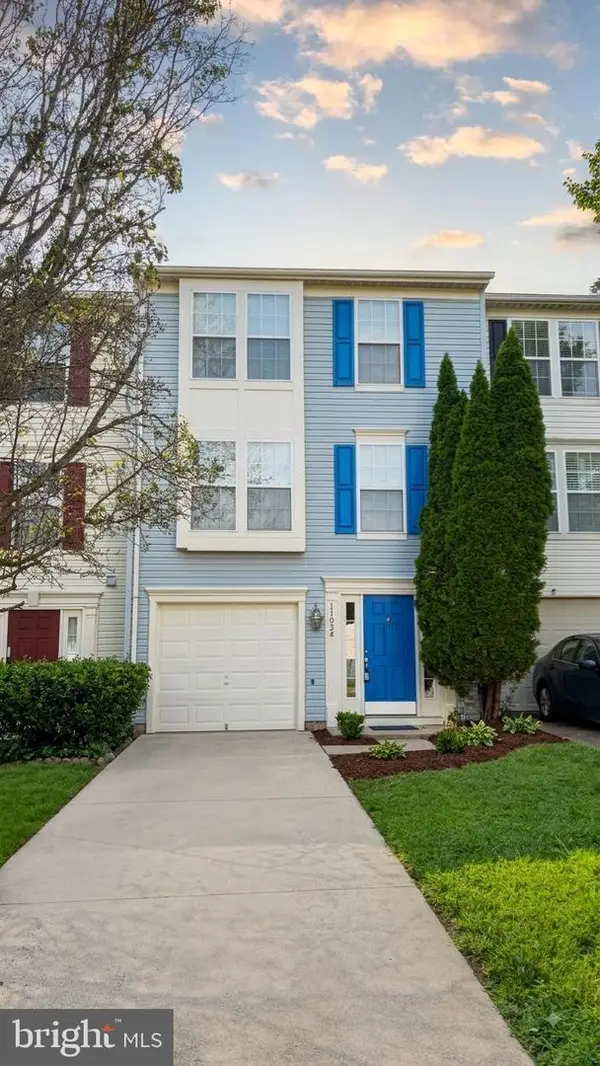 $430,000Active3 beds 3 baths1,962 sq. ft.
11024 Gander Ct, FREDERICKSBURG, VA 22407
MLS# VASP2045260Listed by: FAB REALTY LLC - Coming Soon
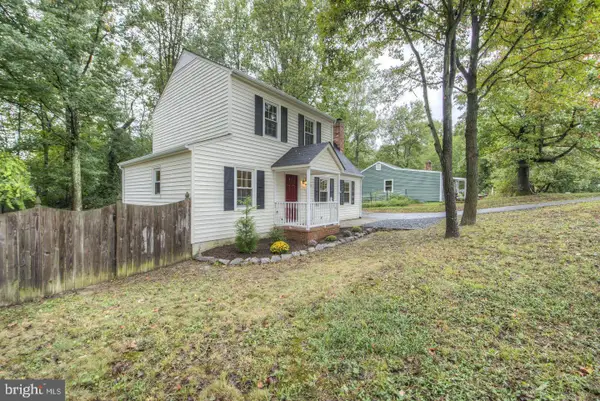 $425,000Coming Soon3 beds 2 baths
13 Cherry Laurel, FREDERICKSBURG, VA 22405
MLS# VAST2052952Listed by: LONG & FOSTER REAL ESTATE, INC. - Open Sat, 11am to 2pmNew
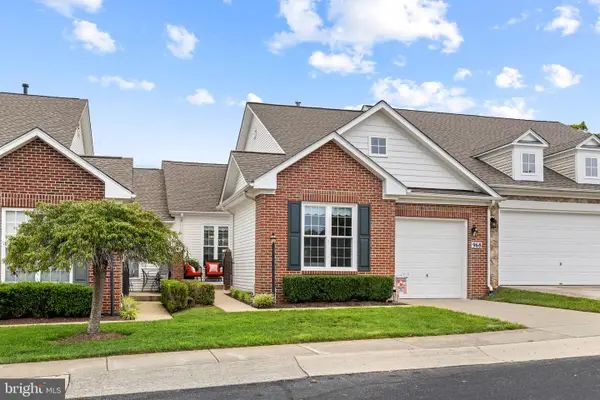 $498,500Active3 beds 3 baths2,856 sq. ft.
968 Cadmus Dr, FREDERICKSBURG, VA 22401
MLS# VAFB2010934Listed by: EXP REALTY, LLC - Open Thu, 5 to 6:30pmNew
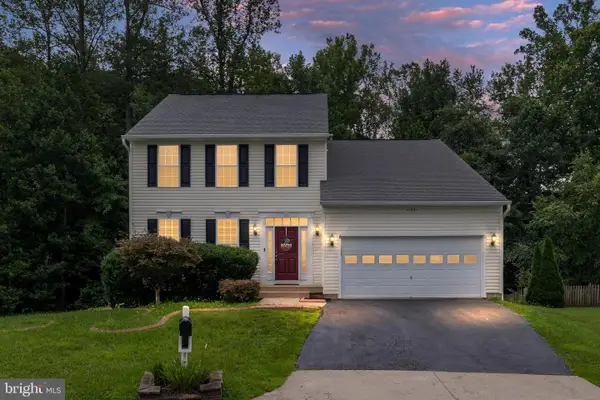 $500,000Active4 beds 4 baths3,364 sq. ft.
11301 Currituck Ct, FREDERICKSBURG, VA 22407
MLS# VASP2044960Listed by: BERKSHIRE HATHAWAY HOMESERVICES PENFED REALTY - New
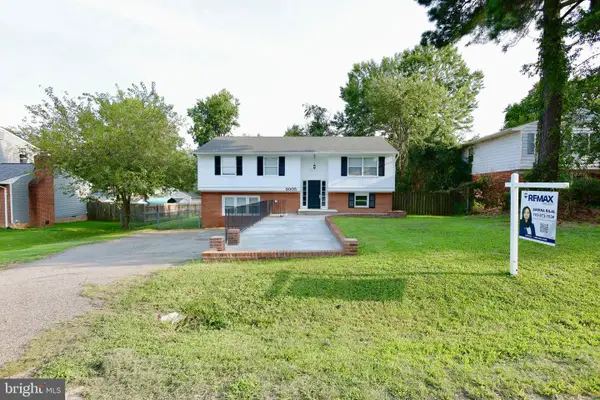 $449,900Active4 beds 2 baths2,400 sq. ft.
5005 Blake Dr, FREDERICKSBURG, VA 22407
MLS# VASP2045116Listed by: RE/MAX GALAXY - Coming Soon
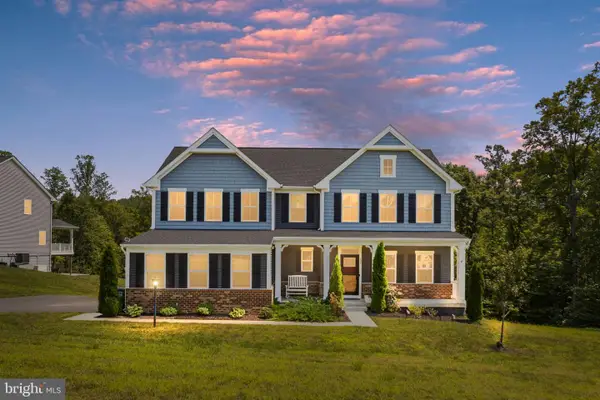 $775,000Coming Soon4 beds 4 baths
207 Southern View Dr, FREDERICKSBURG, VA 22405
MLS# VAST2052740Listed by: BERKSHIRE HATHAWAY HOMESERVICES PENFED REALTY


Protect your home and budget from life's surprises with an Assurant Home Warranty, backed by a partner that supports you through every step of homeownership. Explore Plans.
© 2026 Better Homes and Gardens Real Estate LLC. An Anywhere Real Estate company. All rights reserved. Better Homes and Gardens® Real Estate is a registered trademark owned by Meredith Operations Corporation, licensed to Better Homes and Gardens Real Estate LLC and used with permission. Better Homes and Gardens Real Estate LLC fully supports the principles of the Fair Housing Act and the Equal Opportunity Act. Listing information is deemed reliable but is not guaranteed accurate.
Each office is independently owned and operated.
Any services or products provided by third parties are not provided by, affiliated with or related to Better Homes and Gardens Real Estate LLC, or its affiliated companies.