
53 Goodwin St, Fredericksburg, VA 22406
Local realty services provided by:Better Homes and Gardens Real Estate Cassidon Realty
53 Goodwin St,Fredericksburg, VA 22406
$667,038
- 5 Beds
- 4 Baths
- 3,532 sq. ft.
- Single family
- Active
Listed by: john t simpson iii
Office: nest realty fredericksburg
MLS#:VAST2055210
Source:BRIGHTMLS
Price summary
- Price:$667,038
- Price per sq. ft.:$188.86
- Monthly HOA dues:$16.67
About this home
When you think of your next home, do you picture privacy? Room to breathe, and enough space between you & your neighbors that you can enjoy a life of privacy? Seclusion without isolation? A large, fenced in back yard with a forest of trees behind it, all your property? 53 Goodwin St offers all of that and more. Nestled in the quiet, established Skyline Hills Subdivision (in the Mountain View School District) you won't have to trade privacy for accessibility! Located just 15 mins from I-95, just 25 minutes from Warrenton, under an hour to Culpeper, and just over an hour to The Pentagon/DC, you'll be able to enjoy a quiet life at home without spending half your time commuting!
Step through the front door & you'll immediately see how well this home has been cared for. The hardwood floors still have their glowing luster! To your right, you'll notice the home office, study, or even dining room should you so desire, as it already opens up to what is currently the dining area! The kitchen features granite countertops, stainless steel appliances, and an island offering extra space when cooking larger meals, or space for eating! You'll notice ample storage throughout; enough room for all the pots, pans, and gadgets of a true epicurean!
The large living room is off the kitchen allowing for interaction and entertainment regardless of where you happen to be standing! Big enough for the bulkiest of sectionals, it features large windows for plenty of natural light and a gas fireplace to keep you cozy this upcoming winter.
Head upstairs to the oversized Primary Bedroom with enough space for your king sized bed, dressers, desks, and whatever else you decide to fill it with. Enjoy a relaxing bath in the oversized soaking tub, or getting that morning stretch in the large walk-in shower! The bathroom also features Jack and Jill sinks and was recently updated. Walk out of the bathroom and you'll be right at your walk-in closet to get ready for the day.
The upper level also features 3 more rooms with large windows allowing residents to awake to natural light and plenty of space to allow for each inhabitant to make it "theirs". A laundry room is also on the bedroom level saving you from trekking up and down the stairs with those heavy clothes baskets. The updated full bath on the upper level features a combo shower/bath and granite countertops!
Head to the basement and discover endless possibilities. Currently set up as a second office, the main open area gives you the ability to move around the house and not feel as though you are on top of one another. A 5th bedroom (NTC) and full bath make the basement ideal for visiting guests. Don't overlook the bonus room in the basement! Its location and setup begs to be turned into a dedicated home entertainment area, play room, or anything else your heart desires.
Step into the back yard by way of the rear trex deck off the kitchen or walkout door from the basement and take a moment. Take a deep breath and listen to how quiet your new home could be. A generous portion of the back yard has been cleared and enclosed with attractive wood fencing, giving endless possibilities to back yard entertainment or gardening. Have "toys" that need a place to be kept out of the elements? Look no further! The back yard also features a large storage shed with a ramp for riding mowers. Keep the bikes, ATV, or whatever your passion may be dry and safe! Perhaps you never outgrew that desire to explore... If that's the case, go beyond the back fence and enjoy your own multi-acre personal forest with mature trees, a creek, and even a clearing! Escape the city and return to nature, but without fear of losing power! A "Whole House" Generac Generator was just installed in 2026 and conveys. In the event your neighbors lose power, you'll remain warm & connected without having to lift a finger. A Pre-Marketing Home Inspection was performed by the area's most thorough inspector and is available upon request!...
Contact an agent
Home facts
- Year built:2009
- Subdivision & Development:SKYLINE HILLS
- Listing ID #:VAST2055210
- Updated:November 07, 2026 at 02:45 PM
Rooms and interior
- Bedrooms:5
- Total bathrooms:4
- Full bathrooms:3
- Half bathrooms:1
- Flooring:Carpet, Hardwood, Laminate Plank, Tile/Brick
- Dining Description:Dining Area, Dining Room, Formal/Separate Dining Room
- Bathrooms Description:Bathroom 2, Bathroom 3, Half Bath, Primary Bath(s), Primary Bathroom
- Kitchen Description:Built-In Microwave, Built-Ins, Carpet, Dishwasher, Disposal, Extra Refrigerator/Freezer, Freezer, Icemaker, Kitchen - Island, Kitchen - Table Space, Oven/Range - Electric, Pantry, Refrigerator, Stainless Steel Appliances, Upgraded Countertops, Water Heater
- Bedroom Description:Carpet, Primary Bedroom, Walk In Closet(s)
- Basement:Yes
- Basement Description:Full, Fully Finished, Heated, Improved, Interior Access, Outside Entrance
- Living area:3,532 sq. ft.
Heating and cooling
- Cooling:Ceiling Fan(s), Central A/C, Heat Pump(s)
- Heating:Electric, Heat Pump(s)
Structure and exterior
- Roof:Shingle
- Year built:2009
- Building area:3,532 sq. ft.
- Lot area:3.25 Acres
- Lot Features:Backs to Trees, Landscaping, Partly Wooded, Private, Secluded
- Architectural Style:Colonial
- Construction Materials:Brick, Vinyl Siding
- Exterior Features:Deck(s), Gutter System, Outbuilding(s), Secure Storage
- Foundation Description:Concrete Perimeter
- Levels:3 Story
Schools
- High school:MOUNTAIN VIEW
- Middle school:RODNEY THOMPSON
- Elementary school:MARGARET BRENT
Utilities
- Water:Private
- Sewer:On Site Septic
Finances and disclosures
- Price:$667,038
- Price per sq. ft.:$188.86
- Tax amount:$5,406 (2026)
Features and amenities
- Laundry features:Dryer, Dryer - Electric, Laundry, Washer
- Amenities:Built-Ins, Cable TV, Carpet, Ceiling Fan(s), Chair Railings, Natural Gas Available, Phone Connected, Window Treatments
Parking
- Parking description:Asphalt Driveway, Attached Garage, Garage - Front Entry, Inside Access
- Garage:Yes
- Garage spaces:2
New listings near 53 Goodwin St
- Coming Soon
 $1,699,000Coming Soon6 beds 7 baths11,271 sq. ft.
106 Estates Dr, FREDERICKSBURG, VA 22406
MLS# VAST2055194Listed by: KELLER WILLIAMS REALTY - Coming Soon
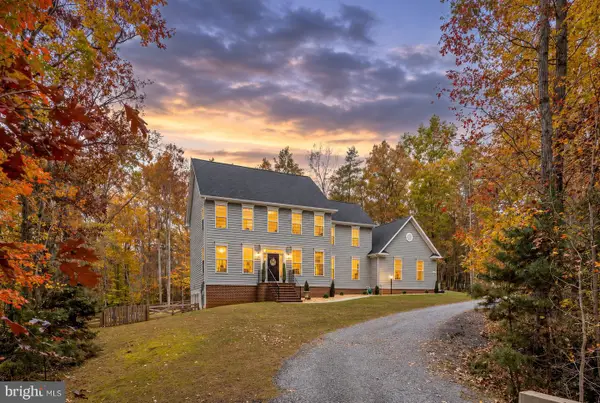 $759,000Coming Soon6 beds 4 baths4,257 sq. ft.
8204 Old Mineral Springs Rd, FREDERICKSBURG, VA 22407
MLS# VASP2047252Listed by: BERKSHIRE HATHAWAY HOMESERVICES PENFED REALTY - Coming Soon
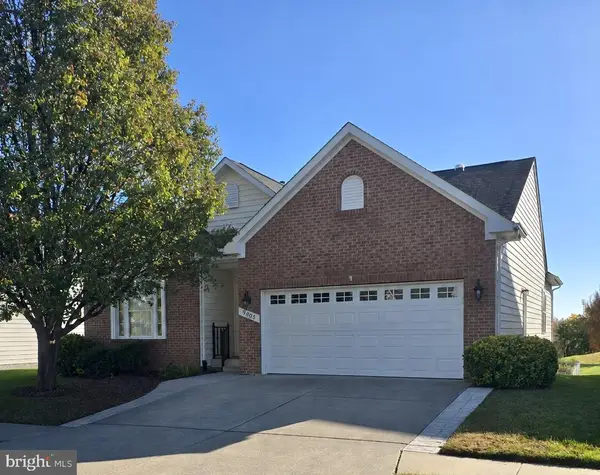 $530,000Coming Soon3 beds 3 baths2,865 sq. ft.
9805 Dutch Gap Dr, FREDERICKSBURG, VA 22407
MLS# VASP2047186Listed by: CENTURY 21 NEW MILLENNIUM - Coming SoonOpen Sat, 2 to 4pm
 $450,000Coming Soon3 beds 3 baths2,058 sq. ft.
1426 Hudgins Farm Cir, FREDERICKSBURG, VA 22408
MLS# VASP2047006Listed by: EXP REALTY, LLC - Coming Soon
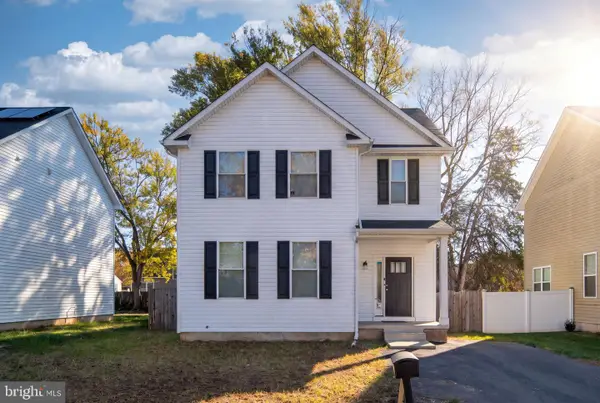 $440,000Coming Soon3 beds 3 baths1,824 sq. ft.
2454 24th St, FREDERICKSBURG, VA 22408
MLS# VASP2046780Listed by: KW METRO CENTER - Coming Soon
 $675,000Coming Soon4 beds 4 baths4,704 sq. ft.
6 Quartz Cir, FREDERICKSBURG, VA 22405
MLS# VAST2055294Listed by: LPT REALTY, LLC - Coming Soon
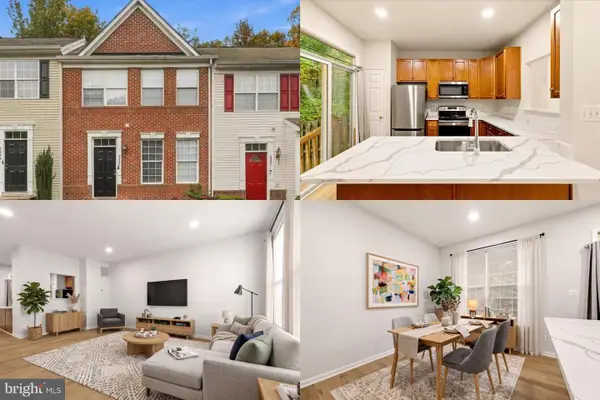 $365,000Coming Soon4 beds 4 baths1,960 sq. ft.
4237 Normandy Ct, FREDERICKSBURG, VA 22408
MLS# VASP2043870Listed by: KELLER WILLIAMS REALTY - Coming Soon
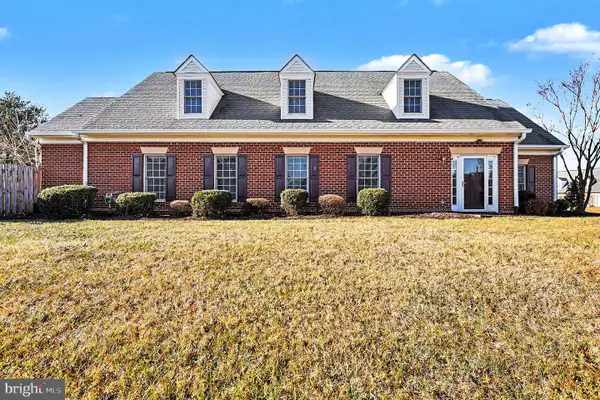 $400,000Coming Soon2 beds 2 baths1,857 sq. ft.
7000 Radford Dr, FREDERICKSBURG, VA 22407
MLS# VASP2047168Listed by: KELLER WILLIAMS CAPITAL PROPERTIES - Coming SoonOpen Sat, 1 to 3pm
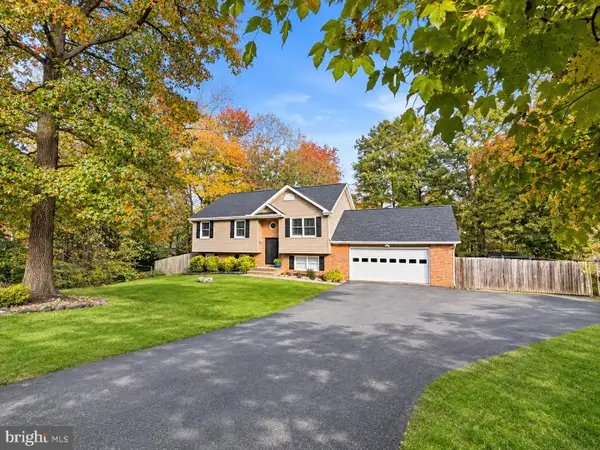 $485,000Coming Soon4 beds 3 baths2,152 sq. ft.
2 Cherry Laurel Dr, FREDERICKSBURG, VA 22405
MLS# VAST2055266Listed by: REALTY ONE GROUP KEY PROPERTIES - Coming Soon
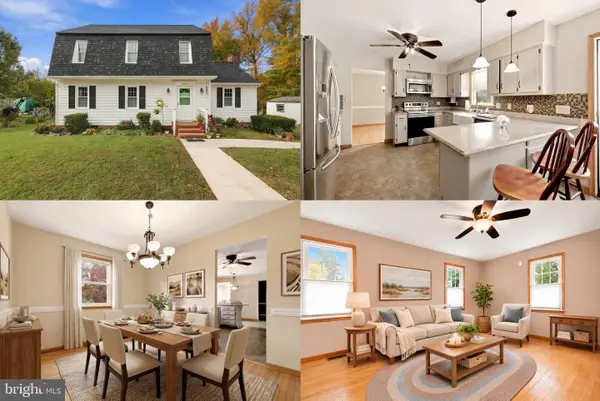 $400,000Coming Soon3 beds 3 baths1,824 sq. ft.
12314 Corter Ave, FREDERICKSBURG, VA 22407
MLS# VASP2042702Listed by: KELLER WILLIAMS REALTY


Protect your home and budget from life's surprises with an Assurant Home Warranty, backed by a partner that supports you through every step of homeownership. Explore Plans.
© 2026 Better Homes and Gardens Real Estate LLC. An Anywhere Real Estate company. All rights reserved. Better Homes and Gardens® Real Estate is a registered trademark owned by Meredith Operations Corporation, licensed to Better Homes and Gardens Real Estate LLC and used with permission. Better Homes and Gardens Real Estate LLC fully supports the principles of the Fair Housing Act and the Equal Opportunity Act. Listing information is deemed reliable but is not guaranteed accurate.
Each office is independently owned and operated.
Any services or products provided by third parties are not provided by, affiliated with or related to Better Homes and Gardens Real Estate LLC, or its affiliated companies.