
5942 Avery Point Drive, Fredericksburg, VA 22406
Local realty services provided by:Better Homes and Gardens Real Estate Native American Group
5942 Avery Point Drive,Fredericksburg, VA 22406
$455,000
- 2 Beds
- 2 Baths
- - sq. ft.
- Single family
- Sold
Listed by: victoria brown
Office: the hogan group real estate
MLS#:2621351
Source:RV
Sorry, we are unable to map this address
Price summary
- Price:$455,000
- Monthly HOA dues:$286
About this home
Enjoy this amenity filled community from the comfort of this updated 2 bedroom home. Step inside to a modern, open floor plan filled with natural light and beautiful hardwood floors throughout. This home is also smart enabled, simply use voice commands to control the blinds and lighting, adding a touch of everyday convenience and comfort. Plantation shutters add a polished, elegant touch throughout.
The kitchen is a chef's dream, featuring custom cabinetry, granite countertops, and stainless steel appliances, flowing effortlessly into a stylish dining area and cozy living space. The primary suite is a true haven, offering a spacious bedroom, double walk in closets, and a spa like ensuite bath perfect for unwinding. The second bedroom is equally spacious and inviting, ideal for guests or a home office.
Outside, enjoy a large stamped concrete patio and well manicured yard, a perfect setting for outdoor gatherings or quiet relaxation. The community itself truly caters, with a calendar of events and always something to do, including a sparkling pool, walking trails, pickleball, social events at the clubhouse, food trucks, and farmers market days. This home offers the perfect blend of comfort, style, and modern living. Come see it for yourself!...
Contact an agent
Home facts
- Year built:2021
- Subdivision & Development:Celebrate Virginia North
- Listing ID #:2621351
- Added:46 day(s) ago
- Updated:September 22, 2026 at 07:14 AM
Rooms and interior
- Bedrooms:2
- Total bathrooms:2
- Full bathrooms:2
- Rooms Total:4
- Flooring:Wood
- Kitchen Description:Dishwasher, Disposal, Gas Cooking, Microwave, Refrigerator
Heating and cooling
- Cooling:Central Air
- Heating:Electric, Forced Air
- Central air:Yes
Structure and exterior
- Roof:Composition, Shingle
- Year built:2021
- Architectural Style:Bungalow, Cottage
- Construction Materials:Brick, Vinyl Siding
- Foundation Description:Slab
- Levels:One
Schools
- High school:Stafford
- Middle school:T Benton Gayle
- Elementary school:Rocky Run
Utilities
- Water:Public
- Sewer:Public Sewer
Finances and disclosures
- Price:$455,000
- Tax amount:$4,073 (2026)
Features and amenities
- Appliances:Dishwasher, Disposal, Dryer, Electric Water Heater, Gas Cooking, Microwave, Refrigerator, Washer
- Laundry features:Dryer, Washer
- Pool features:Community
Parking
- Parking description:Attached, Garage, Garage Door Opener
- Garage:Yes
- Garage spaces:2
 The information being provided is for consumers' personal, non-commercial use and may not be used for any purpose other than to identify prospective properties for purchasing. All information provided is deemed reliable but is not guaranteed accurate.The multiple listing information is provided by Central Virginia Regional Multiple Listing Service, LLC from a copyrighted compilation of listings. The compilation of listings and each individual listing are © 2026 Central Virginia Regional Multiple Listing Service, LLC. All rights reserved.
New listings near 5942 Avery Point Drive
- Coming Soon
 $599,900Coming Soon5 beds 3 baths2,740 sq. ft.
10707 Tricia Pl, FREDERICKSBURG, VA 22408
MLS# VASP2046176Listed by: TOWN & COUNTRY ELITE REALTY, LLC. - Coming Soon
 $560,000Coming Soon3 beds 3 baths3,326 sq. ft.
5117 Sewells Pointe Dr, FREDERICKSBURG, VA 22407
MLS# VASP2046178Listed by: CENTURY 21 NEW MILLENNIUM - Coming Soon
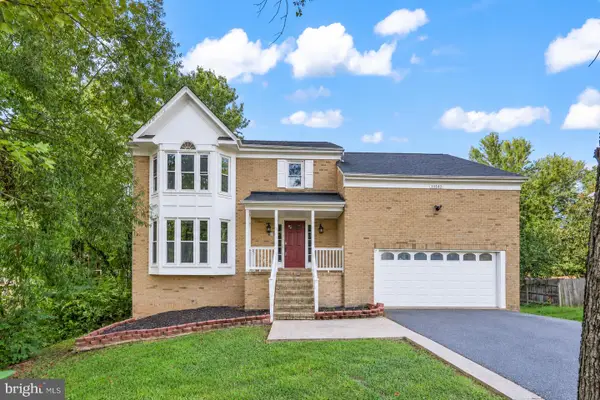 $510,000Coming Soon5 beds 3 baths2,782 sq. ft.
11512 Bend Bow Dr, FREDERICKSBURG, VA 22407
MLS# VASP2044066Listed by: REDFIN CORPORATION - Coming Soon
 $489,000Coming Soon3 beds 3 baths2,020 sq. ft.
11901 Hickory Creek Dr, FREDERICKSBURG, VA 22407
MLS# VASP2046120Listed by: SAMSON PROPERTIES - Coming Soon
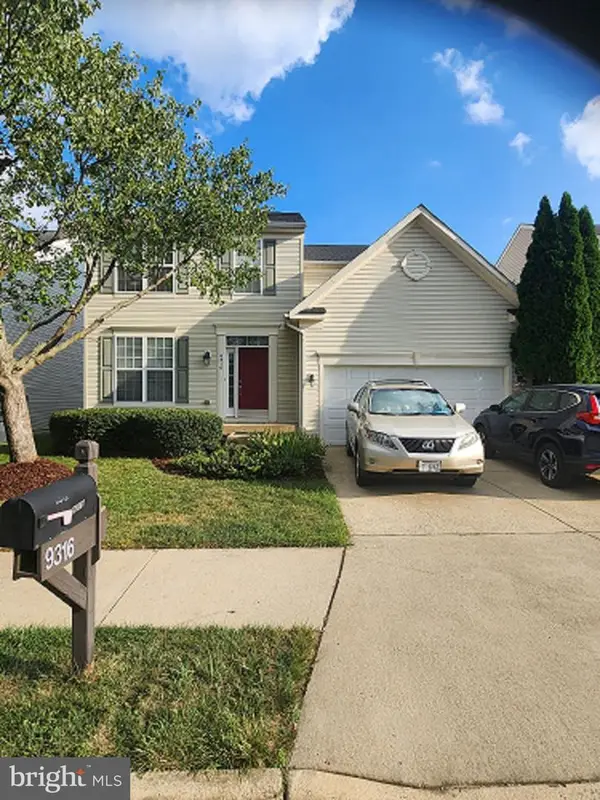 $585,000Coming Soon5 beds 4 baths3,690 sq. ft.
9316 Birch Cliff Dr, FREDERICKSBURG, VA 22407
MLS# VASP2046148Listed by: CTI REAL ESTATE - Coming Soon
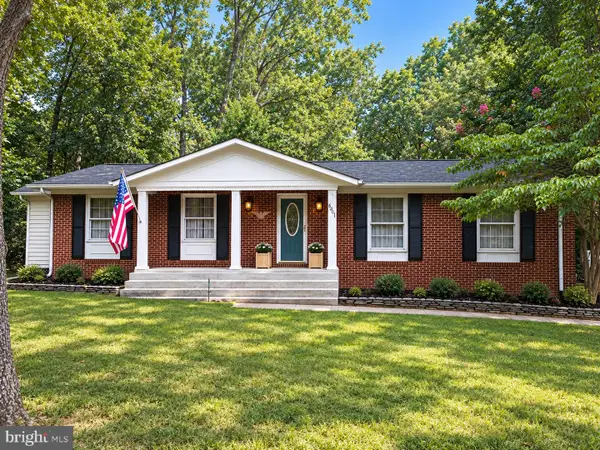 $425,000Coming Soon3 beds 2 baths1,408 sq. ft.
6201 Pella Ln, FREDERICKSBURG, VA 22407
MLS# VASP2046146Listed by: SAMSON PROPERTIES - Coming Soon
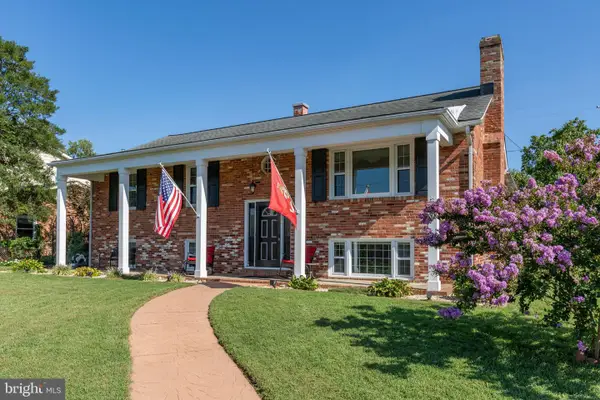 $644,000Coming Soon5 beds 3 baths3,085 sq. ft.
460 Riverside Dr, FREDERICKSBURG, VA 22401
MLS# VAFB2011172Listed by: COLDWELL BANKER ELITE - Coming Soon
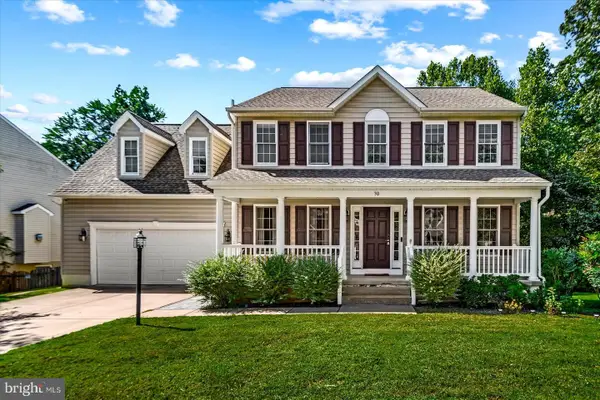 $575,000Coming Soon5 beds 4 baths3,114 sq. ft.
30 Country Manor Dr, FREDERICKSBURG, VA 22406
MLS# VAST2053910Listed by: SAMSON PROPERTIES - Coming Soon
 $639,900Coming Soon5 beds 4 baths2,946 sq. ft.
1012 Ficklen Rd, FREDERICKSBURG, VA 22405
MLS# VAST2053990Listed by: MACDOC PROPERTY MANGEMENT LLC - Coming Soon
 $479,900Coming Soon4 beds 3 baths1,898 sq. ft.
610 Montrose Dr, FREDERICKSBURG, VA 22407
MLS# VASP2046068Listed by: CENTURY 21 NEW MILLENNIUM


Protect your home and budget from life's surprises with an Assurant Home Warranty, backed by a partner that supports you through every step of homeownership. Explore Plans.
© 2026 Better Homes and Gardens Real Estate LLC. An Anywhere Real Estate company. All rights reserved. Better Homes and Gardens® Real Estate is a registered trademark owned by Meredith Operations Corporation, licensed to Better Homes and Gardens Real Estate LLC and used with permission. Better Homes and Gardens Real Estate LLC fully supports the principles of the Fair Housing Act and the Equal Opportunity Act. Listing information is deemed reliable but is not guaranteed accurate.
Each office is independently owned and operated.
Any services or products provided by third parties are not provided by, affiliated with or related to Better Homes and Gardens Real Estate LLC, or its affiliated companies.