
604 Harrogate Rd, Fredericksburg, VA 22406
Local realty services provided by:Better Homes and Gardens Real Estate Valley Partners
604 Harrogate Rd,Fredericksburg, VA 22406
$350,000
- 3 Beds
- 3 Baths
- 2,014 sq. ft.
- Townhouse
- Coming Soon
Listed by: christopher craddock, timothy joseph o'connell jr.
Office: exp realty, llc.
MLS#:VAST2053776
Source:BRIGHTMLS
Price summary
- Price:$350,000
- Price per sq. ft.:$173.78
- Monthly HOA dues:$165
About this home
Open living spaces, a large basement, a fenced backyard, and key updates give you room to move in now.
This 3-bedroom, 2.5-bath townhouse features a functional layout with several updates already in place and plenty of opportunity to add your own improvements over time. Inside, wood flooring runs across the main living areas with the open family room.
The kitchen features granite countertops, ample cabinetry, and stainless steel appliances, with an adjoining dining area. An updated bathroom is another improvement already completed.
Upstairs, you'll find all 3 bedrooms along with the full baths. The home is functional as it stands, and still gives you the chance to update finishes at your own pace.
Downstairs, the large basement has substantial usable space for a recreation room, home office, gym, storage, or another setup that fits your needs. From the rear of the home, you can step outside to the fenced yard, your own outdoor space for pets, grilling, gardening, or relaxing.
Located near Warrenton Road/Route 17, you're close to shopping, dining, groceries, and daily essentials around the Southern Gateway area. I-95 is also nearby for trips toward Fredericksburg, Quantico, and Northern Virginia, with additional shopping and services along the Route 17 corridor.
This property can work as a primary residence or investment. Schedule your showing today and see the possibilities for yourself!...
Contact an agent
Home facts
- Year built:1989
- Subdivision & Development:SPRING KNOLL
- Listing ID #:VAST2053776
- Updated:October 24, 2026 at 04:44 AM
Rooms and interior
- Bedrooms:3
- Total bathrooms:3
- Full bathrooms:2
- Half bathrooms:1
- Kitchen Description:Dishwasher, Disposal, Microwave, Oven - Self Cleaning, Refrigerator, Stove
- Basement:Yes
- Basement Description:Fully Finished, Outside Entrance, Rear Entrance
- Living area:2,014 sq. ft.
Heating and cooling
- Cooling:Central A/C
- Heating:Electric, Heat Pump(s)
Structure and exterior
- Year built:1989
- Building area:2,014 sq. ft.
- Lot area:0.04 Acres
- Architectural Style:Contemporary
- Construction Materials:Brick, Combination
- Foundation Description:Permanent
- Levels:3 Story
Utilities
- Water:Public
- Sewer:Public Sewer
Finances and disclosures
- Price:$350,000
- Price per sq. ft.:$173.78
- Tax amount:$3,057 (2026)
New listings near 604 Harrogate Rd
- Coming SoonOpen Sat, 1 to 3pm
 $525,000Coming Soon4 beds 3 baths2,201 sq. ft.
9809 Poplar Forest Rd, FREDERICKSBURG, VA 22408
MLS# VASP2046892Listed by: SAMSON PROPERTIES - Coming Soon
 $529,900Coming Soon4 beds 3 baths3,032 sq. ft.
123 Hillsdale Dr, FREDERICKSBURG, VA 22405
MLS# VAST2054790Listed by: RE/MAX SUPERCENTER - Coming Soon
 $415,000Coming Soon4 beds 4 baths1,452 sq. ft.
506 Ben Neuis Pl, FREDERICKSBURG, VA 22405
MLS# VAST2054960Listed by: REALTY OF AMERICA LLC - Coming Soon
 $1,250,000Coming Soon6 beds 6 baths8,494 sq. ft.
15 Adrian Way, FREDERICKSBURG, VA 22405
MLS# VAST2054842Listed by: ONE PERCENT LISTS VIRGINIA - Coming Soon
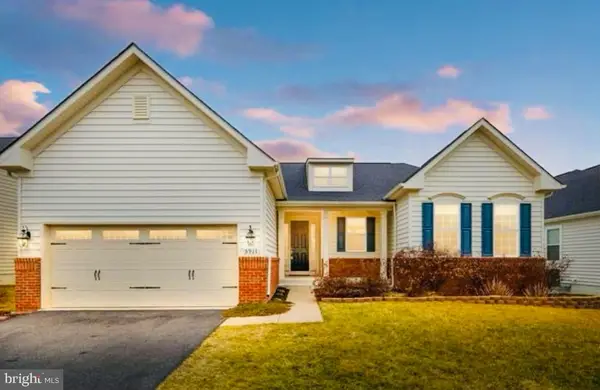 $645,000Coming Soon4 beds 3 baths3,462 sq. ft.
5911 S S Mills Manor Ct, FREDERICKSBURG, VA 22407
MLS# VASP2046800Listed by: COLDWELL BANKER ELITE - Coming Soon
 $1,480,000Coming Soon6 beds 5 baths4,924 sq. ft.
116 Vance Dr, FREDERICKSBURG, VA 22408
MLS# VASP2046674Listed by: COLDWELL BANKER ELITE - Coming Soon
 $624,900Coming Soon3 beds 3 baths4,369 sq. ft.
1213 Parcell St, FREDERICKSBURG, VA 22401
MLS# VAFB2011346Listed by: SAMSON PROPERTIES - Coming Soon
 $2,100,000Coming Soon6 beds 5 baths4,156 sq. ft.
52 Blake Meadow Ln, FREDERICKSBURG, VA 22406
MLS# VAST2054912Listed by: PEARSON SMITH REALTY, LLC - Coming Soon
 $430,000Coming Soon4 beds 4 baths1,632 sq. ft.
5100 Macnamara Dr, FREDERICKSBURG, VA 22407
MLS# VASP2046688Listed by: CENTURY 21 REDWOOD REALTY


Protect your home and budget from life's surprises with an Assurant Home Warranty, backed by a partner that supports you through every step of homeownership. Explore Plans.
© 2026 Better Homes and Gardens Real Estate LLC. An Anywhere Real Estate company. All rights reserved. Better Homes and Gardens® Real Estate is a registered trademark owned by Meredith Operations Corporation, licensed to Better Homes and Gardens Real Estate LLC and used with permission. Better Homes and Gardens Real Estate LLC fully supports the principles of the Fair Housing Act and the Equal Opportunity Act. Listing information is deemed reliable but is not guaranteed accurate.
Each office is independently owned and operated.
Any services or products provided by third parties are not provided by, affiliated with or related to Better Homes and Gardens Real Estate LLC, or its affiliated companies.