
9809 Poplar Forest Rd, Fredericksburg, VA 22408
Local realty services provided by:Better Homes and Gardens Real Estate Community Realty
9809 Poplar Forest Rd,Fredericksburg, VA 22408
$525,000
- 4 Beds
- 3 Baths
- 2,201 sq. ft.
- Single family
- Coming Soon
Upcoming open houses
- Sat, Oct 3101:00 pm - 03:00 pm
- Sun, Nov 0111:00 am - 01:00 pm
Listed by: vicki l hembrick
Office: samson properties
MLS#:VASP2046892
Source:BRIGHTMLS
Price summary
- Price:$525,000
- Price per sq. ft.:$238.53
- Monthly HOA dues:$68.67
About this home
WELCOME HOME TO POPLAR FOREST AT LEE'S HILL! Discover the perfect blend of classic Traditional Colonial charm, comfortable living, and endless possibilities in the desirable Poplar Forest neighborhood of Lee's Hill!
Nestled on a quiet cul-de-sac, this spacious 4-bedroom, 2.5-bath home offers approximately 2,201 square feet of finished living space, a welcoming covered front porch, mature landscaping, and timeless curb appeal.
Step inside to discover a thoughtfully designed floor plan offering both comfortable everyday living and plenty of room to entertain. The main level features separate living and dining areas, a dedicated office or den, and an inviting family room with a cozy gas fireplace. The kitchen provides generous cabinetry and workspace, with easy access to adjoining living areas—perfect for everything from quiet mornings to hosting memorable gatherings.
Upstairs, you'll find four bedrooms along with a spacious finished bonus room above the two-car garage. Whether you envision a home office, media room, fitness studio, creative workspace, or additional recreation area, this versatile space offers the flexibility to complement your lifestyle.
NEED EVEN MORE SPACE? The full, unfinished basement offers incredible potential! Create the recreation room, workshop, home gym, or additional living space you've been dreaming of, or take advantage of the generous storage it already provides.
Outdoor living is equally inviting! Start your mornings on the covered front porch, unwind on the rear deck, or enjoy the privacy of the fully fenced backyard. Situated on approximately a quarter-acre lot with established landscaping, there's plenty of room for gardening, outdoor entertaining, and simply enjoying your surroundings. An attached two-car garage and spacious driveway provide convenient parking.
BUT THE LIFESTYLE DOESN'T STOP AT YOUR FRONT DOOR! Lee's Hill offers a wonderful collection of community amenities, including swimming pools, a clubhouse, walking and jogging paths, tennis and basketball courts, and playgrounds. Golf enthusiasts will appreciate nearby Lee's Hill Golf Club, where membership opportunities are available separately.
Conveniently located near shopping, dining, parks, medical facilities, I-95, and the Spotsylvania VRE station, this location makes it easy to enjoy the Fredericksburg area while staying connected to the places you need to go.
From its welcoming front porch to its flexible interior spaces and inviting community surroundings, this home offers room to live, entertain, create, and make lasting memories.
Your Next Chapter Starts Here! Schedule your private tour and discover all that 9809 Poplar Forest Road has to offer!...
Contact an agent
Home facts
- Year built:1994
- Subdivision & Development:LEE'S HILL
- Listing ID #:VASP2046892
- Updated:October 24, 2026 at 04:38 AM
Rooms and interior
- Bedrooms:4
- Total bathrooms:3
- Full bathrooms:2
- Half bathrooms:1
- Kitchen Description:Breakfast Area, Built-In Microwave, Dishwasher, Disposal, Exhaust Fan, Icemaker, Oven/Range - Gas, Refrigerator, Upgraded Countertops
- Bedroom Description:Walk In Closet(s)
- Basement:Yes
- Basement Description:Daylight, Full, Interior Access, Partial, Unfinished
- Living area:2,201 sq. ft.
Heating and cooling
- Cooling:Central A/C
- Heating:Heat Pump(s), Natural Gas
Structure and exterior
- Roof:Shingle
- Year built:1994
- Building area:2,201 sq. ft.
- Lot area:0.26 Acres
- Architectural Style:Colonial, Traditional
- Construction Materials:Aluminum Siding
- Foundation Description:Concrete Perimeter
- Levels:2 Stories
Schools
- High school:MASSAPONAX
- Middle school:THORNBURG
- Elementary school:LEE HILL
Utilities
- Water:Public
- Sewer:Public Sewer
Finances and disclosures
- Price:$525,000
- Price per sq. ft.:$238.53
- Tax amount:$3,283 (2026)
Features and amenities
- Laundry features:Dryer - Electric, Washer
- Amenities:Ceiling Fan(s)
Parking
- Parking description:Attached Garage, Garage - Front Entry, Garage Door Opener
- Garage:Yes
- Garage spaces:2
New listings near 9809 Poplar Forest Rd
- Coming Soon
 $575,000Coming Soon5 beds 4 baths3,116 sq. ft.
3 Cross Cut Ln, FREDERICKSBURG, VA 22405
MLS# VAST2054964Listed by: LONG & FOSTER REAL ESTATE, INC. - Coming Soon
 $350,000Coming Soon3 beds 3 baths2,014 sq. ft.
604 Harrogate Rd, FREDERICKSBURG, VA 22406
MLS# VAST2053776Listed by: EXP REALTY, LLC - Coming SoonOpen Sat, 2 to 4pm
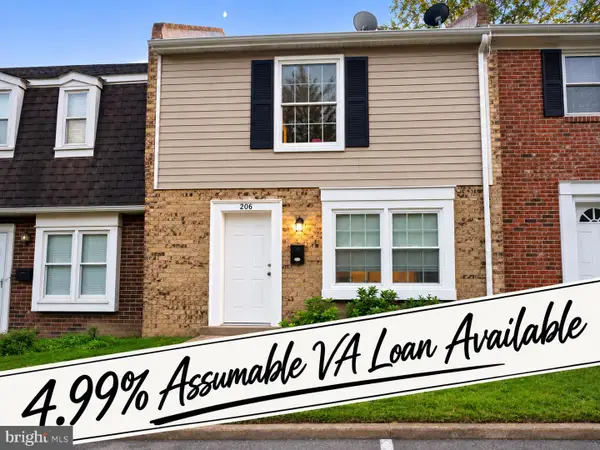 $264,900Coming Soon2 beds 2 baths950 sq. ft.
206 Brighton Sq, FREDERICKSBURG, VA 22401
MLS# VAFB2011228Listed by: COMPASS - Coming Soon
 $415,000Coming Soon4 beds 4 baths1,452 sq. ft.
506 Ben Neuis Pl, FREDERICKSBURG, VA 22405
MLS# VAST2054960Listed by: REALTY OF AMERICA LLC - Coming Soon
 $1,250,000Coming Soon6 beds 6 baths8,494 sq. ft.
15 Adrian Way, FREDERICKSBURG, VA 22405
MLS# VAST2054842Listed by: ONE PERCENT LISTS VIRGINIA - Coming Soon
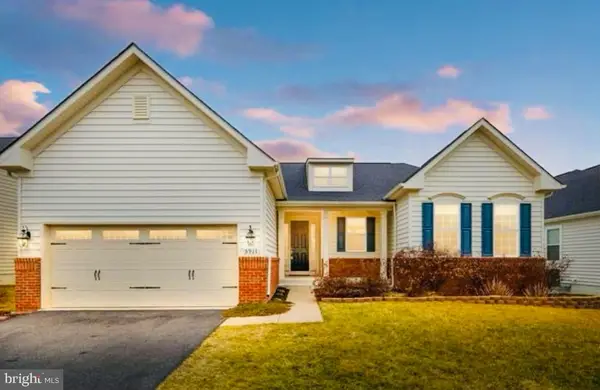 $645,000Coming Soon4 beds 3 baths3,462 sq. ft.
5911 S S Mills Manor Ct, FREDERICKSBURG, VA 22407
MLS# VASP2046800Listed by: COLDWELL BANKER ELITE - Coming Soon
 $1,480,000Coming Soon6 beds 5 baths4,924 sq. ft.
116 Vance Dr, FREDERICKSBURG, VA 22408
MLS# VASP2046674Listed by: COLDWELL BANKER ELITE - Coming Soon
 $624,900Coming Soon3 beds 3 baths4,369 sq. ft.
1213 Parcell St, FREDERICKSBURG, VA 22401
MLS# VAFB2011346Listed by: SAMSON PROPERTIES - Coming Soon
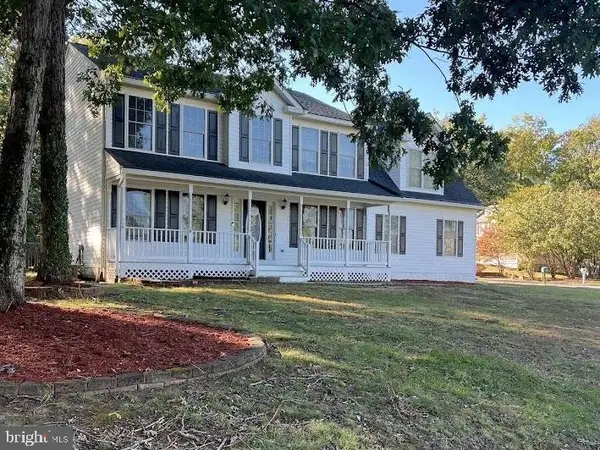 $499,900Coming Soon4 beds 3 baths2,437 sq. ft.
11507 Duchess Dr, FREDERICKSBURG, VA 22408
MLS# VASP2046774Listed by: NEST REALTY FREDERICKSBURG - Coming Soon
 $2,100,000Coming Soon6 beds 5 baths4,156 sq. ft.
52 Blake Meadow Ln, FREDERICKSBURG, VA 22406
MLS# VAST2054912Listed by: PEARSON SMITH REALTY, LLC


Protect your home and budget from life's surprises with an Assurant Home Warranty, backed by a partner that supports you through every step of homeownership. Explore Plans.
© 2026 Better Homes and Gardens Real Estate LLC. An Anywhere Real Estate company. All rights reserved. Better Homes and Gardens® Real Estate is a registered trademark owned by Meredith Operations Corporation, licensed to Better Homes and Gardens Real Estate LLC and used with permission. Better Homes and Gardens Real Estate LLC fully supports the principles of the Fair Housing Act and the Equal Opportunity Act. Listing information is deemed reliable but is not guaranteed accurate.
Each office is independently owned and operated.
Any services or products provided by third parties are not provided by, affiliated with or related to Better Homes and Gardens Real Estate LLC, or its affiliated companies.