
6108 Three Cedars Ln, Fredericksburg, VA 22407
Local realty services provided by:Better Homes and Gardens Real Estate Realty Connect
6108 Three Cedars Ln,Fredericksburg, VA 22407
$529,900
- 5 Beds
- 4 Baths
- 2,794 sq. ft.
- Single family
- Coming Soon
Listed by: tanveer zafar
Office: samson properties
MLS#:VASP2046180
Source:BRIGHTMLS
Price summary
- Price:$529,900
- Price per sq. ft.:$189.66
- Monthly HOA dues:$12.92
About this home
COMING SOON in Cedar Ridge! Welcome to 6108 Three Cedars Lane, a well-maintained three-level Colonial offering four bedrooms, three full bathrooms, approximately 2,794 finished square feet, and a two-car garage. Highlights include an inviting main level, spacious kitchen, fireplace, finished walkout basement with a full bathroom and versatile bonus room, deck, and quarter-acre lot. Public water and sewer, plus a low annual HOA fee. Professional photos and complete property details are coming soon.
Contact an agent
Home facts
- Year built:1998
- Subdivision & Development:CEDAR RIDGE
- Listing ID #:VASP2046180
- Updated:September 23, 2026 at 01:39 PM
Rooms and interior
- Bedrooms:5
- Total bathrooms:4
- Full bathrooms:3
- Half bathrooms:1
- Dining Description:Dining Area
- Bathrooms Description:Primary Bath(s)
- Kitchen Description:Built-Ins, Crown Moldings, Dishwasher, Disposal, Exhaust Fan, Icemaker, Kitchen - Island, Kitchen - Table Space, Microwave, Refrigerator, Stove, Upgraded Countertops
- Basement:Yes
- Basement Description:Fully Finished, Interior Access, Outside Entrance, Walkout Level
- Living area:2,794 sq. ft.
Heating and cooling
- Cooling:Ceiling Fan(s), Heat Pump(s)
- Heating:Electric, Forced Air
Structure and exterior
- Roof:Composite
- Year built:1998
- Building area:2,794 sq. ft.
- Lot area:0.25 Acres
- Architectural Style:Colonial
- Construction Materials:Vinyl Siding
- Exterior Features:Deck(s), Porch(es)
- Foundation Description:Slab
- Levels:3 Story
Schools
- High school:COURTLAND
- Middle school:SPOTSYLVANIA
- Elementary school:COURTHOUSE ROAD
Utilities
- Water:Public
- Sewer:Public Sewer
Finances and disclosures
- Price:$529,900
- Price per sq. ft.:$189.66
- Tax amount:$3,436 (2026)
Features and amenities
- Laundry features:Washer/Dryer Hookups Only
- Amenities:Built-Ins, Chair Railings, Crown Moldings, Security System, Smoke Detector
Parking
- Parking description:Attached Garage, Garage Door Opener, Off Street
- Garage:Yes
- Garage spaces:2
New listings near 6108 Three Cedars Ln
- Coming SoonOpen Sat, 1 to 3pm
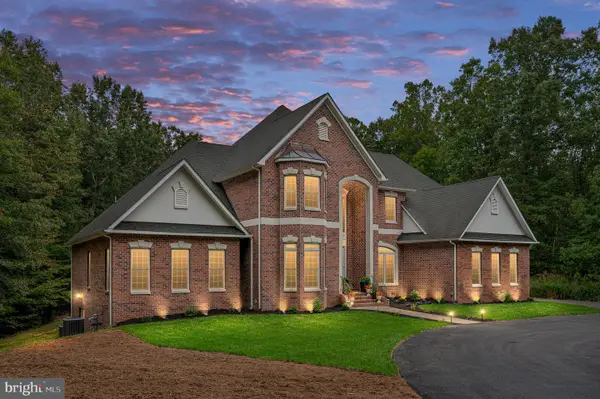 $1,400,000Coming Soon5 beds 6 baths7,412 sq. ft.
12830 Mill Rd, FREDERICKSBURG, VA 22407
MLS# VASP2046136Listed by: BERKSHIRE HATHAWAY HOMESERVICES PENFED REALTY - Coming Soon
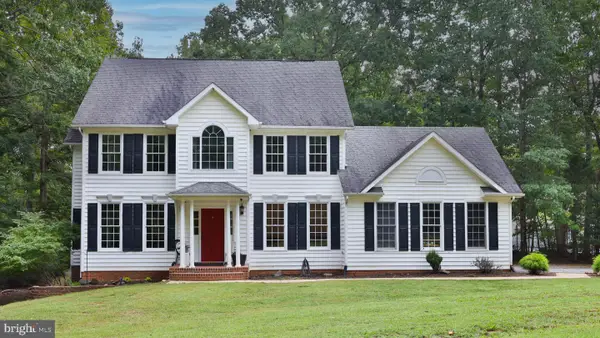 $679,000Coming Soon4 beds 4 baths3,120 sq. ft.
13615 S General Slocum Ct, FREDERICKSBURG, VA 22407
MLS# VASP2044460Listed by: ASCENDANCY REALTY LLC - Coming SoonOpen Sat, 12 to 3pm
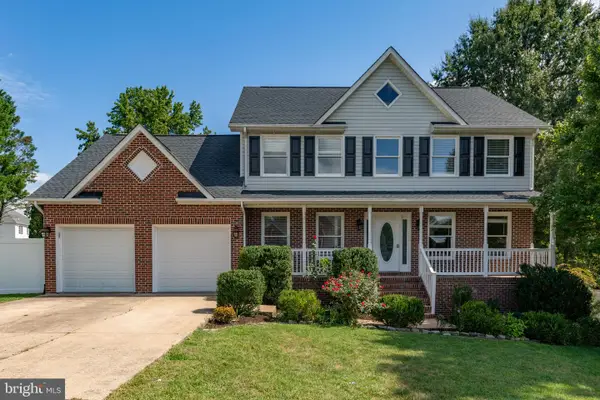 $699,000Coming Soon5 beds 4 baths3,650 sq. ft.
11903 Enchanted Ct, FREDERICKSBURG, VA 22407
MLS# VASP2045642Listed by: SAMSON PROPERTIES - Coming Soon
 $599,900Coming Soon5 beds 3 baths2,740 sq. ft.
10707 Tricia Pl, FREDERICKSBURG, VA 22408
MLS# VASP2046176Listed by: TOWN & COUNTRY ELITE REALTY, LLC. - Coming Soon
 $560,000Coming Soon3 beds 3 baths3,326 sq. ft.
5117 Sewells Pointe Dr, FREDERICKSBURG, VA 22407
MLS# VASP2046178Listed by: CENTURY 21 NEW MILLENNIUM - Coming Soon
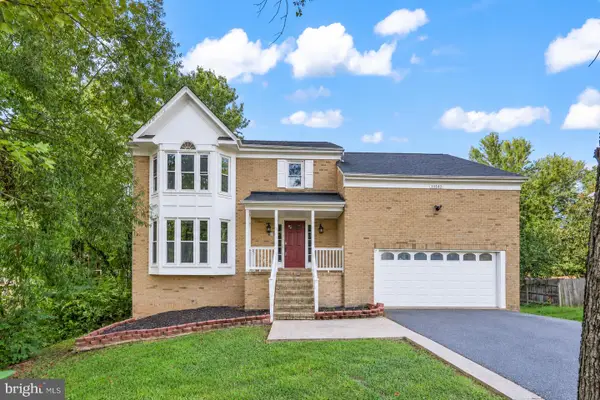 $510,000Coming Soon5 beds 4 baths2,782 sq. ft.
11512 Bend Bow Dr, FREDERICKSBURG, VA 22407
MLS# VASP2044066Listed by: REDFIN CORPORATION - Coming Soon
 $489,000Coming Soon3 beds 3 baths2,020 sq. ft.
11901 Hickory Creek Dr, FREDERICKSBURG, VA 22407
MLS# VASP2046120Listed by: SAMSON PROPERTIES - Coming Soon
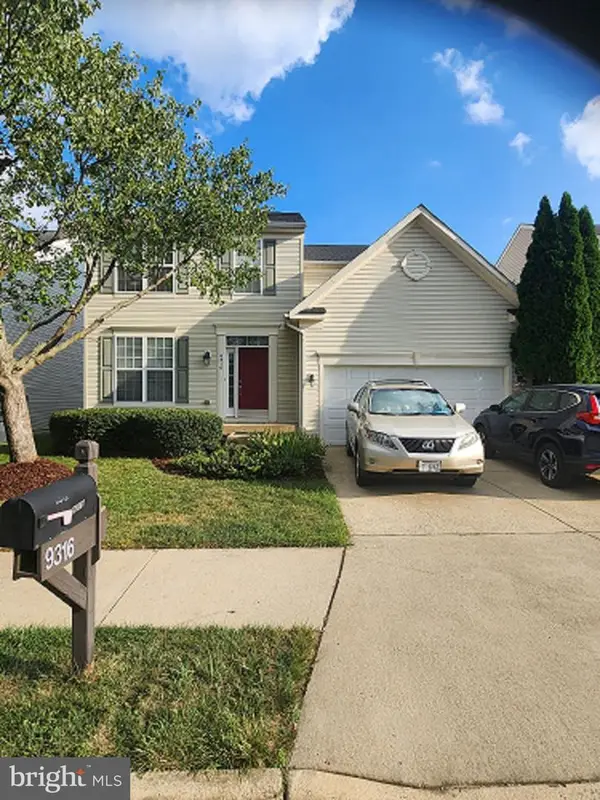 $585,000Coming Soon5 beds 4 baths3,690 sq. ft.
9316 Birch Cliff Dr, FREDERICKSBURG, VA 22407
MLS# VASP2046148Listed by: CTI REAL ESTATE - Coming Soon
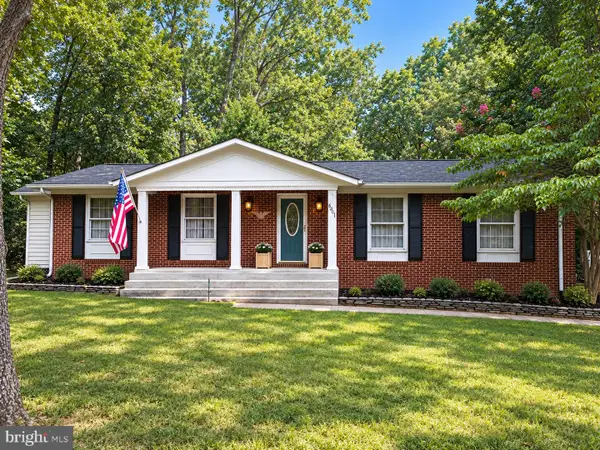 $425,000Coming Soon3 beds 2 baths1,408 sq. ft.
6201 Pella Ln, FREDERICKSBURG, VA 22407
MLS# VASP2046146Listed by: SAMSON PROPERTIES - Coming Soon
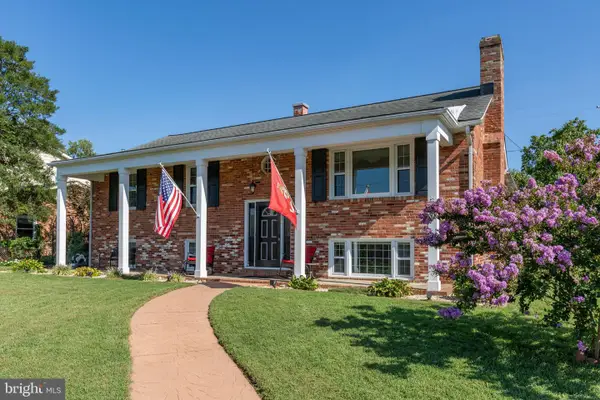 $644,000Coming Soon5 beds 3 baths3,085 sq. ft.
460 Riverside Dr, FREDERICKSBURG, VA 22401
MLS# VAFB2011172Listed by: COLDWELL BANKER ELITE


Protect your home and budget from life's surprises with an Assurant Home Warranty, backed by a partner that supports you through every step of homeownership. Explore Plans.
© 2026 Better Homes and Gardens Real Estate LLC. An Anywhere Real Estate company. All rights reserved. Better Homes and Gardens® Real Estate is a registered trademark owned by Meredith Operations Corporation, licensed to Better Homes and Gardens Real Estate LLC and used with permission. Better Homes and Gardens Real Estate LLC fully supports the principles of the Fair Housing Act and the Equal Opportunity Act. Listing information is deemed reliable but is not guaranteed accurate.
Each office is independently owned and operated.
Any services or products provided by third parties are not provided by, affiliated with or related to Better Homes and Gardens Real Estate LLC, or its affiliated companies.