
665 Holly Corner Rd, Fredericksburg, VA 22406
Local realty services provided by:Better Homes and Gardens Real Estate Valley Partners
Listed by: tammy a berfield, e.gerald brown
Office: coldwell banker elite
MLS#:VAST2051946
Source:BRIGHTMLS
Price summary
- Price:$445,900
- Price per sq. ft.:$258.04
About this home
SPACE, PRIVACY & POSSIBILITIES — WITH NO HOA!
Welcome to 665 Holly Corner Road, where country-style privacy meets everyday convenience! Situated on 1.28 partially wooded acres, this inviting split foyer offers 3 bedrooms, 2.5 baths and 1,728 finished square feet, with plenty of space both inside and out.
The bright, open-concept main level creates an easy flow between the kitchen and living area, highlighted by a beautiful custom wood countertop island that brings warmth and character to the heart of the home. The primary suite offers a private bath and walk-in closet, creating a comfortable retreat at the end of the day.
Downstairs, the spacious family room is ready for entertaining, complete with a unique built-in penny-topped bar — the perfect spot for game nights, gatherings or relaxing with friends.
Step outside and you'll quickly see what makes this property special. Enjoy two separate decks, a retractable awning, patio and dedicated fire pit area, all surrounded by more than an acre of space to garden, entertain, play or simply enjoy the privacy.
Need room for your hobbies, projects or business? The two-room outbuilding with electricity and nearby water access offers incredible flexibility as a workshop, studio, home-business space or additional storage. There's even a 50-amp hookup for an RV or electric vehicle and plenty of driveway parking.
Best of all — NO HOA! Enjoy the freedom of your own property while remaining conveniently located near shopping, dining, commuter routes and everyday amenities.
More space. More flexibility. More freedom. Come see everything 665 Holly Corner Road has to offer!...
Contact an agent
Home facts
- Year built:1977
- Subdivision & Development:NONE AVAILABLE
- Listing ID #:VAST2051946
- Added:44 day(s) ago
- Updated:August 25, 2026 at 02:01 PM
Rooms and interior
- Bedrooms:3
- Total bathrooms:3
- Full bathrooms:2
- Half bathrooms:1
- Bathrooms Description:Bathroom 2, Half Bath, Primary Bathroom
- Kitchen Description:Built-In Microwave, Combination Kitchen/Living, Dishwasher, Kitchen - Island, Oven/Range - Electric, Refrigerator
- Bedroom Description:Primary Bedroom, Walk In Closet(s)
- Living area:1,728 sq. ft.
Heating and cooling
- Cooling:Central A/C
- Heating:Electric, Forced Air, Heat Pump - Electric BackUp
Structure and exterior
- Year built:1977
- Building area:1,728 sq. ft.
- Lot area:1.28 Acres
- Lot Features:Backs to Trees, Front Yard, Partly Wooded, Rear Yard, SideYard(s)
- Architectural Style:Split Foyer
- Construction Materials:Vinyl Siding
- Exterior Features:Awning(s), Deck(s), Outbuilding(s), Patio(s)
- Foundation Description:Concrete Perimeter
- Levels:2 Stories
Schools
- High school:MOUNTAIN VIEW
- Middle school:GAYLE
- Elementary school:HARTWOOD
Utilities
- Water:Well
- Sewer:Private Septic Tank
Finances and disclosures
- Price:$445,900
- Price per sq. ft.:$258.04
- Tax amount:$2,902 (2025)
Features and amenities
- Laundry features:Laundry
- Amenities:Bar
Parking
- Parking description:Asphalt Driveway, Electric Vehicle Charging Station(s)
New listings near 665 Holly Corner Rd
- Coming Soon
 $569,900Coming Soon3 beds 4 baths2,416 sq. ft.
309 Willis St, FREDERICKSBURG, VA 22401
MLS# VAFB2011012Listed by: BERKSHIRE HATHAWAY HOMESERVICES PENFED REALTY - Coming Soon
 $464,900Coming Soon3 beds 3 baths2,494 sq. ft.
313 Laurel Ave, FREDERICKSBURG, VA 22408
MLS# VASP2045392Listed by: COLDWELL BANKER ELITE - Coming SoonOpen Sun, 1 to 3pm
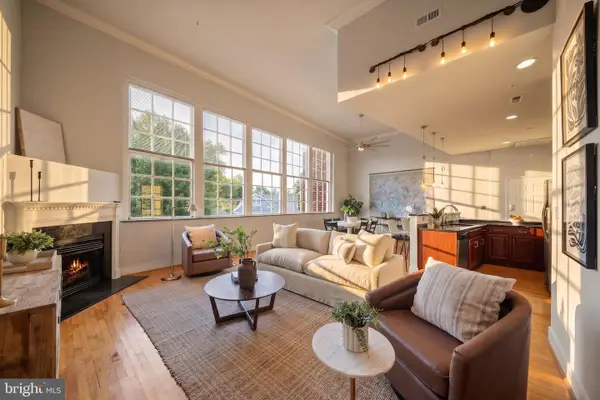 $399,000Coming Soon1 beds 2 baths1,060 sq. ft.
900 Barton St #301, FREDERICKSBURG, VA 22401
MLS# VAFB2011000Listed by: KW UNITED - Coming Soon
 $349,900Coming Soon3 beds 2 baths1,632 sq. ft.
423 Palmer St, FREDERICKSBURG, VA 22401
MLS# VAFB2010996Listed by: CTI REAL ESTATE - Coming Soon
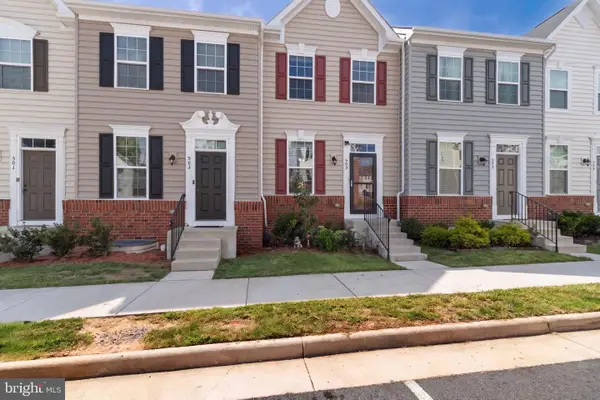 $410,000Coming Soon3 beds 3 baths1,152 sq. ft.
505 River Crest Way, FREDERICKSBURG, VA 22405
MLS# VAST2053250Listed by: SAMSON PROPERTIES - Coming SoonOpen Thu, 5 to 6pm
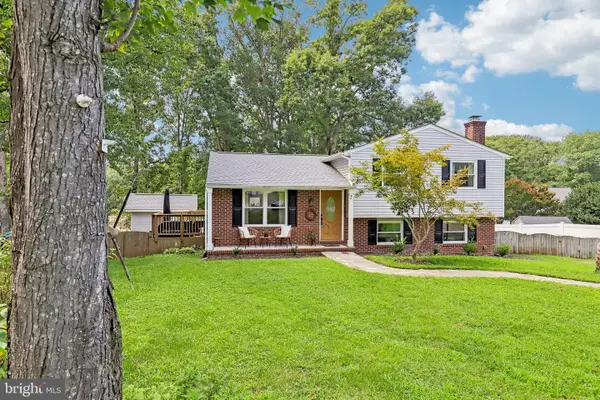 $465,000Coming Soon4 beds 3 baths2,060 sq. ft.
5 Creekwood Ln, FREDERICKSBURG, VA 22405
MLS# VAST2053196Listed by: SAMSON PROPERTIES - Coming SoonOpen Sat, 11am to 1pm
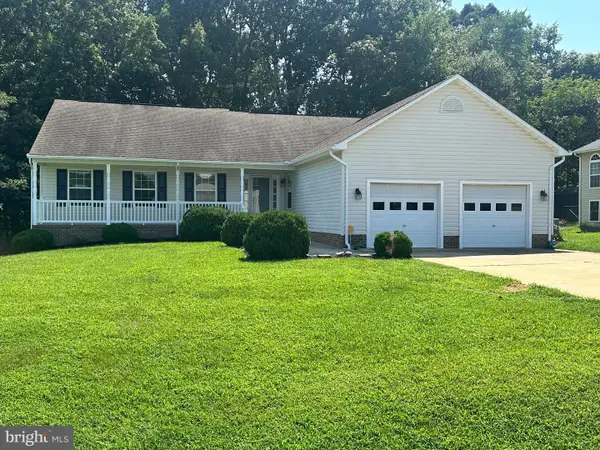 $555,000Coming Soon4 beds 4 baths3,912 sq. ft.
5504 Glen Eagles Ct, FREDERICKSBURG, VA 22407
MLS# VASP2045398Listed by: CENTURY 21 NEW MILLENNIUM - Coming Soon
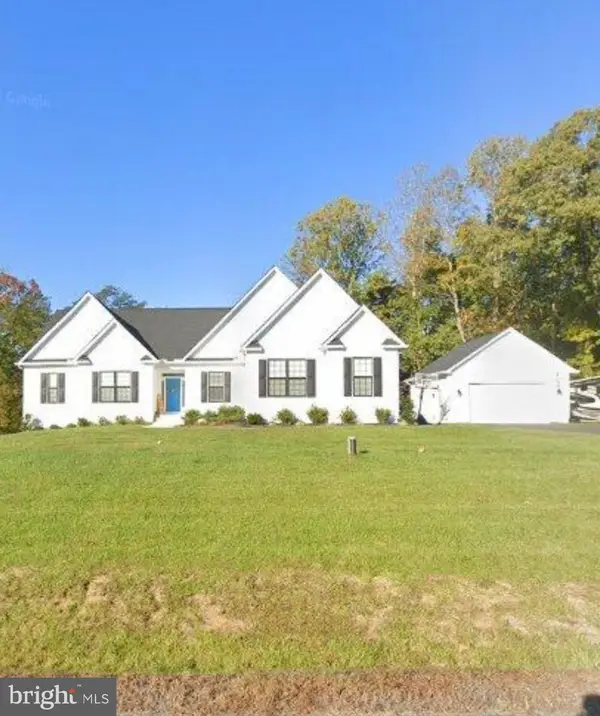 $970,000Coming Soon5 beds 4 baths2,502 sq. ft.
30 Hopewell Dr, FREDERICKSBURG, VA 22406
MLS# VAST2053240Listed by: REALTY ONE GROUP PERFORMANCE, LLC - Coming Soon
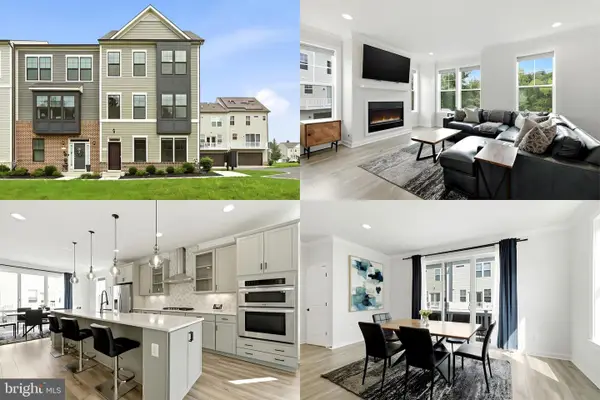 $575,000Coming Soon3 beds 4 baths2,416 sq. ft.
121 Kinross Ln, FREDERICKSBURG, VA 22401
MLS# VAFB2010906Listed by: KELLER WILLIAMS REALTY - Coming Soon
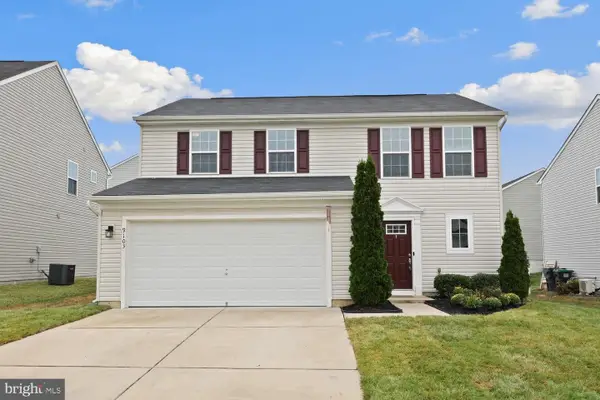 $475,000Coming Soon3 beds 3 baths1,680 sq. ft.
9103 Wood Creek Cir, FREDERICKSBURG, VA 22407
MLS# VASP2045382Listed by: REDFIN CORPORATION


Protect your home and budget from life's surprises with an Assurant Home Warranty, backed by a partner that supports you through every step of homeownership. Explore Plans.
© 2026 Better Homes and Gardens Real Estate LLC. An Anywhere Real Estate company. All rights reserved. Better Homes and Gardens® Real Estate is a registered trademark owned by Meredith Operations Corporation, licensed to Better Homes and Gardens Real Estate LLC and used with permission. Better Homes and Gardens Real Estate LLC fully supports the principles of the Fair Housing Act and the Equal Opportunity Act. Listing information is deemed reliable but is not guaranteed accurate.
Each office is independently owned and operated.
Any services or products provided by third parties are not provided by, affiliated with or related to Better Homes and Gardens Real Estate LLC, or its affiliated companies.