
6712 Castleton Dr, Fredericksburg, VA 22407
Local realty services provided by:Better Homes and Gardens Real Estate Pathways
6712 Castleton Dr,Fredericksburg, VA 22407
$569,000
- 5 Beds
- 4 Baths
- 3,570 sq. ft.
- Single family
- Active
Listed by: kristine jones
Office: samson properties
MLS#:VASP2040592
Source:CHARLOTTESVILLE
Price summary
- Price:$569,000
- Price per sq. ft.:$159.38
- Monthly HOA dues:$82
About this home
NEW ROOF (2024) · NEW HVAC (2025) FRESHLY PAINTED (2026) Before you even step inside, this home announces itself. A thornless climbing rose, Zéphirine Drouhin, frames the entry in deep rose-pink blooms and a heady fruity fragrance, joined by a rare fragrant blue iris. It's a facade that stops you in the street. Inside, the main floor offers real hardwood and ceramic tile, a sun-filled office framed by French doors, a formal dining room, a cozy family room, and a spacious kitchen anchored by a generous island, granite countertops, and a gas range. Upstairs, four generous bedrooms and two full bathrooms provide comfort for everyone. The walk-out basement extends the living space beautifully, a large bedroom, full bath, and kitchenette/wet bar make it ideal for guests, extended family, or a private in-law suite. Step out back and the outdoor space truly sets this home apart. A covered stamped-concrete patio, fully sheltered overhead, means rain-or-shine entertaining is simply part of the lifestyle. Beyond it, a Chicago Hardy fig tree and a persimmon tree anchor a mature, thoughtfully planted yard. A thornless climbing rose and rare fragrant blue iris greet you at the front; fruit trees reward you out back. Situated on a quiet dead-...
Contact an agent
Home facts
- Year built:2002
- Listing ID #:VASP2040592
- Added:46 day(s) ago
- Updated:May 24, 2026 at 02:48 PM
Rooms and interior
- Bedrooms:5
- Total bathrooms:4
- Full bathrooms:3
- Half bathrooms:1
- Flooring:Carpet, Hardwood, Wood
- Basement:Yes
- Basement Description:Finished
- Living area:3,570 sq. ft.
Heating and cooling
- Cooling:Central Air
- Heating:Central, Natural Gas
- Central air:Yes
Structure and exterior
- Year built:2002
- Building area:3,570 sq. ft.
- Lot area:0.22 Acres
- Architectural Style:Colonial
- Construction Materials:Vinyl Siding
- Foundation Description:Poured
- Levels:3 or More Stories
Schools
- Middle school:Other
- Elementary school:NONE
Utilities
- Water:Public
- Sewer:Public Sewer
Finances and disclosures
- Price:$569,000
- Price per sq. ft.:$159.38
- Tax amount:$3,385 (2024)
Features and amenities
- Pool features:Community, Pool
Parking
- Parking description:Attached, Garage, Garage Door Opener, Garage Faces Front
- Garage:Yes
- Garage spaces:2
New listings near 6712 Castleton Dr
- Coming Soon
 $575,000Coming Soon4 beds 2 baths
822 Lafayette Blvd, FREDERICKSBURG, VA 22401
MLS# VAFB2010372Listed by: TOWN & COUNTRY ELITE REALTY, LLC. - Coming Soon
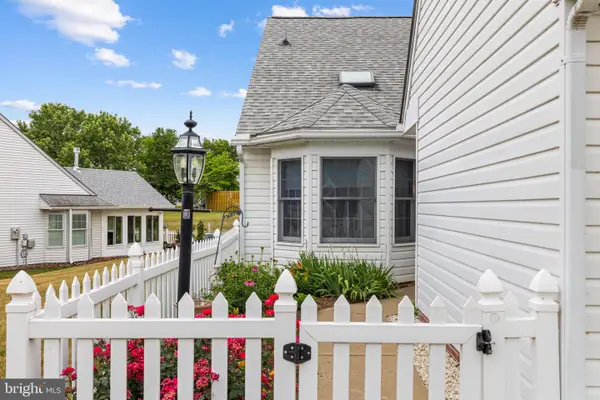 $345,000Coming Soon2 beds 2 baths
11330 Savannah Dr, FREDERICKSBURG, VA 22407
MLS# VASP2042288Listed by: NEST REALTY FREDERICKSBURG - Coming Soon
 $1,050,000Coming Soon4 beds 4 baths
705 Charlotte St, FREDERICKSBURG, VA 22401
MLS# VAFB2010352Listed by: LANDO MASSEY REAL ESTATE - New
 $529,000Active3 beds 3 baths1,700 sq. ft.
606 Shepherd St, FREDERICKSBURG, VA 22401
MLS# VAFB2010366Listed by: ADDRESS LLC - Coming Soon
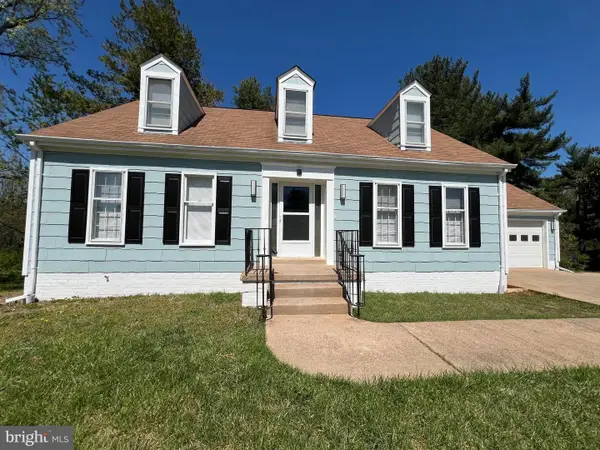 $570,000Coming Soon4 beds 4 baths
5 Wall St, FREDERICKSBURG, VA 22405
MLS# VAST2049780Listed by: GALLERY REALTY LLC - Coming Soon
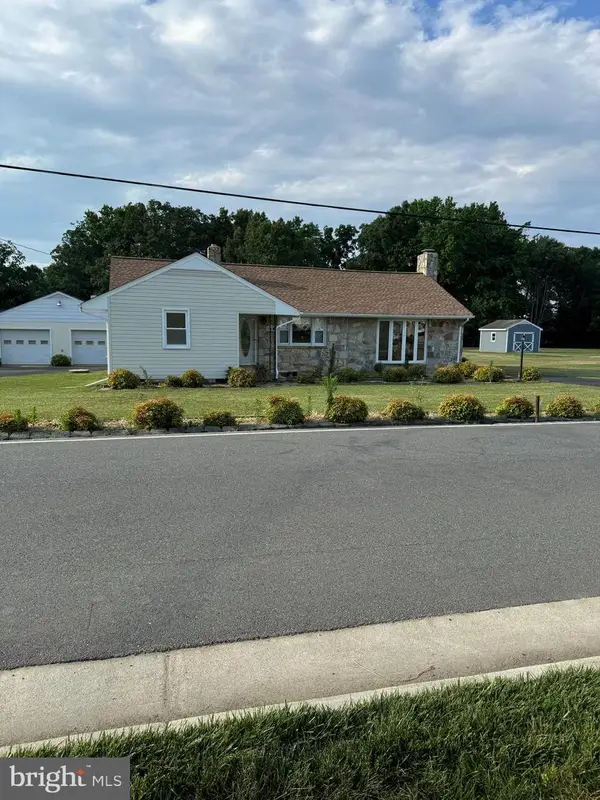 $449,000Coming Soon2 beds 1 baths
118 Musselman Rd, FREDERICKSBURG, VA 22405
MLS# VAST2049642Listed by: VYLLA HOME - New
 $1,800,000Active4 beds 5 baths3,850 sq. ft.
1104 Caroline St, FREDERICKSBURG, VA 22407
MLS# VAFB2010370Listed by: GOLSTON REAL ESTATE INC. - Coming Soon
 $386,500Coming Soon2 beds 2 baths
11303 Lynchburg Dr, FREDERICKSBURG, VA 22407
MLS# VASP2042264Listed by: CENTURY 21 NEW MILLENNIUM - New
 $194,900Active3 beds 2 baths1,475 sq. ft.
4432 Hotchkiss St, FREDERICKSBURG, VA 22408
MLS# VASP2042270Listed by: LONG & FOSTER REAL ESTATE, INC. - Coming Soon
 $895,000Coming Soon4 beds 4 baths
8007 Ashford Dr, FREDERICKSBURG, VA 22407
MLS# VASP2042260Listed by: TWIN WILLOWS GROUP


Protect your home and budget from life's surprises with an Assurant Home Warranty, backed by a partner that supports you through every step of homeownership. Explore Plans.
© 2026 Better Homes and Gardens Real Estate LLC. An Anywhere Real Estate company. All rights reserved. Better Homes and Gardens® Real Estate is a registered trademark owned by Meredith Operations Corporation, licensed to Better Homes and Gardens Real Estate LLC and used with permission. Better Homes and Gardens Real Estate LLC fully supports the principles of the Fair Housing Act and the Equal Opportunity Act. Listing information is deemed reliable but is not guaranteed accurate.
Each office is independently owned and operated.
Any services or products provided by third parties are not provided by, affiliated with or related to Better Homes and Gardens Real Estate LLC, or its affiliated companies.