
71 Battery Ridge Dr, Fredericksburg, VA 22405
Local realty services provided by:Better Homes and Gardens Real Estate GSA Realty
71 Battery Ridge Dr,Fredericksburg, VA 22405
$615,000
- 4 Beds
- 3 Baths
- 3,122 sq. ft.
- Single family
- Active
Listed by: alicia d boggs
Office: first priority realty
MLS#:VAST2051856
Source:BRIGHTMLS
Price summary
- Price:$615,000
- Price per sq. ft.:$196.99
About this home
** Improved PRICE** Motivated seller!! *** Welcome home to your own private retreat! Nestled on **3 private acres with NO HOA**, this beautifully maintained **4-bedroom, 2.5-bath home** offers the perfect balance of peaceful country living and everyday convenience. Tucked away at the end of a long private driveway and surrounded by mature trees, you'll enjoy privacy, nature, and room to spread out—all while being just minutes from Leeland Station VRE, Downtown Fredericksburg, shopping, dining, and parks.
The inviting full front porch welcomes you home and sets the tone for the relaxed lifestyle this property offers. Inside, natural light fills the spacious main level, featuring a formal dining room, a flexible living room perfect for a home office or sitting area, and a warm family room centered around a cozy gas fireplace.
The kitchen is designed for both everyday living and entertaining with **granite countertops, new stainless steel appliances, abundant cabinetry, an eat-in breakfast area**, and seamless flow into the family room. Just beyond, you'll find what may become your favorite space—a screened porch complete with a TV, perfect for enjoying football season, morning coffee, or quiet evenings surrounded by nature. The space continues on to the Trex decking for more usable outdoor space.
Upstairs offers 4 spacious bedrooms, including a generous primary suite with a walk-in closet and private ensuite bathroom. The ensuite bathroom has a new vanity with marble countertop.
The **partially finished walk-out basement** is ready for entertaining with a custom-built bar, pellet stove, and pool table that conveys. There is also abundant unfinished space for storage, hobbies, or future expansion.
Step outside to enjoy the **stamped concrete patio**, goldfish pond, and beautifully landscaped yard. The front acreage is fully usable and features pear, apple, and peach trees, offering beauty and seasonal harvests. A **12x20 storage shed**, **generator hookup**, and **electrical outlet ready for a hot tub** add even more functionality to this exceptional property.
Recent updates provide peace of mind, including a NEW HVAC (2025), water treatment system (2025), water heater (2026), pressure tank (2026), sump pump (2026), garbage disposal (2025), new carpet in the living room and primary suite, and updated stone landscaping surrounding the home....
Contact an agent
Home facts
- Year built:2005
- Subdivision & Development:BATTERY RIDGE ESTATES
- Listing ID #:VAST2051856
- Added:47 day(s) ago
- Updated:August 25, 2026 at 02:01 PM
Rooms and interior
- Bedrooms:4
- Total bathrooms:3
- Full bathrooms:2
- Half bathrooms:1
- Flooring:Carpet, Concrete, Hardwood
- Dining Description:Dining Area
- Bathrooms Description:Bathroom 2, Primary Bath(s), Primary Bathroom
- Kitchen Description:Built-In Microwave, Carpet, Combination Kitchen/Living, Cooktop, Crown Moldings, Dishwasher, Disposal, Icemaker, Kitchen - Eat-In, Kitchen - Island, Oven - Double, Oven - Wall, Range Hood, Recessed Lighting, Refrigerator, Stainless Steel Appliances, Upgraded Countertops, Water Heater
- Bedroom Description:Carpet, Primary Bedroom, Walk In Closet(s)
- Basement:Yes
- Basement Description:Daylight, Full, Heated, Outside Entrance, Partial, Partially Finished, Rear Entrance, Rough Bath Plumb, Sump Pump, Walkout Level, Windows
- Living area:3,122 sq. ft.
Heating and cooling
- Cooling:Ceiling Fan(s), Central A/C
- Heating:Electric, Heat Pump(s)
Structure and exterior
- Roof:Shingle
- Year built:2005
- Building area:3,122 sq. ft.
- Lot area:3 Acres
- Lot Features:Backs to Trees, Pond
- Architectural Style:Colonial
- Construction Materials:Vinyl Siding
- Exterior Features:Deck(s), Exterior Lighting, Patio(s), Porch(es), Satellite Dish, Screened
- Foundation Description:Concrete Perimeter
- Levels:3 Story
Schools
- High school:STAFFORD
- Middle school:DIXON-SMITH
- Elementary school:GRAFTON VILLAGE
Utilities
- Water:Private, Well
Finances and disclosures
- Price:$615,000
- Price per sq. ft.:$196.99
- Tax amount:$5,087 (2026)
Features and amenities
- Laundry features:Dryer, Dryer In Unit, Washer, Washer In Unit
- Amenities:Attic, Bar, Carpet, Ceiling Fan(s), Crown Moldings, Recessed Lighting, Security System, Smoke Detector, Water Treat System
Parking
- Parking description:Asphalt Driveway, Attached Garage, Garage - Side Entry, Garage Door Opener, Paved Driveway
- Garage:Yes
- Garage spaces:2
New listings near 71 Battery Ridge Dr
- Coming Soon
 $569,900Coming Soon3 beds 4 baths2,416 sq. ft.
309 Willis St, FREDERICKSBURG, VA 22401
MLS# VAFB2011012Listed by: BERKSHIRE HATHAWAY HOMESERVICES PENFED REALTY - Coming Soon
 $464,900Coming Soon3 beds 3 baths2,494 sq. ft.
313 Laurel Ave, FREDERICKSBURG, VA 22408
MLS# VASP2045392Listed by: COLDWELL BANKER ELITE - Coming SoonOpen Sun, 1 to 3pm
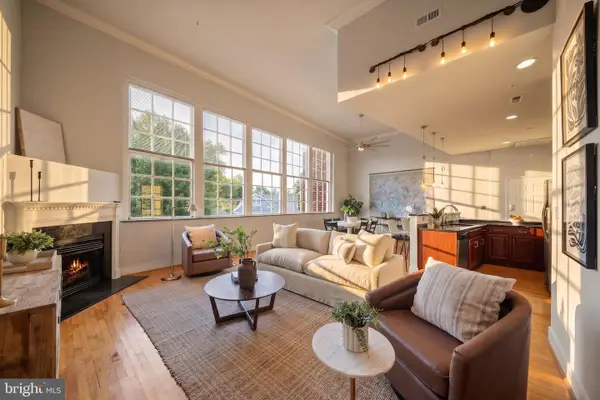 $399,000Coming Soon1 beds 2 baths1,060 sq. ft.
900 Barton St #301, FREDERICKSBURG, VA 22401
MLS# VAFB2011000Listed by: KW UNITED - Coming Soon
 $349,900Coming Soon3 beds 2 baths1,632 sq. ft.
423 Palmer St, FREDERICKSBURG, VA 22401
MLS# VAFB2010996Listed by: CTI REAL ESTATE - Coming Soon
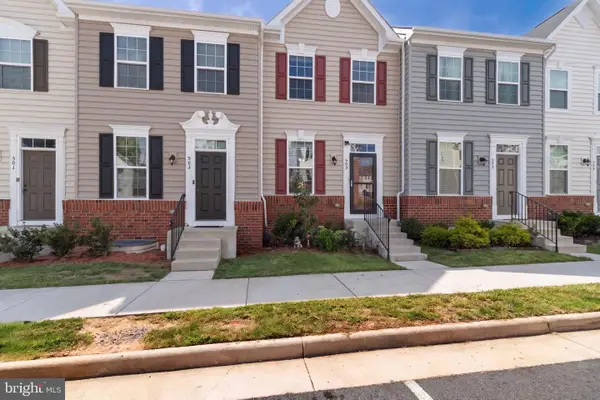 $410,000Coming Soon3 beds 3 baths1,152 sq. ft.
505 River Crest Way, FREDERICKSBURG, VA 22405
MLS# VAST2053250Listed by: SAMSON PROPERTIES - Coming SoonOpen Thu, 5 to 6pm
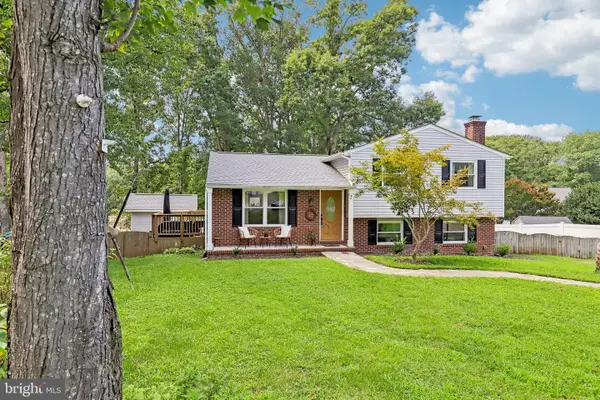 $465,000Coming Soon4 beds 3 baths2,060 sq. ft.
5 Creekwood Ln, FREDERICKSBURG, VA 22405
MLS# VAST2053196Listed by: SAMSON PROPERTIES - Coming SoonOpen Sat, 11am to 1pm
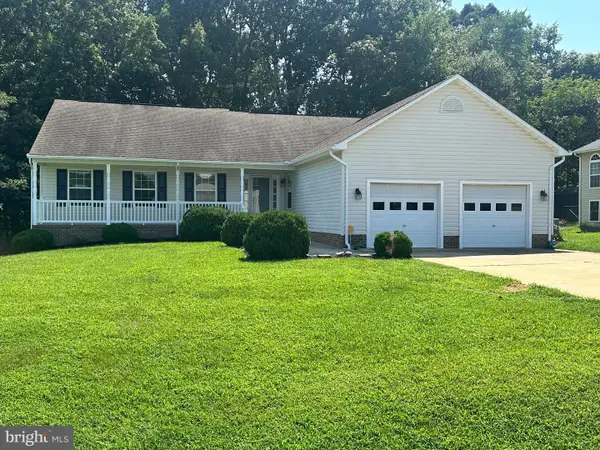 $555,000Coming Soon4 beds 4 baths3,912 sq. ft.
5504 Glen Eagles Ct, FREDERICKSBURG, VA 22407
MLS# VASP2045398Listed by: CENTURY 21 NEW MILLENNIUM - Coming Soon
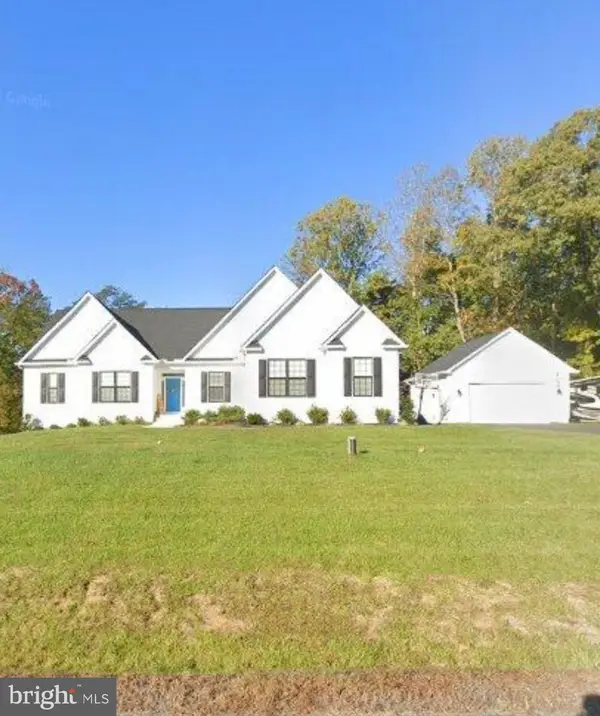 $970,000Coming Soon5 beds 4 baths2,502 sq. ft.
30 Hopewell Dr, FREDERICKSBURG, VA 22406
MLS# VAST2053240Listed by: REALTY ONE GROUP PERFORMANCE, LLC - Coming Soon
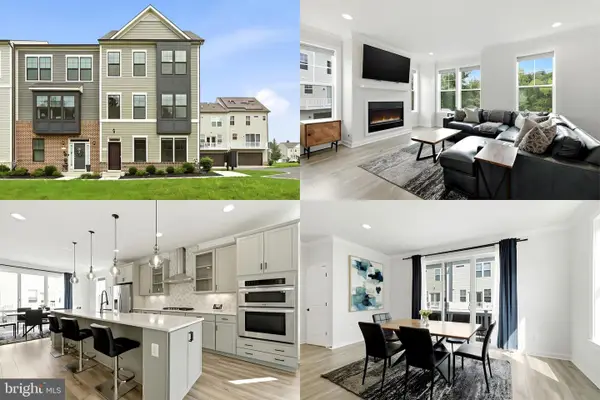 $575,000Coming Soon3 beds 4 baths2,416 sq. ft.
121 Kinross Ln, FREDERICKSBURG, VA 22401
MLS# VAFB2010906Listed by: KELLER WILLIAMS REALTY - Coming Soon
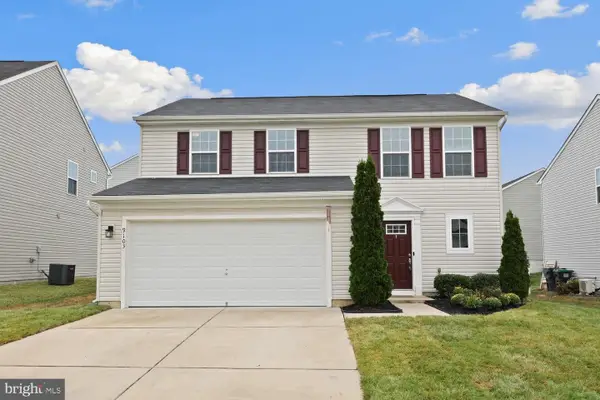 $475,000Coming Soon3 beds 3 baths1,680 sq. ft.
9103 Wood Creek Cir, FREDERICKSBURG, VA 22407
MLS# VASP2045382Listed by: REDFIN CORPORATION


Protect your home and budget from life's surprises with an Assurant Home Warranty, backed by a partner that supports you through every step of homeownership. Explore Plans.
© 2026 Better Homes and Gardens Real Estate LLC. An Anywhere Real Estate company. All rights reserved. Better Homes and Gardens® Real Estate is a registered trademark owned by Meredith Operations Corporation, licensed to Better Homes and Gardens Real Estate LLC and used with permission. Better Homes and Gardens Real Estate LLC fully supports the principles of the Fair Housing Act and the Equal Opportunity Act. Listing information is deemed reliable but is not guaranteed accurate.
Each office is independently owned and operated.
Any services or products provided by third parties are not provided by, affiliated with or related to Better Homes and Gardens Real Estate LLC, or its affiliated companies.