
7117 Pullen Dr, Fredericksburg, VA 22407
Local realty services provided by:Better Homes and Gardens Real Estate Reserve
7117 Pullen Dr,Fredericksburg, VA 22407
$730,000
- 5 Beds
- 4 Baths
- 3,561 sq. ft.
- Single family
- Active
Listed by: jennifer layton
Office: long & foster real estate, inc.
MLS#:VASP2043080
Source:BRIGHTMLS
Price summary
- Price:$730,000
- Price per sq. ft.:$205
About this home
PRICE IMPROVEMENT! Now $730,000, $40,000 BELOW the recent appraised value!
BUYER INCENTIVE! Seller will contribute $5,000 toward the buyer's closing costs or an interest rate buy-down with an acceptable offer. That's an opportunity to make this exceptional home even more affordable!
Welcome to exceptional country living on more than 2 acres, where modern luxury, thoughtful design, and peaceful surroundings come together. Built in 2020, this beautifully appointed 5-bedroom, 3.5-bath home offers the space, flexibility, and amenities today's buyers are looking for, all with no HOA.
At the heart of the home is a stunning gourmet kitchen featuring double wall ovens, a gas cooktop with stainless steel vent hood, custom stone backsplash, farmhouse sink, under-counter microwave, oversized center island, and spacious walk-in pantry. The open-concept design flows effortlessly into the inviting family room, where a cozy fireplace creates the perfect gathering space.
The main level is designed for the way you live today, with a private office ideal for working from home, a versatile playroom that can easily adapt to hobbies or additional living space, and a convenient mudroom that helps keep everyday life organized.
Upstairs, the spacious primary suite provides a relaxing retreat with a tray ceiling, spa-inspired bath, freestanding soaking tub, oversized walk-in shower, and dual walk-in closets. Two bedrooms share a convenient Jack-and-Jill bath, while two additional bedrooms are served by a separate hall bath. The upper-level laundry room adds everyday convenience and includes the washer and dryer.
And there's room to grow! The unfinished basement provides valuable future expansion potential and already includes a bathroom rough-in, making it easy to envision additional finished living space, a recreation room, home gym, guest suite, or whatever best fits your needs.
Thoughtful extras continue throughout the home, including a conditioned crawlspace offering excellent storage for seasonal décor and household essentials.
Outside, enjoy the privacy and freedom of over 2 acres with no HOA, while still being just minutes from shopping, dining, schools, and commuter routes. It's the best of both worlds, peaceful country living without sacrificing convenience.
Modern. Spacious. Flexible. Beautifully designed. And now offered at an exceptional value. Don't miss the opportunity to make this special property your own!
Be sure to explore the virtual tour and attached color brochure for even more details!...
Contact an agent
Home facts
- Year built:2020
- Subdivision & Development:NONE AVAILABLE
- Listing ID #:VASP2043080
- Added:58 day(s) ago
- Updated:August 17, 2026 at 02:05 PM
Rooms and interior
- Bedrooms:5
- Total bathrooms:4
- Full bathrooms:3
- Half bathrooms:1
- Flooring:Luxury Vinyl Plank, Partially Carpeted
- Dining Description:Dining Area, Dining Room
- Bathrooms Description:Bathroom 2, Bathroom 3, Half Bath, Primary Bath(s), Primary Bathroom
- Kitchen Description:Breakfast Area, Built-In Microwave, Carpet, Combination Kitchen/Living, Cooktop, Dishwasher, Disposal, Exhaust Fan, Icemaker, Kitchen - Gourmet, Kitchen - Island, Oven - Double, Oven - Wall, Pantry, Range Hood, Recessed Lighting, Refrigerator, Stainless Steel Appliances, Upgraded Countertops, Water Heater - Tankless
- Bedroom Description:Carpet, Primary Bedroom, Walk In Closet(s)
- Basement:Yes
- Basement Description:Full, Heated, Unfinished, Walkout Stairs
- Living area:3,561 sq. ft.
Heating and cooling
- Cooling:Ceiling Fan(s), Central A/C
- Heating:Electric, Heat Pump - Gas BackUp, Programmable Thermostat, Propane - Leased
Structure and exterior
- Roof:Architectural Shingle
- Year built:2020
- Building area:3,561 sq. ft.
- Lot area:2.18 Acres
- Lot Features:Backs to Trees, Landscaping, Partly Wooded, Private, Trees/Wooded
- Architectural Style:Colonial
- Construction Materials:Vinyl Siding
- Exterior Features:Gutter System, Sidewalks
- Foundation Description:Permanent
- Levels:2 Stories
Schools
- High school:RIVERBEND
- Middle school:FREEDOM
- Elementary school:WILDERNESS
Utilities
- Water:Public
- Sewer:Grinder Pump, Holding Tank, Public Sewer
Finances and disclosures
- Price:$730,000
- Price per sq. ft.:$205
- Tax amount:$4,977 (2026)
Features and amenities
- Laundry features:Dryer - Gas, Washer
- Amenities:Carpet, Ceiling Fan(s), Recessed Lighting, Underground Utilities
Parking
- Parking description:Attached Garage, Garage - Side Entry, Garage Door Opener
- Garage:Yes
- Garage spaces:2
New listings near 7117 Pullen Dr
- New
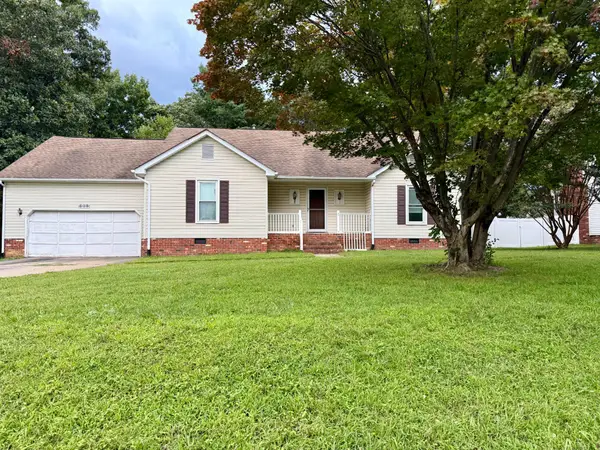 $315,000Active3 beds 2 baths1,940 sq. ft.
505 Maple Grove Dr, FREDERICKSBURG, VA 22407
MLS# VASP2045072Listed by: KELLER WILLIAMS RICHMOND WEST - Coming Soon
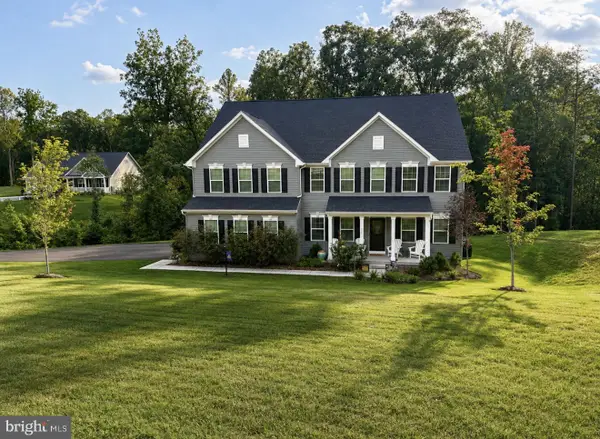 $1,100,000Coming Soon6 beds 6 baths
121 Lake Bluff Ct, FREDERICKSBURG, VA 22406
MLS# VAST2052970Listed by: COLDWELL BANKER ELITE 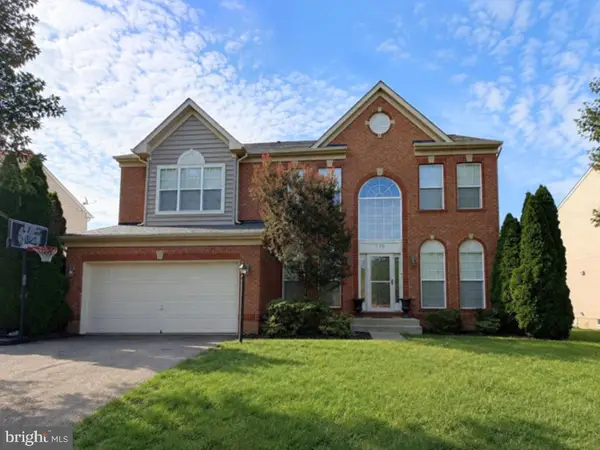 $679,000Pending5 beds 4 baths2,972 sq. ft.
110 Riggs Rd, FREDERICKSBURG, VA 22405
MLS# VAST2052410Listed by: EXP REALTY, LLC- Coming Soon
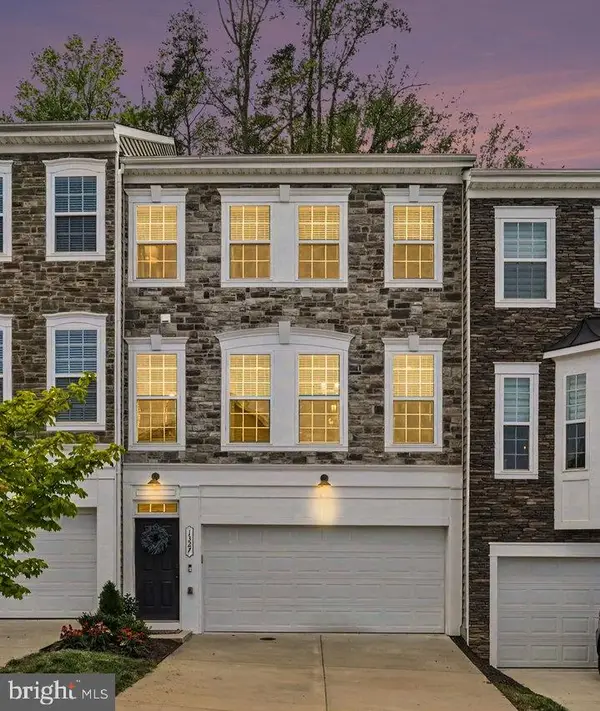 $530,000Coming Soon3 beds 4 baths
1327 Gilmore St, FREDERICKSBURG, VA 22401
MLS# VAFB2010958Listed by: BERKSHIRE HATHAWAY HOMESERVICES PENFED REALTY - New
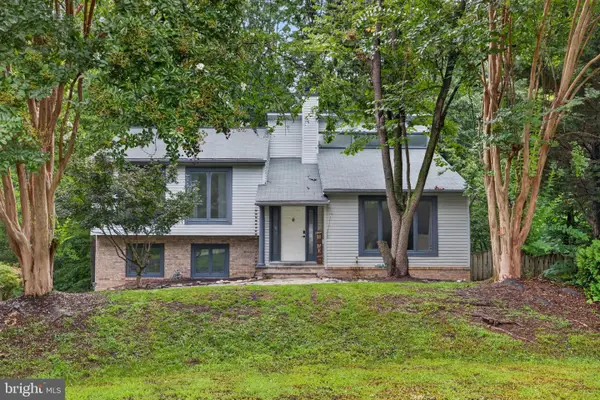 $430,000Active3 beds 3 baths1,624 sq. ft.
4413 Murven Park Ln, FREDERICKSBURG, VA 22408
MLS# VASP2045044Listed by: SAMSON PROPERTIES - Open Sat, 1 to 3pmNew
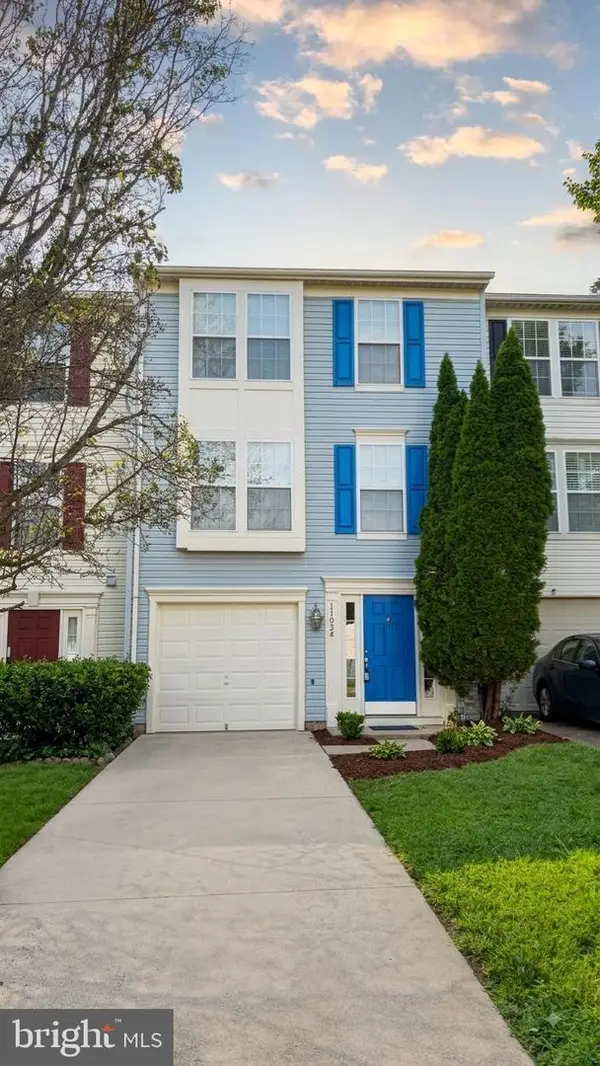 $430,000Active3 beds 3 baths1,962 sq. ft.
11024 Gander Ct, FREDERICKSBURG, VA 22407
MLS# VASP2045260Listed by: FAB REALTY LLC - Coming Soon
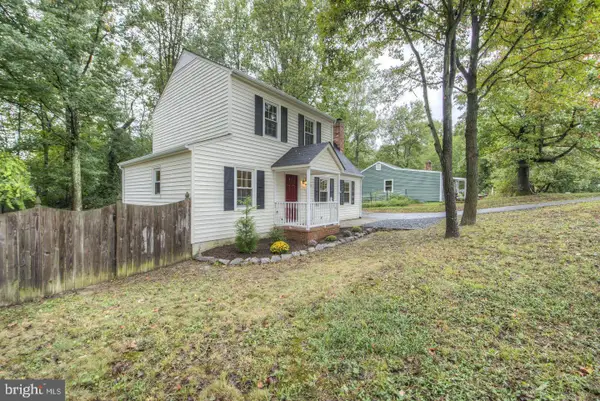 $425,000Coming Soon3 beds 2 baths
13 Cherry Laurel, FREDERICKSBURG, VA 22405
MLS# VAST2052952Listed by: LONG & FOSTER REAL ESTATE, INC. - Open Sat, 11am to 2pmNew
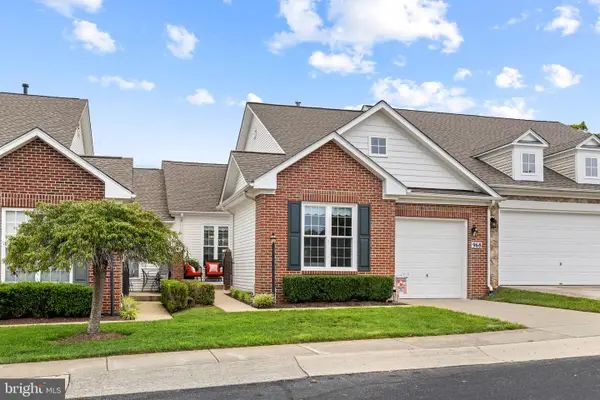 $498,500Active3 beds 3 baths2,856 sq. ft.
968 Cadmus Dr, FREDERICKSBURG, VA 22401
MLS# VAFB2010934Listed by: EXP REALTY, LLC - Open Thu, 5 to 6:30pmNew
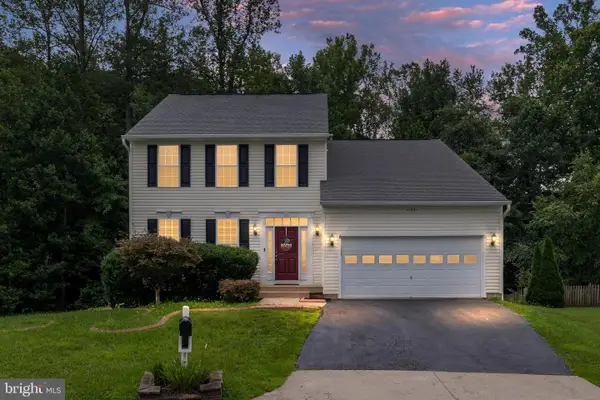 $500,000Active4 beds 4 baths3,364 sq. ft.
11301 Currituck Ct, FREDERICKSBURG, VA 22407
MLS# VASP2044960Listed by: BERKSHIRE HATHAWAY HOMESERVICES PENFED REALTY - New
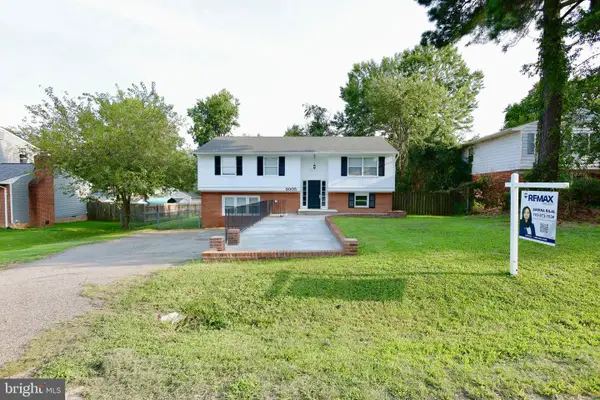 $449,900Active4 beds 2 baths2,400 sq. ft.
5005 Blake Dr, FREDERICKSBURG, VA 22407
MLS# VASP2045116Listed by: RE/MAX GALAXY


Protect your home and budget from life's surprises with an Assurant Home Warranty, backed by a partner that supports you through every step of homeownership. Explore Plans.
© 2026 Better Homes and Gardens Real Estate LLC. An Anywhere Real Estate company. All rights reserved. Better Homes and Gardens® Real Estate is a registered trademark owned by Meredith Operations Corporation, licensed to Better Homes and Gardens Real Estate LLC and used with permission. Better Homes and Gardens Real Estate LLC fully supports the principles of the Fair Housing Act and the Equal Opportunity Act. Listing information is deemed reliable but is not guaranteed accurate.
Each office is independently owned and operated.
Any services or products provided by third parties are not provided by, affiliated with or related to Better Homes and Gardens Real Estate LLC, or its affiliated companies.