
7213 Wytheville Cir, Fredericksburg, VA 22407
Local realty services provided by:Better Homes and Gardens Real Estate Murphy & Co.
7213 Wytheville Cir,Fredericksburg, VA 22407
$405,000
- 3 Beds
- 3 Baths
- 2,354 sq. ft.
- Townhouse
- Active
Listed by: kathleen a thompson
Office: samson properties
MLS#:VASP2045880
Source:BRIGHTMLS
Price summary
- Price:$405,000
- Price per sq. ft.:$172.05
- Monthly HOA dues:$109
About this home
🏡✨ **WOW FACTOR MEETS EVERYDAY COMFORT!** ✨🏡
Welcome to **7213 Wytheville Circle, Fredericksburg, VA 22407. A beautifully upgraded 3-level, approximately 2,300 sq. ft. end-unit townhome that is ready to impress!!
From the moment you step inside, you’ll notice the thoughtful updates, modern style, and attention to detail throughout. And the **kitchen…WOW!** 😍 This isn’t just a kitchen—it’s the heart of the home!
The wall was removed to open the kitchen beautifully into the sunny breakfast room, creating a bright, spacious area perfect for morning coffee, family dinners, and entertaining friends. The kitchen features ceiling-height navy blue cabinetry, a gorgeous tile backsplash, a large island with seating, and luxurious manufactured quartz countertops. The island even has outlets for your laptop and phone, plus LED under-cabinet lighting and stylish pendant lights.
You’ll also find a new Ruvati sink, Kohler faucets, an under-sink water filtration system, and new GE stainless-steel stove, microwave, and dishwasher. And for those who love to entertain, there’s even an Avallon temperature-controlled wine and beverage refrigerator! 🍷🥂
The upgrades continue throughout the home with new flooring and carpet installed in 2022, creating a fresh and cohesive feel from top to bottom.
✨ The primary suite is another retreat! The renovated primary bathroom features double-sink vanities with beautiful gold faucets, manufactured quartz countertops, a large soaking tub with new fixtures, an LED mirror, upgraded lighting, and a walk-in glass shower featuring bookend tile and a Grohe rainfall showerhead. New tile throughout the primary bathroom adds an extra touch of luxury. A convenient door leads directly from the bathroom into the large walk-in closet with built-in shelving because fabulous closets are always a good idea! 😉
And there’s more behind the scenes, too: a motherboard control upgrade on the Trane HVAC system and a Navien tankless water heater provide additional modern upgrades and comfort.
Outside, enjoy your fully fenced backyard, offering privacy and a wonderful space to relax, entertain, or simply enjoy a little fresh air. 🌿
Location is another win! You’re just minutes from the **commuter lot, shopping, dining, and everyday conveniences**, making this home as practical as it is beautiful.
💙 **Modern. Spacious. Stylish. Thoughtfully renovated. And full of those little details that make a house feel special.**
Come see it for yourself and discover why **7213 Wytheville Circle** might just be the place you've been waiting to call home! 🏡❤️...
Contact an agent
Home facts
- Year built:2005
- Subdivision & Development:SALEM FIELDS
- Listing ID #:VASP2045880
- Added:11 day(s) ago
- Updated:September 22, 2026 at 01:57 PM
Rooms and interior
- Bedrooms:3
- Total bathrooms:3
- Full bathrooms:2
- Half bathrooms:1
- Flooring:Carpet, Laminated, Vinyl
- Dining Description:Combination Dining/Living, Combination Kitchen/Dining
- Bathrooms Description:Bathroom 1, Bathroom 2
- Kitchen Description:Breakfast Area, Carpet, Dishwasher, Exhaust Fan, Icemaker, Kitchen - Eat-In, Oven/Range - Electric, Range Hood, Refrigerator, Water Heater
- Bedroom Description:Carpet
- Basement:Yes
- Basement Description:Daylight, Front Entrance, Full, Garage Access, Rear Entrance
- Living area:2,354 sq. ft.
Heating and cooling
- Cooling:Central A/C
- Heating:Forced Air, Natural Gas
Structure and exterior
- Roof:Architectural Shingle
- Year built:2005
- Building area:2,354 sq. ft.
- Lot area:0.06 Acres
- Construction Materials:Batts Insulation, Glass, Vinyl Siding
- Exterior Features:Deck(s)
- Levels:3 Story
Schools
- High school:CHANCELLOR
- Middle school:FREEDOM
- Elementary school:SMITH STATION
Utilities
- Water:Public
- Sewer:Public Sewer
Finances and disclosures
- Price:$405,000
- Price per sq. ft.:$172.05
- Tax amount:$2,138 (2022)
Features and amenities
- Laundry features:Dryer - Electric, Washer
- Amenities:200+ Amp Service, Carpet
Parking
- Parking description:Attached Garage, Garage - Front Entry
- Garage:Yes
- Garage spaces:1
New listings near 7213 Wytheville Cir
- Coming SoonOpen Sat, 11am to 1pm
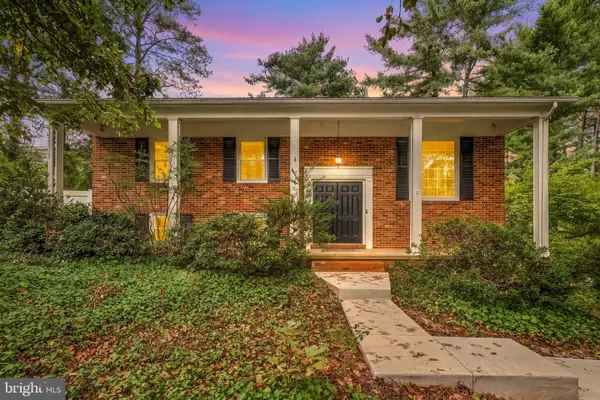 $490,000Coming Soon4 beds 3 baths2,058 sq. ft.
1 Hooker Pl, FREDERICKSBURG, VA 22401
MLS# VAFB2011206Listed by: REDFIN CORPORATION - Coming Soon
 $599,900Coming Soon5 beds 3 baths2,740 sq. ft.
10707 Tricia Pl, FREDERICKSBURG, VA 22408
MLS# VASP2046176Listed by: TOWN & COUNTRY ELITE REALTY, LLC. - Coming Soon
 $560,000Coming Soon3 beds 3 baths3,326 sq. ft.
5117 Sewells Pointe Dr, FREDERICKSBURG, VA 22407
MLS# VASP2046178Listed by: CENTURY 21 NEW MILLENNIUM - Coming Soon
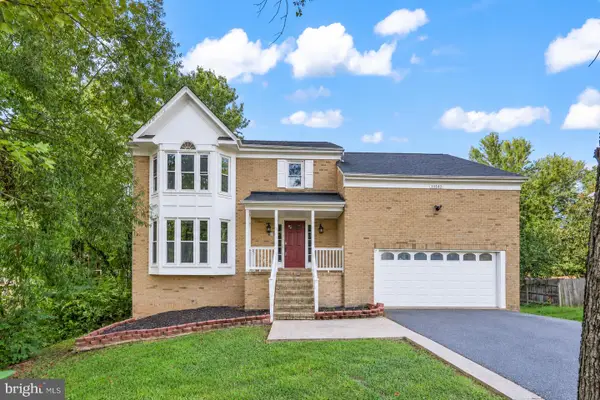 $510,000Coming Soon5 beds 4 baths2,782 sq. ft.
11512 Bend Bow Dr, FREDERICKSBURG, VA 22407
MLS# VASP2044066Listed by: REDFIN CORPORATION - Coming Soon
 $489,000Coming Soon3 beds 3 baths2,020 sq. ft.
11901 Hickory Creek Dr, FREDERICKSBURG, VA 22407
MLS# VASP2046120Listed by: SAMSON PROPERTIES - Coming Soon
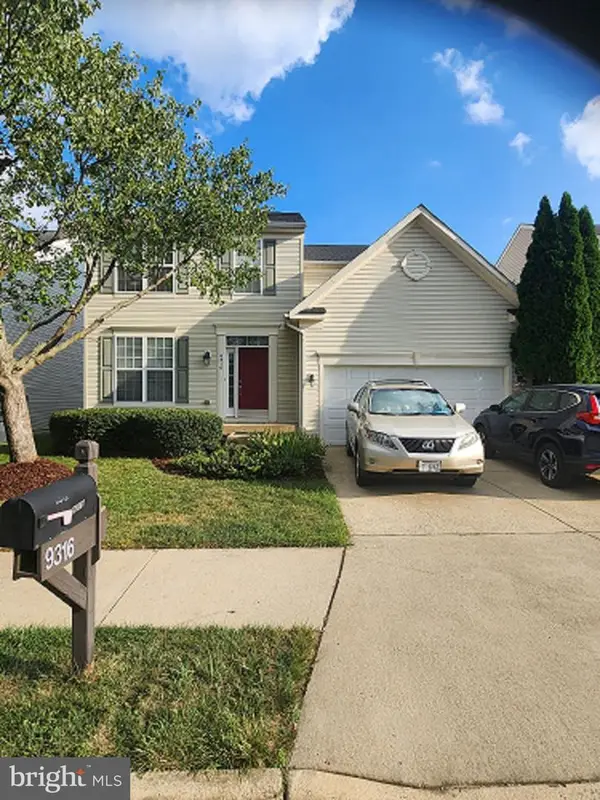 $585,000Coming Soon5 beds 4 baths3,690 sq. ft.
9316 Birch Cliff Dr, FREDERICKSBURG, VA 22407
MLS# VASP2046148Listed by: CTI REAL ESTATE - Coming Soon
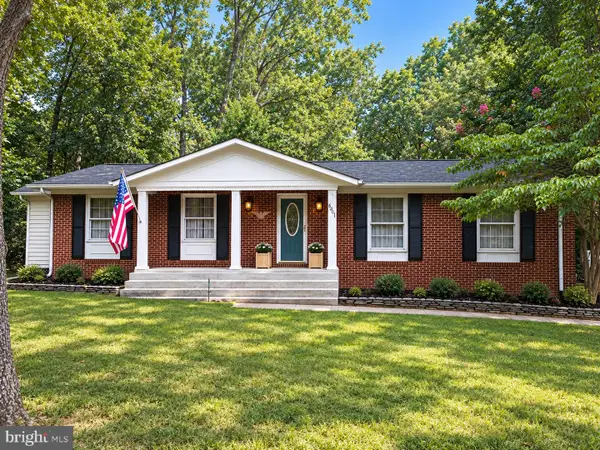 $425,000Coming Soon3 beds 2 baths1,408 sq. ft.
6201 Pella Ln, FREDERICKSBURG, VA 22407
MLS# VASP2046146Listed by: SAMSON PROPERTIES - Coming Soon
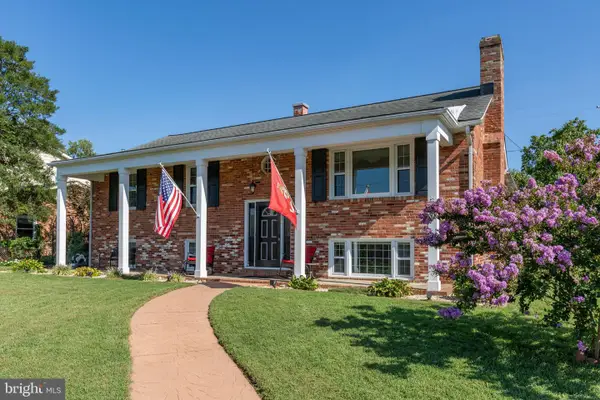 $644,000Coming Soon5 beds 3 baths3,085 sq. ft.
460 Riverside Dr, FREDERICKSBURG, VA 22401
MLS# VAFB2011172Listed by: COLDWELL BANKER ELITE - Coming Soon
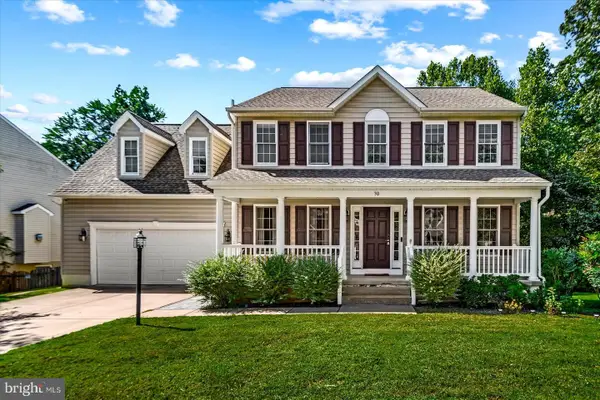 $575,000Coming Soon5 beds 4 baths3,114 sq. ft.
30 Country Manor Dr, FREDERICKSBURG, VA 22406
MLS# VAST2053910Listed by: SAMSON PROPERTIES - Coming Soon
 $639,900Coming Soon5 beds 4 baths2,946 sq. ft.
1012 Ficklen Rd, FREDERICKSBURG, VA 22405
MLS# VAST2053990Listed by: MACDOC PROPERTY MANGEMENT LLC


Protect your home and budget from life's surprises with an Assurant Home Warranty, backed by a partner that supports you through every step of homeownership. Explore Plans.
© 2026 Better Homes and Gardens Real Estate LLC. An Anywhere Real Estate company. All rights reserved. Better Homes and Gardens® Real Estate is a registered trademark owned by Meredith Operations Corporation, licensed to Better Homes and Gardens Real Estate LLC and used with permission. Better Homes and Gardens Real Estate LLC fully supports the principles of the Fair Housing Act and the Equal Opportunity Act. Listing information is deemed reliable but is not guaranteed accurate.
Each office is independently owned and operated.
Any services or products provided by third parties are not provided by, affiliated with or related to Better Homes and Gardens Real Estate LLC, or its affiliated companies.