
7301 Lord Barton Dr, Fredericksburg, VA 22407
Local realty services provided by:Better Homes and Gardens Real Estate Murphy & Co.
7301 Lord Barton Dr,Fredericksburg, VA 22407
$479,900
- 4 Beds
- 3 Baths
- 1,776 sq. ft.
- Single family
- Pending
Listed by: suzanne marie surles
Office: coldwell banker elite
MLS#:VASP2043344
Source:BRIGHTMLS
Price summary
- Price:$479,900
- Price per sq. ft.:$270.21
About this home
Nestled on a serene corner lot, this exquisite Colonial-style residence offers a harmonious blend of elegance and comfort, perfect for those seeking a luxurious and relaxed lifestyle. With a major renovation completed in 2014, this home boasts a pristine condition and modern amenities that cater to today's discerning homeowner. Step inside to discover a thoughtfully designed interior featuring 1,776 square feet of living space adorned with rich hardwood floors, plush carpeting, and stylish ceramic tiles. The kitchen is equipped with ENERGY STAR stainless steel appliances, including a self-cleaning oven, built-in microwave, and a spacious pantry for all your culinary needs. Enjoy casual meals in the cozy breakfast area or host formal dinners in the separate dining room, complete with crown moldings that add a touch of sophistication. The home offers four generously sized bedrooms, including a luxurious primary suite with a walk-in shower in the en-suite bathroom, ensuring a private retreat for relaxation. Additional features include ceiling fans for comfort, a traditional floor plan that enhances flow, and ample storage with an attic and a convenient laundry area located in the basement. Outside, the property is equally impressive. The expansive 0.4-acre lot features a level rear yard, perfect for outdoor activities or serene garden views. A spacious covered porch invites you to enjoy al fresco dining or simply unwind in the tranquility of your surroundings. The well-maintained exterior, complemented by a robust gutter system, ensures that your home remains as beautiful as the day it was renovated. Parking is a breeze with a two-car attached garage and additional driveway space for guests. The home is equipped with modern security features, including a security system and smoke detectors, providing peace of mind. Located in a desirable neighborhood, this property offers the perfect balance of privacy and accessibility, making it an ideal sanctuary for those who appreciate the finer things in life. Experience the warmth and charm of this exceptional home, where luxury meets comfort in every detail....
Contact an agent
Home facts
- Year built:1990
- Listing ID #:VASP2043344
- Added:9 day(s) ago
- Updated:July 11, 2026 at 11:07 AM
Rooms and interior
- Bedrooms:4
- Total bathrooms:3
- Full bathrooms:2
- Half bathrooms:1
- Rooms Total:10
- Flooring:Carpet, Ceramic Tile, Hardwood
- Dining Description:Dining Area, Formal/Separate Dining Room
- Bathrooms Description:Primary Bath(s)
- Kitchen Description:Breakfast Area, Built-In Microwave, Carpet, Combination Kitchen/Living, Crown Moldings, Dishwasher, Disposal, Energy Efficient Appliances, Exhaust Fan, Icemaker, Kitchen - Eat-In, Oven - Self Cleaning, Oven/Range - Electric, Pantry, Refrigerator, Stainless Steel Appliances, Water Heater
- Bedroom Description:Carpet
- Basement:Yes
- Basement Description:Walkout Stairs
- Living area:1,776 sq. ft.
Heating and cooling
- Cooling:Ceiling Fan(s), Central A/C, Heat Pump(s)
- Heating:Electric, Heat Pump(s)
Structure and exterior
- Roof:Architectural Shingle
- Year built:1990
- Building area:1,776 sq. ft.
- Lot area:0.4 Acres
- Lot Features:Corner, Corner Lot/Unit, Level, Rear Yard
- Architectural Style:Colonial
- Construction Materials:Vinyl Siding
- Exterior Features:Deck(s), Gutter System
- Foundation Description:Brick/Mortar, Concrete Perimeter, Slab
- Levels:2 Stories
Schools
- High school:RIVERBEND
- Middle school:CHANCELLOR
- Elementary school:CHANCELLOR
Utilities
- Water:Public
- Sewer:Shared Sewer
Finances and disclosures
- Price:$479,900
- Price per sq. ft.:$270.21
- Tax amount:$3,232 (2026)
Features and amenities
- Laundry features:Dryer - Electric, Dryer - Front Loading, ENERGY STAR Clothes Washer, Washer
- Amenities:200+ Amp Service, Attic, Cable TV Available, Carpet, Ceiling Fan(s), Crown Moldings, Electric Available, Phone Available, Security System, Smoke Detector, Triple Pane Windows, Underground Utilities
Parking
- Parking description:Attached Garage, Built In, Concrete Driveway, Garage - Front Entry, Inside Access
- Garage:Yes
- Garage spaces:2
New listings near 7301 Lord Barton Dr
- Coming Soon
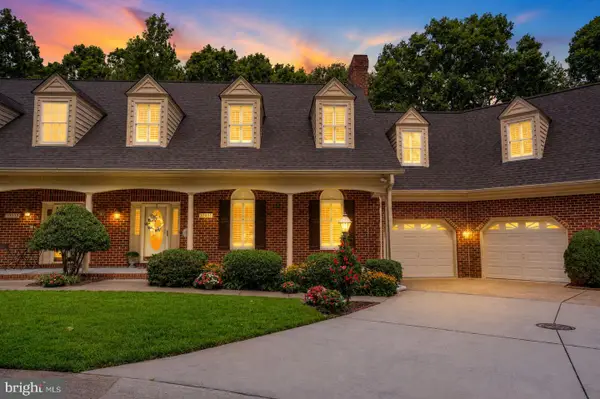 $509,900Coming Soon3 beds 4 baths
10033 Altamont Cir, FREDERICKSBURG, VA 22408
MLS# VASP2043766Listed by: KING GEORGE REALTY - New
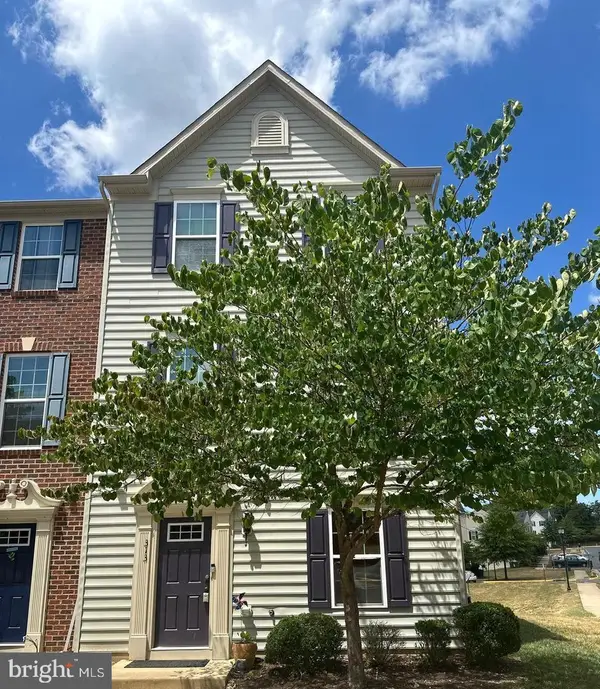 $415,000Active3 beds 3 baths2,172 sq. ft.
313 Brenton Rd #40, FREDERICKSBURG, VA 22405
MLS# VAST2051742Listed by: EXP REALTY, LLC - Coming Soon
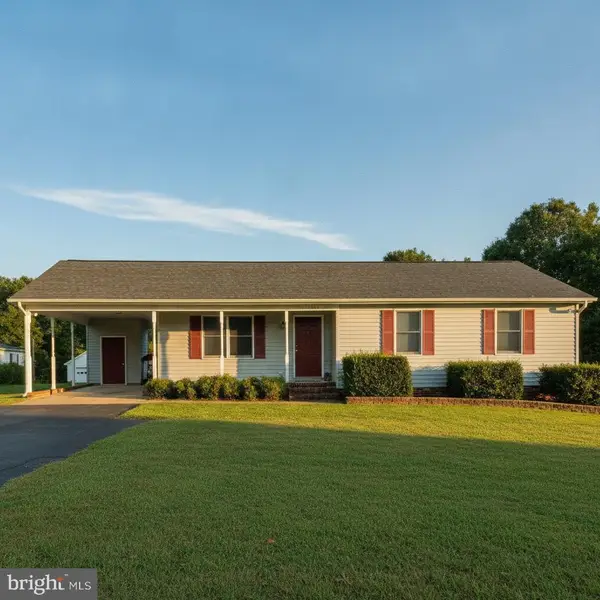 $425,000Coming Soon3 beds 2 baths
11517 Piedmont, FREDERICKSBURG, VA 22407
MLS# VASP2043754Listed by: COLDWELL BANKER ELITE - Coming Soon
 $470,000Coming Soon4 beds 3 baths
9712 Gunston Hall Rd, FREDERICKSBURG, VA 22408
MLS# VASP2043774Listed by: WEICHERT, REALTORS - Coming Soon
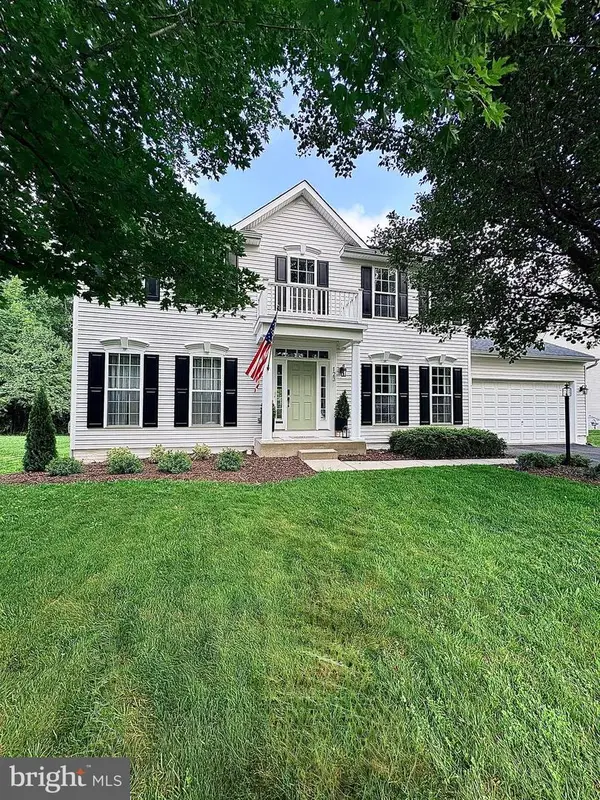 $675,000Coming Soon4 beds 3 baths
123 Hunton Dr, FREDERICKSBURG, VA 22405
MLS# VAST2051868Listed by: REAL BROKER, LLC - Coming Soon
 $369,900Coming Soon3 beds 2 baths
2005 New Kent St, FREDERICKSBURG, VA 22401
MLS# VAFB2010698Listed by: RE/MAX SUPERCENTER - New
 $430,000Active3 beds 2 baths1,240 sq. ft.
6416 Royal Oaks Dr, Fredericksburg, VA 22407
MLS# VASP2043568Listed by: EXP REALTY, LLC - New
 $575,000Active5 beds 4 baths4,048 sq. ft.
3514 Carlyle Ct, FREDERICKSBURG, VA 22408
MLS# VASP2043482Listed by: CENTURY 21 NEW MILLENNIUM - New
 $529,000Active3 beds 2 baths2,403 sq. ft.
4210 Stonehaven Way, FREDERICKSBURG, VA 22408
MLS# VASP2043768Listed by: COLDWELL BANKER ELITE - New
 $612,000Active4 beds 4 baths2,472 sq. ft.
57 Acorn Ridge Ct, FREDERICKSBURG, VA 22406
MLS# VAST2051500Listed by: EXIT ELITE REALTY


Protect your home and budget from life's surprises with an Assurant Home Warranty, backed by a partner that supports you through every step of homeownership. Explore Plans.
© 2026 Better Homes and Gardens Real Estate LLC. An Anywhere Real Estate company. All rights reserved. Better Homes and Gardens® Real Estate is a registered trademark owned by Meredith Operations Corporation, licensed to Better Homes and Gardens Real Estate LLC and used with permission. Better Homes and Gardens Real Estate LLC fully supports the principles of the Fair Housing Act and the Equal Opportunity Act. Listing information is deemed reliable but is not guaranteed accurate.
Each office is independently owned and operated.
Any services or products provided by third parties are not provided by, affiliated with or related to Better Homes and Gardens Real Estate LLC, or its affiliated companies.