
7307 Middleton Dr, Fredericksburg, VA 22407
Local realty services provided by:Better Homes and Gardens Real Estate Cassidon Realty
7307 Middleton Dr,Fredericksburg, VA 22407
$569,000
- 4 Beds
- 3 Baths
- 2,886 sq. ft.
- Single family
- Active
Listed by: sarah c gordon
Office: pitts and manns realty, inc.
MLS#:VASP2042382
Source:BRIGHTMLS
Price summary
- Price:$569,000
- Price per sq. ft.:$197.16
About this home
Welcome to your dream home in the charming Willow Oaks! Nestled in a peaceful neighborhood, this stunning property puts you just minutes away from all your favorite spots. The owners have lovingly renovated most of the home, ensuring it’s in tip-top shape for you.
Step into a gorgeous kitchen featuring beautiful granite countertops, ample cabinetry, new appliances, and a convenient breakfast bar with a pantry. With brand-new flooring throughout, it’s both stylish and inviting. You'll love the renovated bathrooms, which provide a fresh and modern feel.
The primary bedroom is impressively spacious, complete with a walk-in closet and an oversized bathroom that boasts a separate tub and shower – a perfect retreat! The home has three additional bedrooms and a versatile bonus space for an office, gym, or playroom in the basement.
Enjoy the convenience of a two-car attached garage and paved driveway. Relax on your front porch or entertain on the back deck, all while enjoying the secure fenced-in backyard and a handy shed. Plus, with solar panels installed, you'll save on electric bills, and there's even a backup generator for peace of mind.
With all the hard work already done for you, simply move in and start enjoying your new home without a worry!...
Contact an agent
Home facts
- Year built:1993
- Listing ID #:VASP2042382
- Added:32 day(s) ago
- Updated:June 30, 2026 at 11:51 PM
Rooms and interior
- Bedrooms:4
- Total bathrooms:3
- Full bathrooms:2
- Half bathrooms:1
- Flooring:Carpet, Ceramic Tile, Wood
- Dining Description:Dining Area, Dining Room
- Bathrooms Description:Full Bath, Half Bath, Primary Bath(s), Primary Bathroom
- Kitchen Description:Breakfast Area, Built-In Microwave, Crown Moldings, Dishwasher, Exhaust Fan, Pantry, Refrigerator, Stove
- Bedroom Description:Primary Bedroom
- Basement:Yes
- Basement Description:Fully Finished
- Living area:2,886 sq. ft.
Heating and cooling
- Cooling:Heat Pump(s)
- Heating:Central, Heat Pump(s)
Structure and exterior
- Roof:Shingle
- Year built:1993
- Building area:2,886 sq. ft.
- Lot area:0.29 Acres
- Lot Features:Backs to Trees, Level
- Architectural Style:Colonial
- Construction Materials:Vinyl Siding
- Exterior Features:Deck(s), Patio(s)
- Foundation Description:Slab
- Levels:3 Story
Schools
- High school:RIVERBEND
Utilities
- Water:Public
- Sewer:Public Sewer
Finances and disclosures
- Price:$569,000
- Price per sq. ft.:$197.16
- Tax amount:$3,507 (2026)
Features and amenities
- Amenities:Ceiling Fan(s), Chair Railings, Crown Moldings
Parking
- Parking description:Attached Garage, Garage - Front Entry, Paved Driveway
- Garage:Yes
- Garage spaces:2
New listings near 7307 Middleton Dr
- Coming Soon
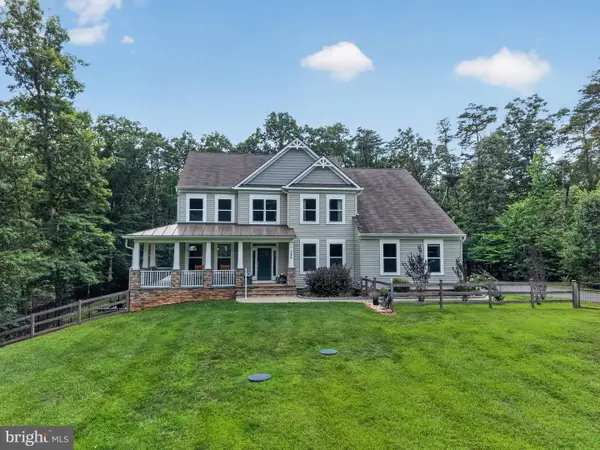 Listed by BHGRE$950,000Coming Soon5 beds 5 baths
526 Fair Havens Ln, FREDERICKSBURG, VA 22406
MLS# VAST2051538Listed by: BETTER HOMES AND GARDENS REAL ESTATE RESERVE - Coming Soon
 $650,000Coming Soon3 beds 3 baths
319 Richland Rd, FREDERICKSBURG, VA 22406
MLS# VAST2050976Listed by: SAMSON PROPERTIES - Coming Soon
 $775,000Coming Soon5 beds 4 baths
68 Coakley Ln, FREDERICKSBURG, VA 22406
MLS# VAST2051436Listed by: PORCH & STABLE REALTY, LLC - New
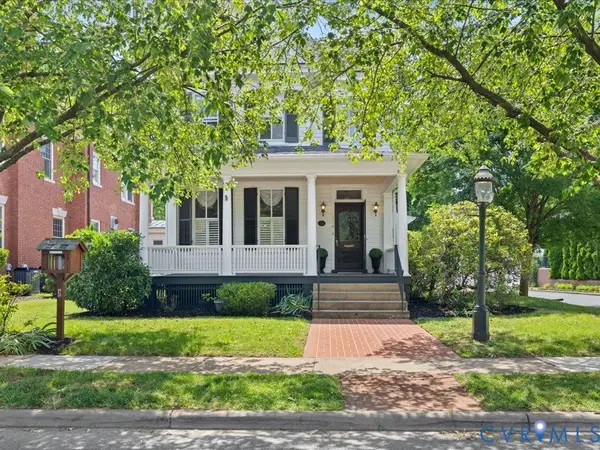 $1,250,000Active3 beds 3 baths2,662 sq. ft.
1306 Washington Avenue, Fredericksburg, VA 22401
MLS# 2617770Listed by: MAISON REAL ESTATE BOUTIQUE - Coming Soon
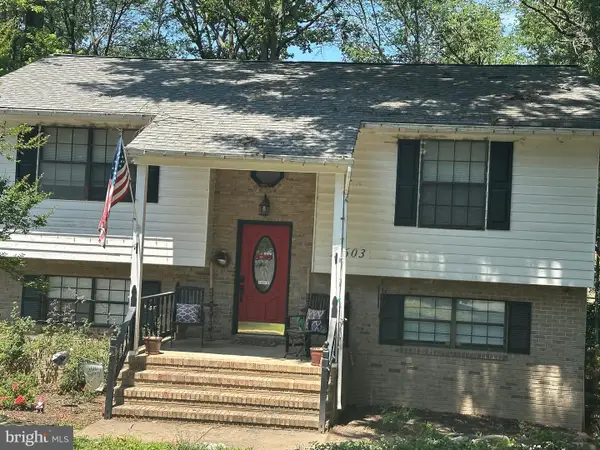 $399,900Coming Soon4 beds 2 baths
11603 Rutherford Dr, FREDERICKSBURG, VA 22407
MLS# VASP2043374Listed by: REAL BROKER, LLC - New
 $1,997,000Active8 beds 6 baths7,186 sq. ft.
7409 River Rd, FREDERICKSBURG, VA 22407
MLS# VASP2043054Listed by: BELCHER REAL ESTATE, LLC. - Coming Soon
 $499,000Coming Soon5 beds 3 baths
12012 Grantwood Dr, FREDERICKSBURG, VA 22407
MLS# VASP2043348Listed by: CASALS REALTORS - Coming Soon
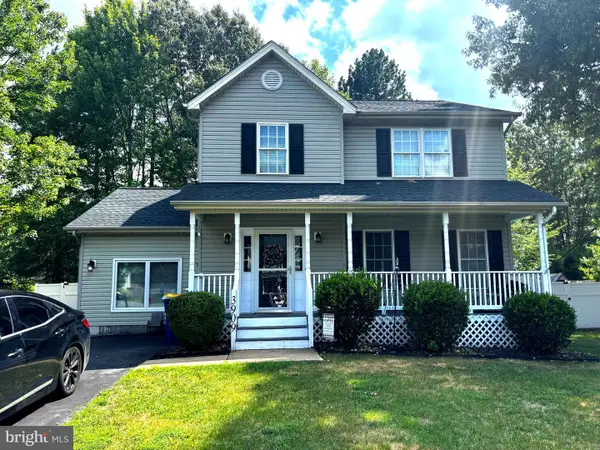 $445,000Coming Soon3 beds 3 baths
3909 Lancaster Ring Rd, FREDERICKSBURG, VA 22408
MLS# VASP2043332Listed by: LANDO MASSEY REAL ESTATE - New
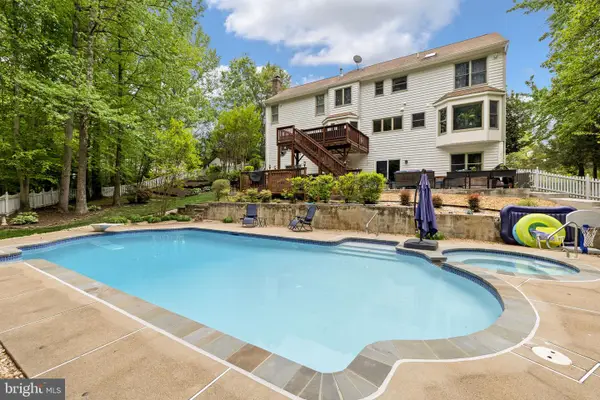 $799,900Active5 beds 4 baths4,302 sq. ft.
100 Boscobel Rd, FREDERICKSBURG, VA 22405
MLS# VAST2051574Listed by: SAMSON PROPERTIES - Coming Soon
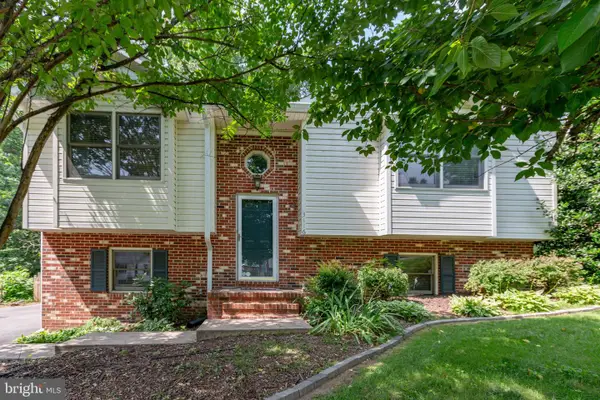 $419,000Coming Soon4 beds 2 baths
3116 Brown Hill Dr, FREDERICKSBURG, VA 22408
MLS# VASP2041918Listed by: PORCH & STABLE REALTY, LLC


Protect your home and budget from life's surprises with an Assurant Home Warranty, backed by a partner that supports you through every step of homeownership. Explore Plans.
© 2026 Better Homes and Gardens Real Estate LLC. An Anywhere Real Estate company. All rights reserved. Better Homes and Gardens® Real Estate is a registered trademark owned by Meredith Operations Corporation, licensed to Better Homes and Gardens Real Estate LLC and used with permission. Better Homes and Gardens Real Estate LLC fully supports the principles of the Fair Housing Act and the Equal Opportunity Act. Listing information is deemed reliable but is not guaranteed accurate.
Each office is independently owned and operated.
Any services or products provided by third parties are not provided by, affiliated with or related to Better Homes and Gardens Real Estate LLC, or its affiliated companies.