
7317 River Rd, Fredericksburg, VA 22407
Local realty services provided by:Better Homes and Gardens Real Estate Murphy & Co.
7317 River Rd,Fredericksburg, VA 22407
$729,500
- 4 Beds
- 5 Baths
- 3,571 sq. ft.
- Single family
- Pending
Listed by: michelle caldwell thompson, felton m m trusel jr jr.
Office: cti real estate
MLS#:VASP2043576
Source:BRIGHTMLS
Price summary
- Price:$729,500
- Price per sq. ft.:$204.28
About this home
New Improved Price! Great location! Beautiful, private 10-acre estate overlooking the Rappahannock River. NO HOA! Drive down the long, tree-lined country lane to this beautiful 4-bedroom, 4.5-bath colonial home, which sits nestled among the trees. Enter the foyer and view the well-maintained hardwood floors that cover the entire first floor. The entire back of the house opens onto a majestic, breathtaking expanse! To the left, view the 2-story, stone, wood-burning fireplace in the living room, perfect for cozy, winter nights. The walls of Palladian windows in the sunroom provide a stream of natural sunlight into the wide-open space of the main level. The kitchen features granite countertops and a large pantry. French doors off the main level lead to the massive deck and adjoining screened porch. This property may qualify for Seller Financing (Vendee).
Contact an agent
Home facts
- Year built:1994
- Subdivision & Development:NONE AVAILABLE
- Listing ID #:VASP2043576
- Added:90 day(s) ago
- Updated:October 08, 2026 at 08:46 AM
Rooms and interior
- Bedrooms:4
- Total bathrooms:5
- Full bathrooms:4
- Half bathrooms:1
- Flooring:Carpet, Ceramic Tile
- Dining Description:Dining Room
- Bathrooms Description:Bathroom 2, Half Bath, Primary Bath(s), Primary Bathroom
- Kitchen Description:Carpet, Kitchen - Eat-In, Recessed Lighting, Upgraded Countertops
- Bedroom Description:Carpet, Entry Level Bedroom, Primary Bedroom, Walk In Closet(s)
- Basement:Yes
- Basement Description:Connecting Stairway, Fully Finished, Heated, Interior Access, Sump Pump, Walkout Level, Windows
- Living area:3,571 sq. ft.
Heating and cooling
- Cooling:Ceiling Fan(s), Central A/C, Heat Pump(s), Zoned
- Heating:Central, Electric, Heat Pump(s), Zoned
Structure and exterior
- Roof:Asphalt, Shingle
- Year built:1994
- Building area:3,571 sq. ft.
- Lot area:10 Acres
- Architectural Style:Colonial
- Construction Materials:Vinyl Siding
- Foundation Description:Slab
- Levels:3 Story
Schools
- High school:RIVERBEND
- Middle school:CHANCELLOR
- Elementary school:CHANCELLOR
Utilities
- Water:Well
- Sewer:On Site Septic
Finances and disclosures
- Price:$729,500
- Price per sq. ft.:$204.28
- Tax amount:$6,067 (2026)
Features and amenities
- Laundry features:Laundry
- Amenities:200+ Amp Service, Carpet, Recessed Lighting, Water Treat System, Window Treatments
Parking
- Parking description:Attached Garage, Crushed Stone, Garage - Front Entry, Garage Door Opener, Gravel Driveway, Inside Access
- Garage:Yes
- Garage spaces:2
New listings near 7317 River Rd
- Coming Soon
 $535,000Coming Soon4 beds 3 baths2,201 sq. ft.
9809 Poplar Forest Rd, FREDERICKSBURG, VA 22408
MLS# VASP2046522Listed by: RE/MAX SUPERCENTER - Coming Soon
 $400,000Coming Soon4 beds 3 baths2,100 sq. ft.
10409 Skinner Hill Dr, FREDERICKSBURG, VA 22408
MLS# VASP2046504Listed by: KELLER WILLIAMS REALTY - Coming Soon
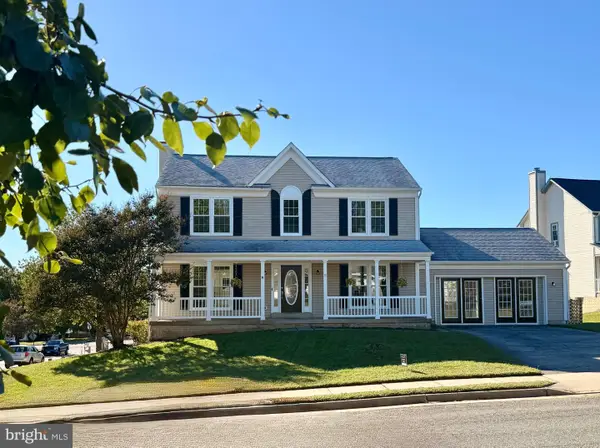 $529,900Coming Soon4 beds 4 baths2,720 sq. ft.
8 Little Brook Circle, FREDERICKSBURG, VA 22405
MLS# VAST2054564Listed by: COLDWELL BANKER ELITE - Coming Soon
 $680,000Coming Soon5 beds 4 baths4,290 sq. ft.
10706 Tricia Pl, FREDERICKSBURG, VA 22408
MLS# VASP2046498Listed by: BERKSHIRE HATHAWAY HOMESERVICES PENFED REALTY - Coming Soon
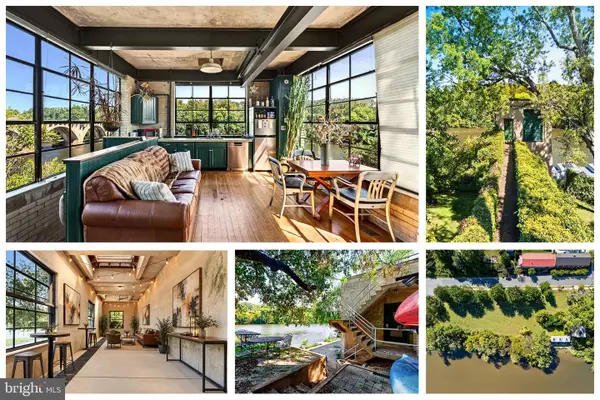 $1,150,000Coming Soon1 beds 2 baths750 sq. ft.
301 Sophia St, FREDERICKSBURG, VA 22401
MLS# VAFB2010822Listed by: LONG & FOSTER REAL ESTATE, INC. - Coming SoonOpen Sun, 1 to 3pm
 $492,500Coming Soon4 beds 4 baths3,024 sq. ft.
11812 Timbermill Ln, FREDERICKSBURG, VA 22407
MLS# VASP2046528Listed by: EXP REALTY, LLC - Coming Soon
 $365,000Coming Soon3 beds 4 baths2,340 sq. ft.
7138 Wytheville Cir, FREDERICKSBURG, VA 22407
MLS# VASP2046526Listed by: SAMSON PROPERTIES - Coming Soon
 $399,000Coming Soon4 beds 2 baths1,788 sq. ft.
5516 Peters Ln, FREDERICKSBURG, VA 22407
MLS# VASP2046426Listed by: UNITED REAL ESTATE PREMIER - Coming Soon
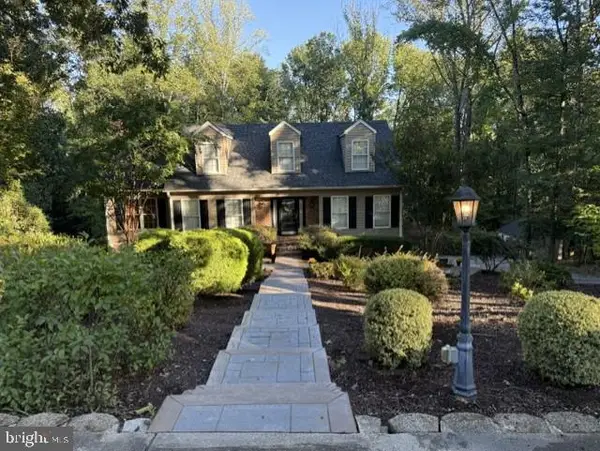 $799,999Coming Soon4 beds 4 baths3,459 sq. ft.
8 Eagle Ct, FREDERICKSBURG, VA 22405
MLS# VAST2054526Listed by: NEST REALTY FREDERICKSBURG - Coming Soon
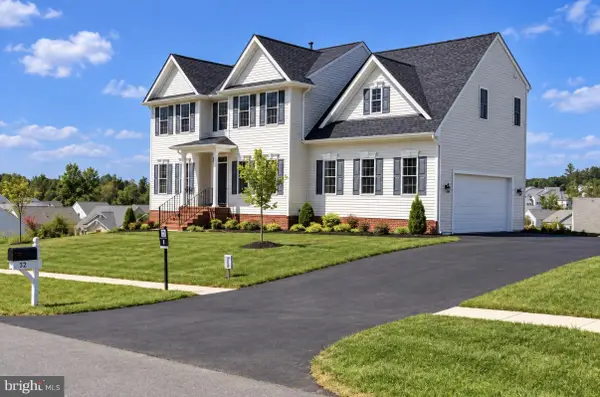 $559,900Coming Soon4 beds 3 baths2,764 sq. ft.
32 Havenwoods Way, FREDERICKSBURG, VA 22406
MLS# VAST2054554Listed by: SAMSON PROPERTIES


Protect your home and budget from life's surprises with an Assurant Home Warranty, backed by a partner that supports you through every step of homeownership. Explore Plans.
© 2026 Better Homes and Gardens Real Estate LLC. An Anywhere Real Estate company. All rights reserved. Better Homes and Gardens® Real Estate is a registered trademark owned by Meredith Operations Corporation, licensed to Better Homes and Gardens Real Estate LLC and used with permission. Better Homes and Gardens Real Estate LLC fully supports the principles of the Fair Housing Act and the Equal Opportunity Act. Listing information is deemed reliable but is not guaranteed accurate.
Each office is independently owned and operated.
Any services or products provided by third parties are not provided by, affiliated with or related to Better Homes and Gardens Real Estate LLC, or its affiliated companies.