
7600 Winslow Ct, Fredericksburg, VA 22407
Local realty services provided by:Better Homes and Gardens Real Estate Pathways
7600 Winslow Ct,Fredericksburg, VA 22407
$465,000
- 4 Beds
- 3 Baths
- 2,420 sq. ft.
- Single family
- Active
Listed by: brittany burns
Office: berkshire hathaway homeservices penfed realty
MLS#:VASP2041534
Source:CHARLOTTESVILLE
Price summary
- Price:$465,000
- Price per sq. ft.:$192.15
- Monthly HOA dues:$14.58
About this home
Situated on a desirable corner lot in an ideal location just minutes from Route 3, this well-appointed 4-bedroom, 3-bath home offers space, flexibility, and convenience. Upstairs, you'll find a spacious owner's suite complete with a private ensuite bathroom and a large closet, creating a comfortable retreat. Two additional generously sized bedrooms and a full hallway bathroom provide plenty of room for family or guests. The main living area flows seamlessly into the kitchen and dinning area, where you can step right out onto the deck””perfect for enjoying the expansive backyard, entertaining, or simply unwinding outdoors. The walk-out lower level adds even more versatility, featuring a large recreational room with cabinetry, a full bedroom and bathroom, plus unfinished storage space ready to meet your needs. With direct outdoor access, this basement setup is ideal a multitude of purposes. With its functional layout, spacious lot, and prime location, this home offers the perfect blend of comfort and accessibility....
Contact an agent
Home facts
- Year built:1990
- Listing ID #:VASP2041534
- Added:6 day(s) ago
- Updated:May 24, 2026 at 02:48 PM
Rooms and interior
- Bedrooms:4
- Total bathrooms:3
- Full bathrooms:3
- Basement:Yes
- Living area:2,420 sq. ft.
Heating and cooling
- Cooling:Central Air
- Heating:Electric, Forced Air
- Central air:Yes
Structure and exterior
- Year built:1990
- Building area:2,420 sq. ft.
- Architectural Style:Split Foyer
- Foundation Description:Block
- Levels:2 Levels
Schools
- High school:Riverbend
- Middle school:Freedom
- Elementary school:Wilderness
Finances and disclosures
- Price:$465,000
- Price per sq. ft.:$192.15
- Tax amount:$2,583 (2025)
Parking
- Parking description:Attached, Garage, Garage Faces Front
- Garage:Yes
- Garage spaces:4
New listings near 7600 Winslow Ct
- Coming Soon
 $575,000Coming Soon4 beds 2 baths
822 Lafayette Blvd, FREDERICKSBURG, VA 22401
MLS# VAFB2010372Listed by: TOWN & COUNTRY ELITE REALTY, LLC. - Coming Soon
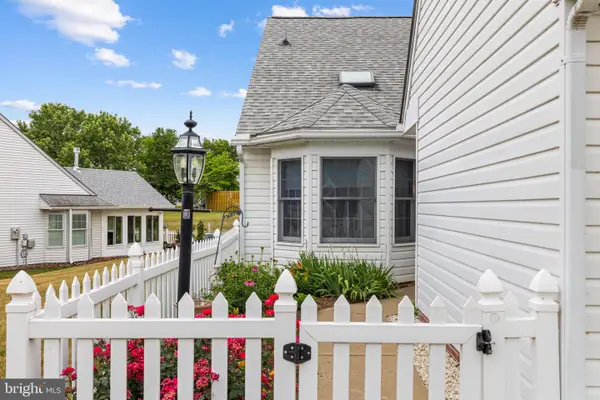 $345,000Coming Soon2 beds 2 baths
11330 Savannah Dr, FREDERICKSBURG, VA 22407
MLS# VASP2042288Listed by: NEST REALTY FREDERICKSBURG - Coming Soon
 $1,050,000Coming Soon4 beds 4 baths
705 Charlotte St, FREDERICKSBURG, VA 22401
MLS# VAFB2010352Listed by: LANDO MASSEY REAL ESTATE - New
 $529,000Active3 beds 3 baths1,700 sq. ft.
606 Shepherd St, FREDERICKSBURG, VA 22401
MLS# VAFB2010366Listed by: ADDRESS LLC - Coming Soon
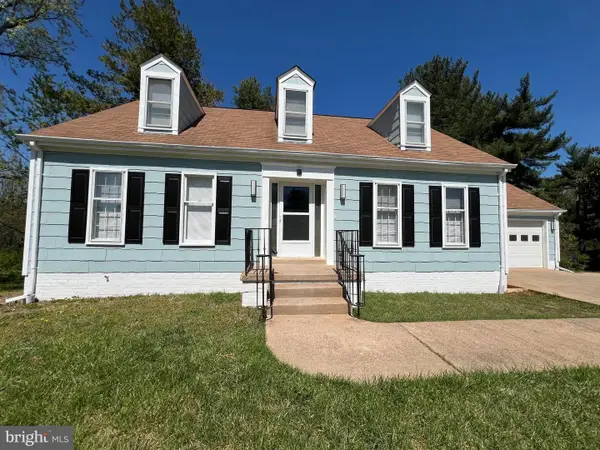 $570,000Coming Soon4 beds 4 baths
5 Wall St, FREDERICKSBURG, VA 22405
MLS# VAST2049780Listed by: GALLERY REALTY LLC - Coming Soon
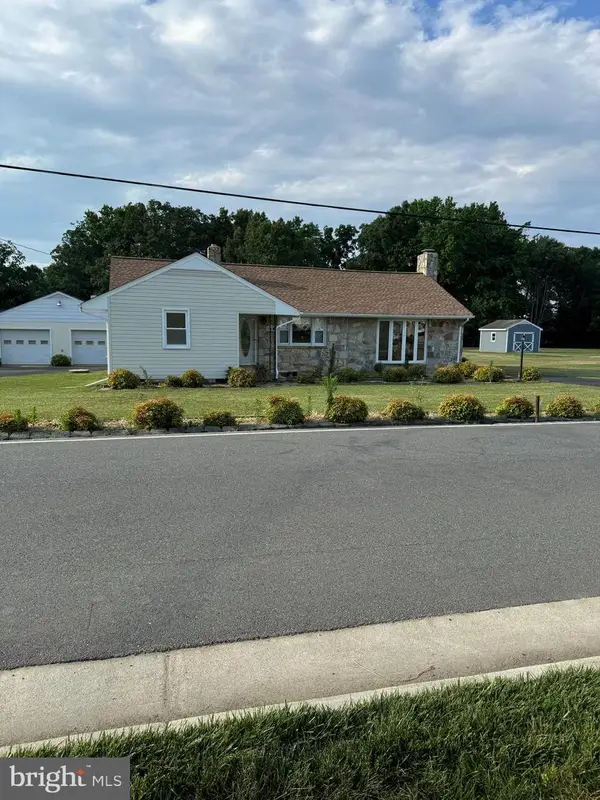 $449,000Coming Soon2 beds 1 baths
118 Musselman Rd, FREDERICKSBURG, VA 22405
MLS# VAST2049642Listed by: VYLLA HOME - New
 $1,800,000Active4 beds 5 baths3,850 sq. ft.
1104 Caroline St, FREDERICKSBURG, VA 22407
MLS# VAFB2010370Listed by: GOLSTON REAL ESTATE INC. - Coming Soon
 $386,500Coming Soon2 beds 2 baths
11303 Lynchburg Dr, FREDERICKSBURG, VA 22407
MLS# VASP2042264Listed by: CENTURY 21 NEW MILLENNIUM - New
 $194,900Active3 beds 2 baths1,475 sq. ft.
4432 Hotchkiss St, FREDERICKSBURG, VA 22408
MLS# VASP2042270Listed by: LONG & FOSTER REAL ESTATE, INC. - Coming Soon
 $895,000Coming Soon4 beds 4 baths
8007 Ashford Dr, FREDERICKSBURG, VA 22407
MLS# VASP2042260Listed by: TWIN WILLOWS GROUP


Protect your home and budget from life's surprises with an Assurant Home Warranty, backed by a partner that supports you through every step of homeownership. Explore Plans.
© 2026 Better Homes and Gardens Real Estate LLC. An Anywhere Real Estate company. All rights reserved. Better Homes and Gardens® Real Estate is a registered trademark owned by Meredith Operations Corporation, licensed to Better Homes and Gardens Real Estate LLC and used with permission. Better Homes and Gardens Real Estate LLC fully supports the principles of the Fair Housing Act and the Equal Opportunity Act. Listing information is deemed reliable but is not guaranteed accurate.
Each office is independently owned and operated.
Any services or products provided by third parties are not provided by, affiliated with or related to Better Homes and Gardens Real Estate LLC, or its affiliated companies.