
79 C L Walker Blvd, Fredericksburg, VA 22407
Local realty services provided by:Better Homes and Gardens Real Estate GSA Realty
79 C L Walker Blvd,Fredericksburg, VA 22407
$315,000
- 2 Beds
- 3 Baths
- 1,144 sq. ft.
- Townhouse
- Active
Listed by: jennifer leinberger
Office: pearson smith realty, llc.
MLS#:VASP2043556
Source:BRIGHTMLS
Price summary
- Price:$315,000
- Price per sq. ft.:$275.35
- Monthly HOA dues:$65
About this home
This 2 bedroom townhome sits less than 10 minutes from I-95 and is close to hospitals, commuter lots, shopping, VRE/Amtrak, and historic Fredericksburg!
Recent renovations include new LVP flooring throughout the home (June 2025), granite countertops and stainless steel appliances in the kitchen (July 2026), new HVAC (Dec 2025), new bathroom (Oct 2025), and windows (2024). Recessed lighting added and light fixtures updated as well.
Main level living flows from the entry way to the dining room and open living area. Sliding glass doors provide access to the fenced in back yard, recently hardscaped for easy maintenance as well as enjoyment. Upstairs houses the 2 bedrooms, each with bathroom access for privacy, and recent updates (windows, recessed lighting, and ceiling fans).
Great for a starter home or investment property! Agent owned.
Contact an agent
Home facts
- Year built:1986
- Subdivision & Development:MILL GARDEN
- Listing ID #:VASP2043556
- Added:49 day(s) ago
- Updated:August 25, 2026 at 02:01 PM
Rooms and interior
- Bedrooms:2
- Total bathrooms:3
- Full bathrooms:2
- Half bathrooms:1
- Kitchen Description:Dishwasher, Disposal, Refrigerator, Stove
- Living area:1,144 sq. ft.
Heating and cooling
- Cooling:Ceiling Fan(s), Central A/C
- Heating:Electric, Heat Pump(s)
Structure and exterior
- Roof:Composite, Shingle
- Year built:1986
- Building area:1,144 sq. ft.
- Lot area:0.04 Acres
- Architectural Style:Traditional
- Construction Materials:Metal Siding
- Foundation Description:Slab
- Levels:2 Stories
Schools
- High school:COURTLAND
- Middle school:SPOTSYLVANIA
- Elementary school:COURTHOUSE ROAD
Utilities
- Water:Public
- Sewer:Public Septic, Public Sewer
Finances and disclosures
- Price:$315,000
- Price per sq. ft.:$275.35
- Tax amount:$1,875 (2026)
Features and amenities
- Laundry features:Dryer, Washer
- Amenities:Electric Alarm
Parking
- Parking description:Assigned, Parking Lot
New listings near 79 C L Walker Blvd
- Coming Soon
 $569,900Coming Soon3 beds 4 baths2,416 sq. ft.
309 Willis St, FREDERICKSBURG, VA 22401
MLS# VAFB2011012Listed by: BERKSHIRE HATHAWAY HOMESERVICES PENFED REALTY - Coming Soon
 $464,900Coming Soon3 beds 3 baths2,494 sq. ft.
313 Laurel Ave, FREDERICKSBURG, VA 22408
MLS# VASP2045392Listed by: COLDWELL BANKER ELITE - Coming SoonOpen Sun, 1 to 3pm
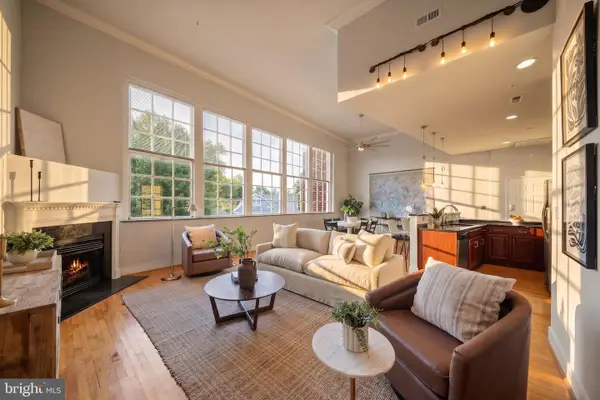 $399,000Coming Soon1 beds 2 baths1,060 sq. ft.
900 Barton St #301, FREDERICKSBURG, VA 22401
MLS# VAFB2011000Listed by: KW UNITED - Coming Soon
 $349,900Coming Soon3 beds 2 baths1,632 sq. ft.
423 Palmer St, FREDERICKSBURG, VA 22401
MLS# VAFB2010996Listed by: CTI REAL ESTATE - Coming Soon
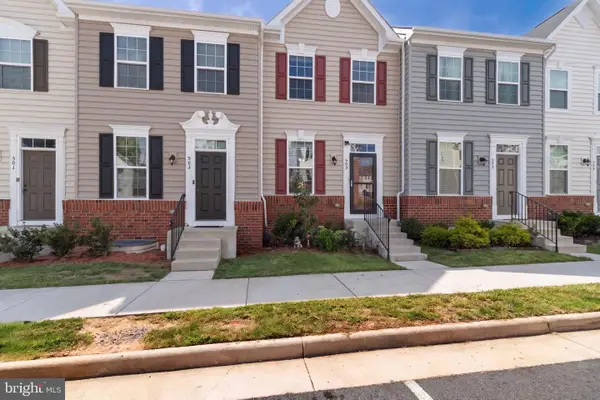 $410,000Coming Soon3 beds 3 baths1,152 sq. ft.
505 River Crest Way, FREDERICKSBURG, VA 22405
MLS# VAST2053250Listed by: SAMSON PROPERTIES - Coming SoonOpen Thu, 5 to 6pm
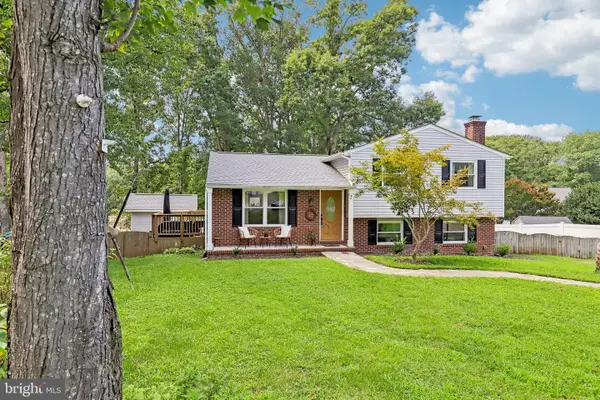 $465,000Coming Soon4 beds 3 baths2,060 sq. ft.
5 Creekwood Ln, FREDERICKSBURG, VA 22405
MLS# VAST2053196Listed by: SAMSON PROPERTIES - Coming SoonOpen Sat, 11am to 1pm
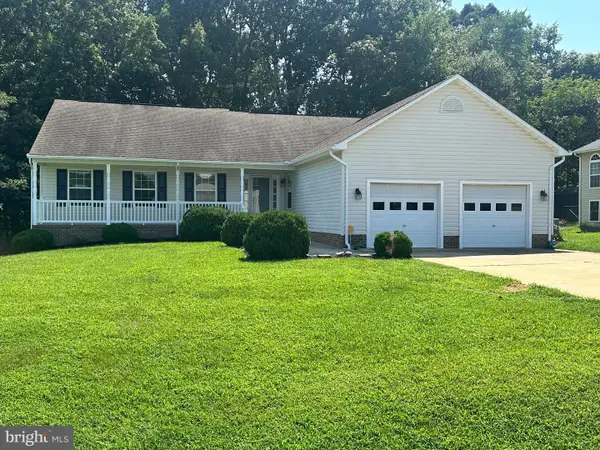 $555,000Coming Soon4 beds 4 baths3,912 sq. ft.
5504 Glen Eagles Ct, FREDERICKSBURG, VA 22407
MLS# VASP2045398Listed by: CENTURY 21 NEW MILLENNIUM - Coming Soon
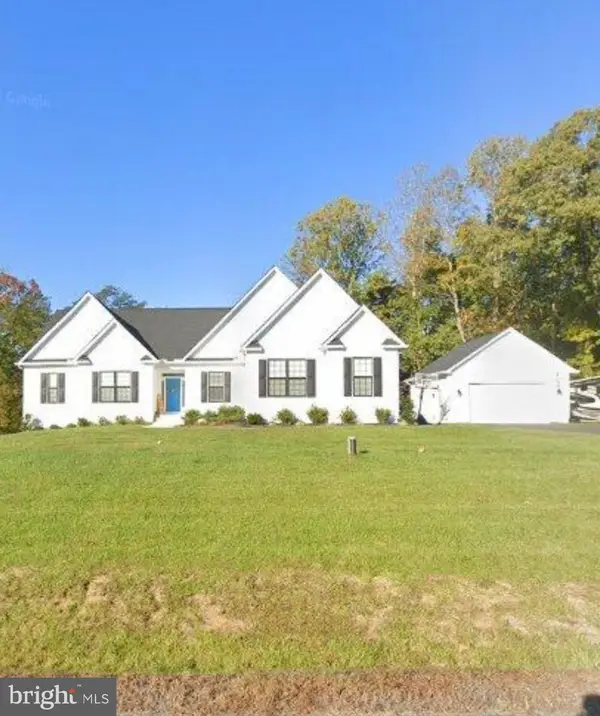 $970,000Coming Soon5 beds 4 baths2,502 sq. ft.
30 Hopewell Dr, FREDERICKSBURG, VA 22406
MLS# VAST2053240Listed by: REALTY ONE GROUP PERFORMANCE, LLC - Coming Soon
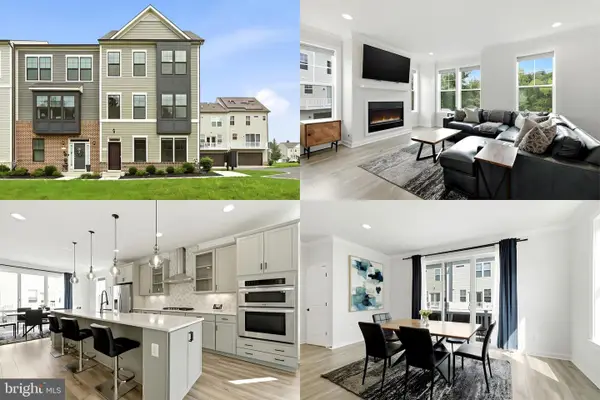 $575,000Coming Soon3 beds 4 baths2,416 sq. ft.
121 Kinross Ln, FREDERICKSBURG, VA 22401
MLS# VAFB2010906Listed by: KELLER WILLIAMS REALTY - Coming Soon
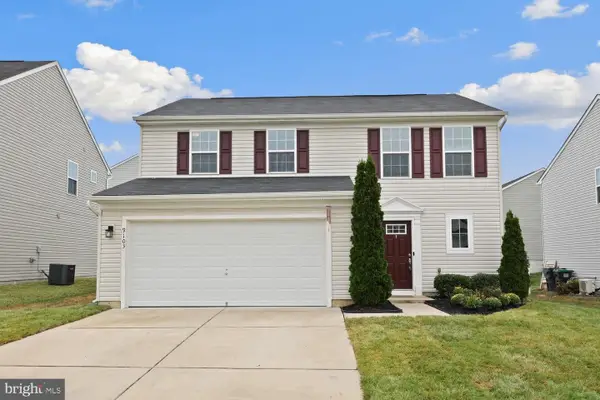 $475,000Coming Soon3 beds 3 baths1,680 sq. ft.
9103 Wood Creek Cir, FREDERICKSBURG, VA 22407
MLS# VASP2045382Listed by: REDFIN CORPORATION


Protect your home and budget from life's surprises with an Assurant Home Warranty, backed by a partner that supports you through every step of homeownership. Explore Plans.
© 2026 Better Homes and Gardens Real Estate LLC. An Anywhere Real Estate company. All rights reserved. Better Homes and Gardens® Real Estate is a registered trademark owned by Meredith Operations Corporation, licensed to Better Homes and Gardens Real Estate LLC and used with permission. Better Homes and Gardens Real Estate LLC fully supports the principles of the Fair Housing Act and the Equal Opportunity Act. Listing information is deemed reliable but is not guaranteed accurate.
Each office is independently owned and operated.
Any services or products provided by third parties are not provided by, affiliated with or related to Better Homes and Gardens Real Estate LLC, or its affiliated companies.