
8815 Henly Ct, Fredericksburg, VA 22408
Local realty services provided by:Better Homes and Gardens Real Estate GSA Realty
Listed by: dagmar maticic
Office: belcher real estate, llc.
MLS#:VASP2042084
Source:BRIGHTMLS
Price summary
- Price:$469,900
- Price per sq. ft.:$251.96
- Monthly HOA dues:$89
About this home
Welcome to this beautifully updated colonial in the sought-after community of Lancaster Gate! From the moment you arrive, you’ll notice the care and attention poured into this home. The inviting front porch, recently updated with low-maintenance composite decking, is the perfect place to enjoy your morning coffee or unwind after a long day.
Step inside to find fresh paint and stylish LVP flooring flowing throughout the main level. The bright front living room offers a welcoming space to relax and seamlessly connects to the breakfast area and updated kitchen — creating an ideal layout for everyday living and entertaining alike. The kitchen is sure to impress with its gorgeous countertops, stainless steel appliances, abundant cabinet storage, large pantry, and convenient breakfast bar for quick meals or casual gatherings.
Hosting is easy with a formal dining room ready for holiday dinners and celebrations, while the oversized deck with gazebo extends your entertaining space outdoors. The fully fenced, flat backyard (2022) is truly a retreat — perfect for pets, play, gardening, grilling, or simply enjoying time with friends and family.
Just off the kitchen, the sunken family room offers a cozy yet spacious atmosphere with abundant natural light pouring through the windows and a fireplace that adds warmth and charm. The main level also includes a powder room, laundry area, and an absolutely massive garage! While technically a two-car garage, the space goes far beyond expectations — offering endless possibilities for storage, bikes, lawn equipment, a workshop, home gym, or hobby space. Even the garage door has been insulated for added comfort and efficiency.
Upstairs, you’ll find brand-new carpet throughout. The spacious primary suite features two closets and a recently updated private bathroom with a new vanity, mirror, flooring, and more. Bedrooms two and three share an updated hall bathroom, providing comfortable accommodations for family or guests.
Major updates provide peace of mind for years to come, including HVAC, hot water heater, fence (2022), roof (2019), and select windows (2025). Additional attic and crawl space insulation help make this home extra energy efficient. With all the big-ticket items already completed, all that’s left to do is move in and enjoy!...
Contact an agent
Home facts
- Year built:1997
- Listing ID #:VASP2042084
- Added:5 day(s) ago
- Updated:May 26, 2026 at 01:45 PM
Rooms and interior
- Bedrooms:3
- Total bathrooms:3
- Full bathrooms:2
- Half bathrooms:1
- Flooring:Luxury Vinyl Plank
- Dining Description:Dining Room, Formal/Separate Dining Room
- Bathrooms Description:Bathroom 2, Half Bath, Primary Bath(s), Primary Bathroom
- Kitchen Description:Breakfast Area, Built-In Microwave, Combination Kitchen/Living, Dishwasher, Disposal, Icemaker, Kitchen - Country, Kitchen - Eat-In, Oven/Range - Electric, Pantry, Refrigerator, Water Heater
- Bedroom Description:Primary Bedroom, Walk In Closet(s)
- Living area:1,865 sq. ft.
Heating and cooling
- Cooling:Ceiling Fan(s), Heat Pump(s)
- Heating:Electric, Heat Pump(s)
Structure and exterior
- Roof:Architectural Shingle
- Year built:1997
- Building area:1,865 sq. ft.
- Lot area:0.35 Acres
- Lot Features:Cul-de-sac, Private
- Architectural Style:Colonial
- Construction Materials:Vinyl Siding
- Exterior Features:Deck(s), Gutter System, Porch(es)
- Foundation Description:Slab
- Levels:2 Stories
Schools
- High school:MASSAPONAX
- Middle school:THORNBURG
- Elementary school:RIVERVIEW
Utilities
- Water:Public
- Sewer:Public Sewer
Finances and disclosures
- Price:$469,900
- Price per sq. ft.:$251.96
- Tax amount:$2,871 (2026)
Features and amenities
- Laundry features:Laundry, Washer/Dryer Hookups Only
- Amenities:Ceiling Fan(s), Double Pane Windows, Main Entrance Lock
Parking
- Parking description:Additional Storage Area, Attached Garage, Garage Door Opener, Inside Access, Oversized, Paved Driveway
- Garage:Yes
- Garage spaces:3
New listings near 8815 Henly Ct
- Coming Soon
 $575,000Coming Soon4 beds 2 baths
822 Lafayette Blvd, FREDERICKSBURG, VA 22401
MLS# VAFB2010372Listed by: TOWN & COUNTRY ELITE REALTY, LLC. - Coming Soon
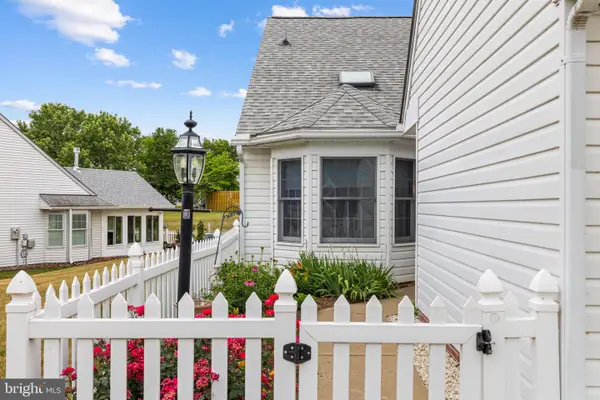 $345,000Coming Soon2 beds 2 baths
11330 Savannah Dr, FREDERICKSBURG, VA 22407
MLS# VASP2042288Listed by: NEST REALTY FREDERICKSBURG - Coming Soon
 $1,050,000Coming Soon4 beds 4 baths
705 Charlotte St, FREDERICKSBURG, VA 22401
MLS# VAFB2010352Listed by: LANDO MASSEY REAL ESTATE - New
 $529,000Active3 beds 3 baths1,700 sq. ft.
606 Shepherd St, FREDERICKSBURG, VA 22401
MLS# VAFB2010366Listed by: ADDRESS LLC - Coming Soon
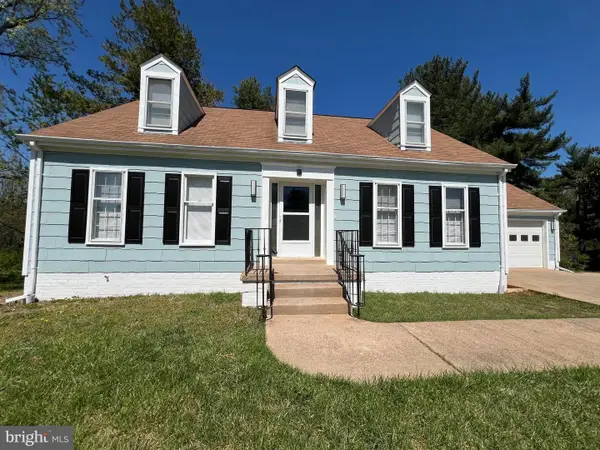 $570,000Coming Soon4 beds 4 baths
5 Wall St, FREDERICKSBURG, VA 22405
MLS# VAST2049780Listed by: GALLERY REALTY LLC - Coming Soon
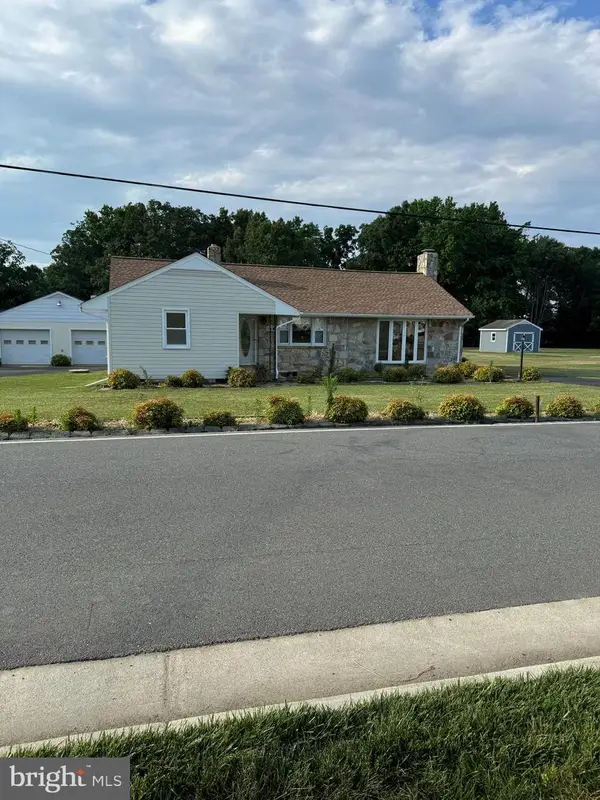 $449,000Coming Soon2 beds 1 baths
118 Musselman Rd, FREDERICKSBURG, VA 22405
MLS# VAST2049642Listed by: VYLLA HOME - New
 $1,800,000Active4 beds 5 baths3,850 sq. ft.
1104 Caroline St, FREDERICKSBURG, VA 22407
MLS# VAFB2010370Listed by: GOLSTON REAL ESTATE INC. - Coming Soon
 $386,500Coming Soon2 beds 2 baths
11303 Lynchburg Dr, FREDERICKSBURG, VA 22407
MLS# VASP2042264Listed by: CENTURY 21 NEW MILLENNIUM - New
 $194,900Active3 beds 2 baths1,475 sq. ft.
4432 Hotchkiss St, FREDERICKSBURG, VA 22408
MLS# VASP2042270Listed by: LONG & FOSTER REAL ESTATE, INC. - Coming Soon
 $895,000Coming Soon4 beds 4 baths
8007 Ashford Dr, FREDERICKSBURG, VA 22407
MLS# VASP2042260Listed by: TWIN WILLOWS GROUP


Protect your home and budget from life's surprises with an Assurant Home Warranty, backed by a partner that supports you through every step of homeownership. Explore Plans.
© 2026 Better Homes and Gardens Real Estate LLC. An Anywhere Real Estate company. All rights reserved. Better Homes and Gardens® Real Estate is a registered trademark owned by Meredith Operations Corporation, licensed to Better Homes and Gardens Real Estate LLC and used with permission. Better Homes and Gardens Real Estate LLC fully supports the principles of the Fair Housing Act and the Equal Opportunity Act. Listing information is deemed reliable but is not guaranteed accurate.
Each office is independently owned and operated.
Any services or products provided by third parties are not provided by, affiliated with or related to Better Homes and Gardens Real Estate LLC, or its affiliated companies.