
9305 Spring Hill Ln, Fredericksburg, VA 22408
Local realty services provided by:Better Homes and Gardens Real Estate Murphy & Co.
9305 Spring Hill Ln,Fredericksburg, VA 22408
$775,000
- 4 Beds
- 5 Baths
- 4,606 sq. ft.
- Single family
- Active
Listed by: sheila lanier, sheli r schneider
Office: samson properties
MLS#:VASP2042422
Source:BRIGHTMLS
Price summary
- Price:$775,000
- Price per sq. ft.:$168.26
- Monthly HOA dues:$83.33
About this home
BACK ON THE MARKET THROUGH NO FAULT OF SELLER.
WELCOME HOME to this stunning K.Hovanian Craftsman Colonial offering over 5,000 square feet of beautifully upgraded living space. From the moment you arrive, you will be impressed by the exceptional curb appeal, lush green perfect lawn, underground irrigation system with its own water meter and the inviting front porch that welcomes family and friends.
Step inside to a two story foyer with oversized front staircase. To the left is a formal living room, to the right your elegant dining room. Enjoy the private large main office with ethernet, perfectly suited for today's work from home lifestyle. The open-concept floor plan seamlessly blends comfort and sophistication, featuring a spacious family room with a custom fireplace accent wall.
The heart of the home is this spectacular gourmet kitchen with all the upgrades! Double wall oven and dishwasher are SMART monogram appliances. Spend time gathered around the oversized center island with quartz countertops. Other features include tile backsplash, upgraded cabinetry, new pendant lighting, 36 inch 5 burner gas cooktop with a commercial grade hood vent, pantry and even a coffee or wine nook.
From the kitchen/family room, you can access your upstairs with the second staircase. There you have the rare luxury 3 FULL baths. The impressive primary suite offers a private sitting area and a spa-inspired upgraded bathroom.
The finished lower level provides endless possibilities with oversized recreation room and bar area! Includes another FULL bath, abundant storage area and a very easy opportunity to create a 5th bedroom and 6th bedroom.
Outdoor living is just as impressive with a new concrete patio and white vinyl fencing.
As an added bonus, the home has ethernet ran throughout and has 2 electrical panels. This home is BETTER THAN NEW!...
Contact an agent
Home facts
- Year built:2022
- Listing ID #:VASP2042422
- Added:44 day(s) ago
- Updated:July 13, 2026 at 02:10 PM
Rooms and interior
- Bedrooms:4
- Total bathrooms:5
- Full bathrooms:4
- Half bathrooms:1
- Kitchen Description:Breakfast Area, Butlers Pantry, Combination Kitchen/Living, Cooktop, Dishwasher, Disposal, Double/Dual Staircase, ENERGY STAR Dishwasher, ENERGY STAR Refrigerator, Energy Efficient Appliances, Kitchen - Gourmet, Kitchen - Island, Kitchenette, Oven - Double, Oven - Wall, Oven/Range - Gas, Pantry, Range Hood, Recessed Lighting, Refrigerator, Stainless Steel Appliances, Upgraded Countertops
- Bedroom Description:Walk In Closet(s)
- Basement:Yes
- Basement Description:Partially Finished
- Living area:4,606 sq. ft.
Heating and cooling
- Cooling:Central A/C
- Heating:Central, Natural Gas
Structure and exterior
- Year built:2022
- Building area:4,606 sq. ft.
- Lot area:0.39 Acres
- Architectural Style:Colonial, Craftsman
- Construction Materials:Vinyl Siding
- Exterior Features:Extensive Hardscape, Lawn Sprinkler, Sidewalks, Underground Lawn Sprinkler
- Foundation Description:Concrete Perimeter
- Levels:3 Story
Utilities
- Water:Public
- Sewer:Public Septic, Public Sewer
Finances and disclosures
- Price:$775,000
- Price per sq. ft.:$168.26
- Tax amount:$5,694 (2026)
Features and amenities
- Amenities:Bar, Ceiling Fan(s), Double/Dual Staircase, Recessed Lighting, Sprinkler System
Parking
- Parking description:Detached Garage, Garage - Front Entry
- Garage:Yes
- Garage spaces:2
New listings near 9305 Spring Hill Ln
- New
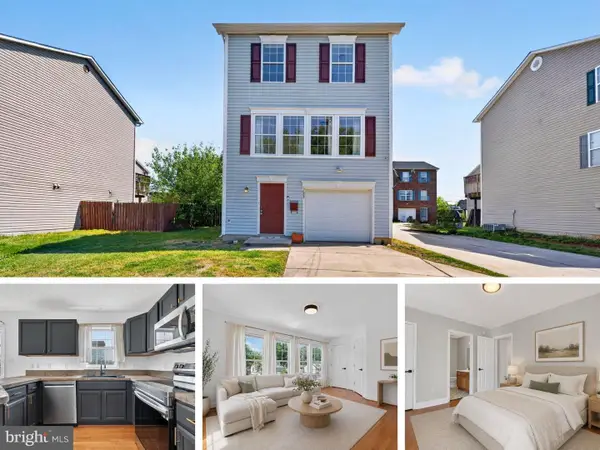 $374,000Active3 beds 4 baths1,800 sq. ft.
1609 Airport Ave, FREDERICKSBURG, VA 22401
MLS# VAFB2010744Listed by: SAMSON PROPERTIES - Coming Soon
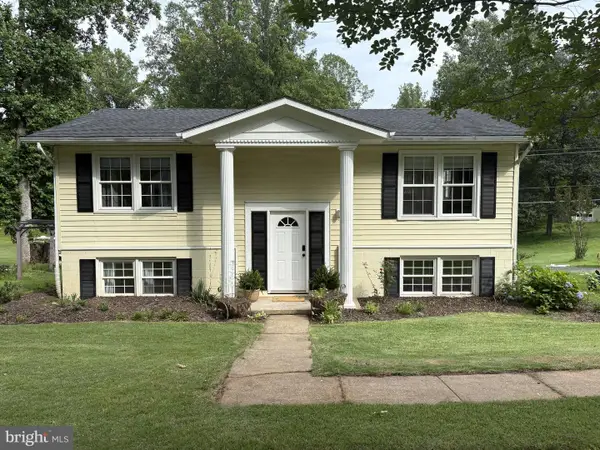 $470,000Coming Soon3 beds 2 baths
665 Holly Corner Rd, FREDERICKSBURG, VA 22406
MLS# VAST2051946Listed by: COLDWELL BANKER ELITE - Coming Soon
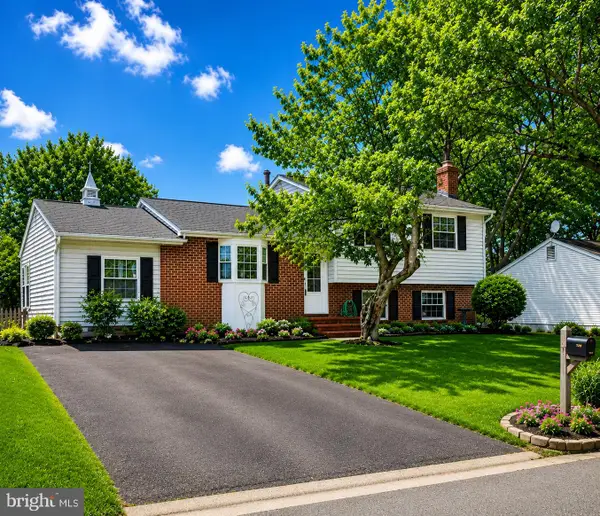 $430,000Coming Soon4 beds 3 baths
5083 Macnamara Dr, FREDERICKSBURG, VA 22407
MLS# VASP2043756Listed by: SAMSON PROPERTIES - Coming Soon
 $469,500Coming Soon3 beds 4 baths
4539 Briarhaven Dr, FREDERICKSBURG, VA 22408
MLS# VASP2043758Listed by: EXP REALTY, LLC - Coming Soon
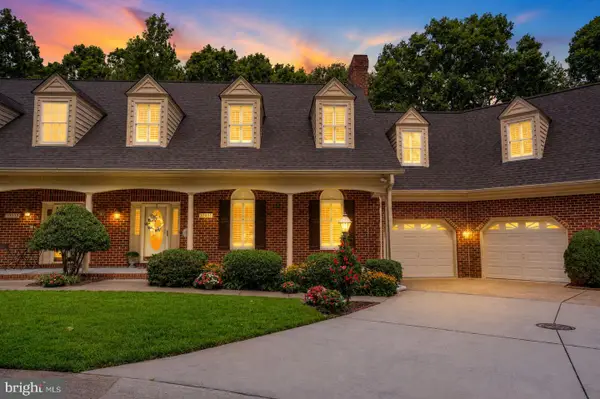 $509,900Coming Soon3 beds 4 baths
10033 Altamont Cir, FREDERICKSBURG, VA 22408
MLS# VASP2043766Listed by: KING GEORGE REALTY - New
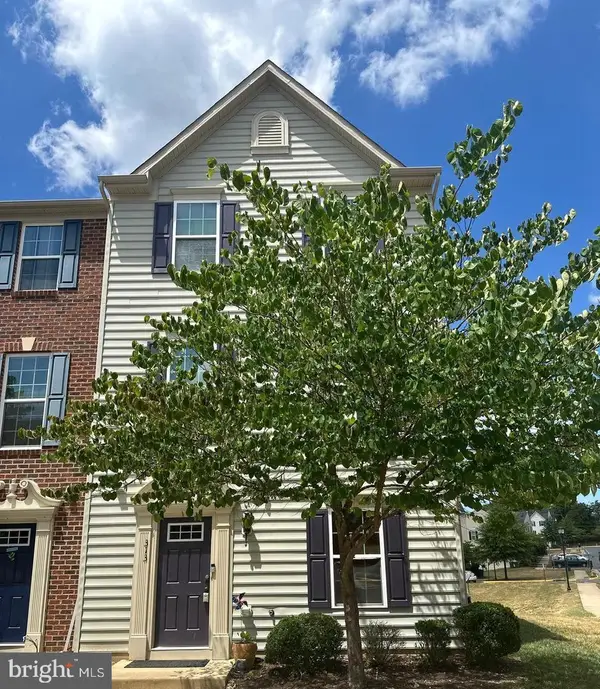 $415,000Active3 beds 3 baths2,172 sq. ft.
313 Brenton Rd #40, FREDERICKSBURG, VA 22405
MLS# VAST2051742Listed by: EXP REALTY, LLC - New
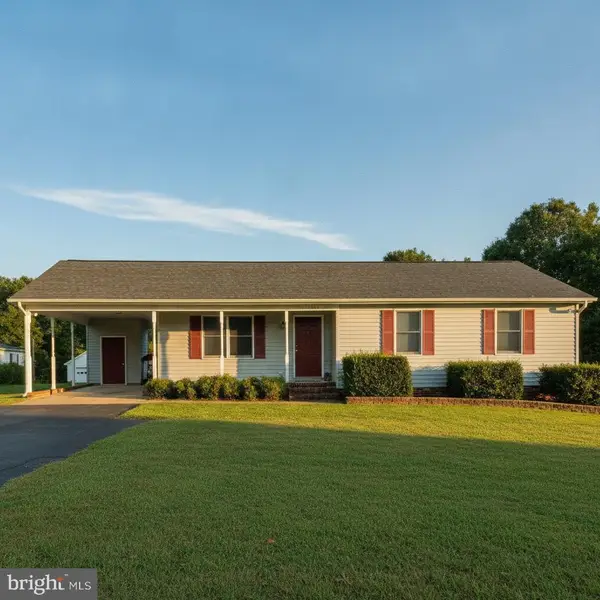 $425,000Active3 beds 2 baths1,156 sq. ft.
11517 Piedmont, FREDERICKSBURG, VA 22407
MLS# VASP2043754Listed by: COLDWELL BANKER ELITE - Coming Soon
 $470,000Coming Soon4 beds 3 baths
9712 Gunston Hall Rd, FREDERICKSBURG, VA 22408
MLS# VASP2043774Listed by: WEICHERT, REALTORS - Coming Soon
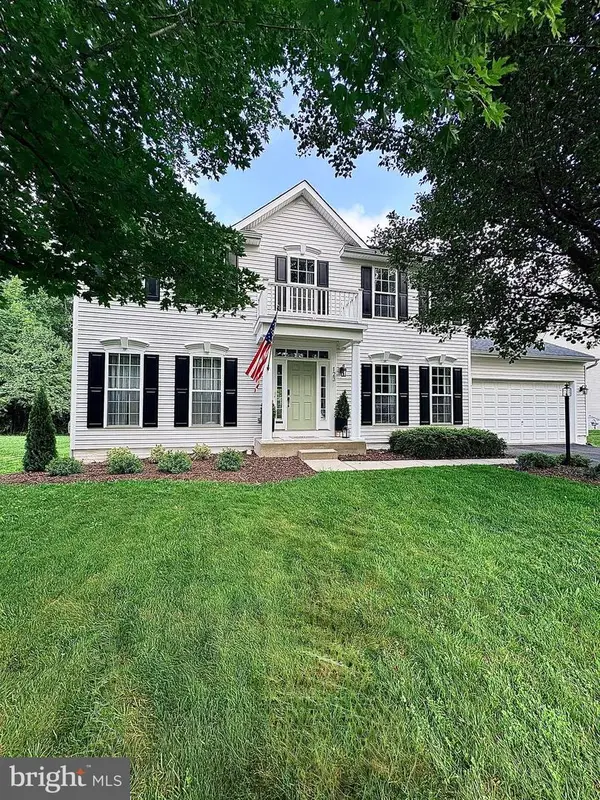 $675,000Coming Soon4 beds 3 baths
123 Hunton Dr, FREDERICKSBURG, VA 22405
MLS# VAST2051868Listed by: REAL BROKER, LLC - New
 $369,900Active3 beds 2 baths1,150 sq. ft.
2005 New Kent St, FREDERICKSBURG, VA 22401
MLS# VAFB2010698Listed by: RE/MAX SUPERCENTER


Protect your home and budget from life's surprises with an Assurant Home Warranty, backed by a partner that supports you through every step of homeownership. Explore Plans.
© 2026 Better Homes and Gardens Real Estate LLC. An Anywhere Real Estate company. All rights reserved. Better Homes and Gardens® Real Estate is a registered trademark owned by Meredith Operations Corporation, licensed to Better Homes and Gardens Real Estate LLC and used with permission. Better Homes and Gardens Real Estate LLC fully supports the principles of the Fair Housing Act and the Equal Opportunity Act. Listing information is deemed reliable but is not guaranteed accurate.
Each office is independently owned and operated.
Any services or products provided by third parties are not provided by, affiliated with or related to Better Homes and Gardens Real Estate LLC, or its affiliated companies.