
96 Sandy Ridge Rd, Fredericksburg, VA 22405
Local realty services provided by:Better Homes and Gardens Real Estate Cassidon Realty
96 Sandy Ridge Rd,Fredericksburg, VA 22405
$700,000
- 4 Beds
- 4 Baths
- 2,797 sq. ft.
- Single family
- Active
Listed by: diego alejandro ferrando
Office: samson properties
MLS#:VAST2045310
Source:BRIGHTMLS
Price summary
- Price:$700,000
- Price per sq. ft.:$250.27
About this home
Rare opportunity on Sandy Ridge Road to purchase a fully renovated brick rancher together with two adjoining parcels, creating approximately 2.4 acres across three separate parcels. The home features a finished walkout basement, modern updates throughout, an in-ground pool, whole-home backup generator, detached outbuildings, and oversized garage/workshop—offering a unique combination of turnkey living, privacy, space, and future potential.
The two additional adjoining lots provide exciting investment or future building potential. Much of the preliminary due diligence has already been completed, including a professional soil feasibility study with findings supporting a 3-bedroom alternative treatment system, subject to final design, permitting, and applicable VDH requirements. A site survey has also been completed, with documentation available for review.
Whether you’re looking for additional land, a multi-generational opportunity, future development potential, or simply more privacy, this property offers flexibility that is increasingly difficult to find in Stafford County. Entire package offered together for $700,000. Contact for additional information, surveys, and available documentation....
Contact an agent
Home facts
- Year built:1975
- Subdivision & Development:NONE AVAILABLE
- Listing ID #:VAST2045310
- Added:230 day(s) ago
- Updated:September 03, 2026 at 02:11 PM
Rooms and interior
- Bedrooms:4
- Total bathrooms:4
- Full bathrooms:3
- Half bathrooms:1
- Rooms Total:7
- Bathrooms Description:Bathroom 1, Bathroom 2, Half Bath
- Basement:Yes
- Basement Description:Fully Finished
- Living area:2,797 sq. ft.
Heating and cooling
- Cooling:Central A/C
- Heating:Electric, Heat Pump - Electric BackUp
Structure and exterior
- Year built:1975
- Building area:2,797 sq. ft.
- Lot area:2.4 Acres
- Architectural Style:Traditional
- Construction Materials:Brick, Frame
- Foundation Description:Brick/Mortar, Concrete Perimeter
- Levels:2 Stories
Schools
- High school:NORTH STAFFORD
- Middle school:SHIRLEY C. HEIM
- Elementary school:ANTHONY BURNS
Utilities
- Water:Well
- Sewer:Septic Pump
Finances and disclosures
- Price:$700,000
- Price per sq. ft.:$250.27
- Tax amount:$3,665 (2025)
Features and amenities
- Amenities:200+ Amp Service
New listings near 96 Sandy Ridge Rd
- Coming Soon
 $435,000Coming Soon3 beds 3 baths1,920 sq. ft.
522 Rolling Valley Dr, FREDERICKSBURG, VA 22405
MLS# VAST2053526Listed by: CENTURY 21 NEW MILLENNIUM - Coming Soon
 $456,000Coming Soon5 beds 3 baths2,068 sq. ft.
209 Wyatt Dr, FREDERICKSBURG, VA 22407
MLS# VASP2045744Listed by: UNITED REAL ESTATE HORIZON - Coming Soon
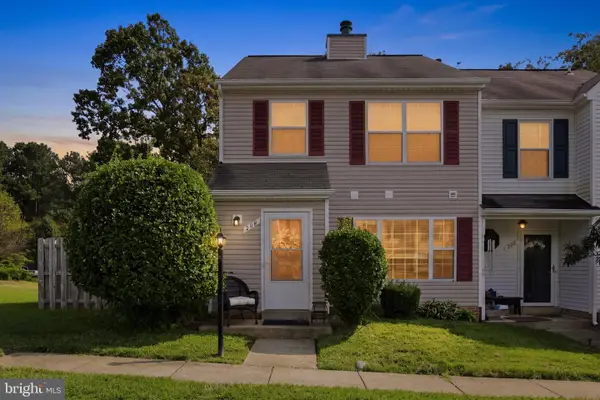 $325,000Coming Soon2 beds 3 baths1,152 sq. ft.
208 Heritage Commons Dr, FREDERICKSBURG, VA 22405
MLS# VAST2053540Listed by: RE/MAX SUPERCENTER - Coming Soon
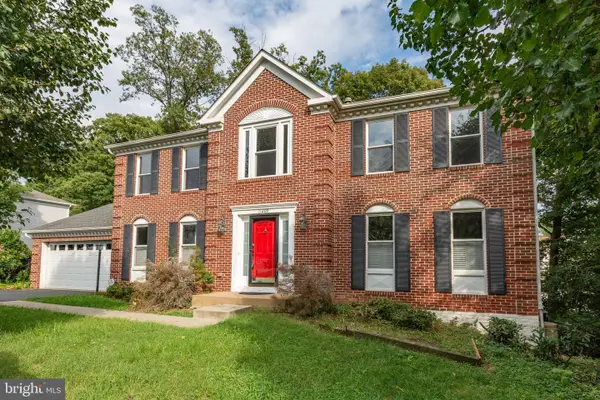 $525,000Coming Soon4 beds 3 baths3,111 sq. ft.
11209 Springfield Dr, FREDERICKSBURG, VA 22408
MLS# VASP2045690Listed by: PEARSON SMITH REALTY, LLC - Coming Soon
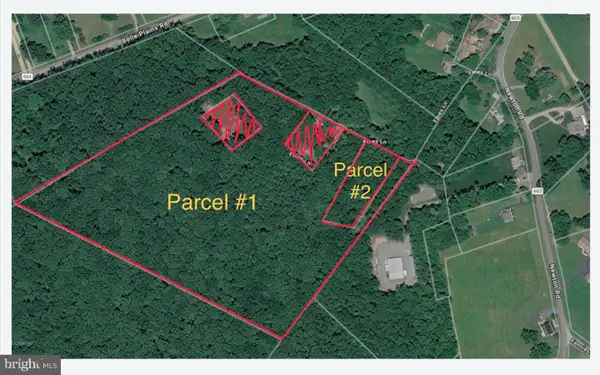 $425,000Coming Soon13.78 Acres
Tbd Fines Ln #tbd, FREDERICKSBURG, VA 22405
MLS# VAST2053596Listed by: ALL BROKERS REALTY LLC - Coming SoonOpen Sat, 12 to 2pm
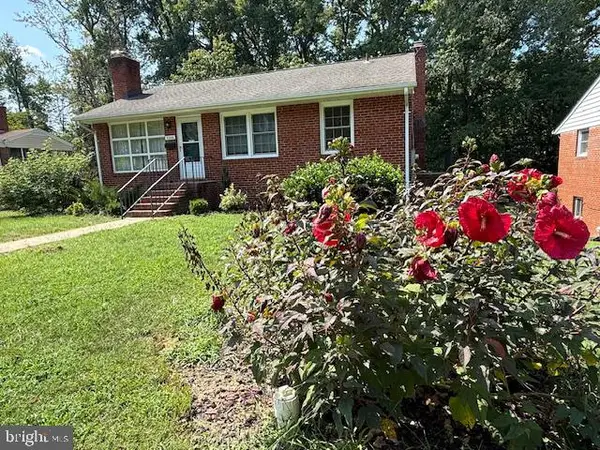 $325,000Coming Soon4 beds 3 baths2,240 sq. ft.
3206 Normandy Ave, FREDERICKSBURG, VA 22401
MLS# VAFB2011042Listed by: SAMSON PROPERTIES - Coming SoonOpen Sat, 12 to 2pm
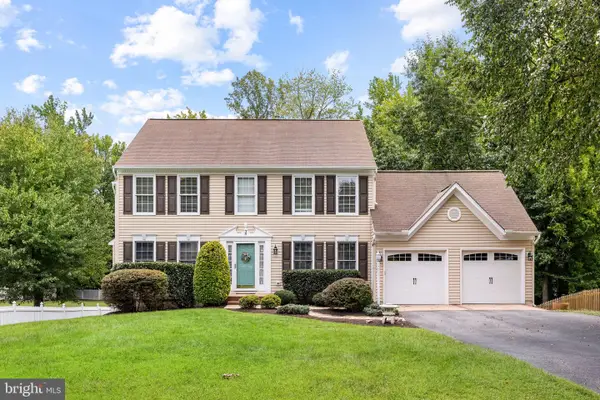 $649,999Coming Soon5 beds 4 baths2,822 sq. ft.
38 Lynchester Dr, FREDERICKSBURG, VA 22406
MLS# VAST2053282Listed by: KELLER WILLIAMS CAPITAL PROPERTIES - Coming Soon
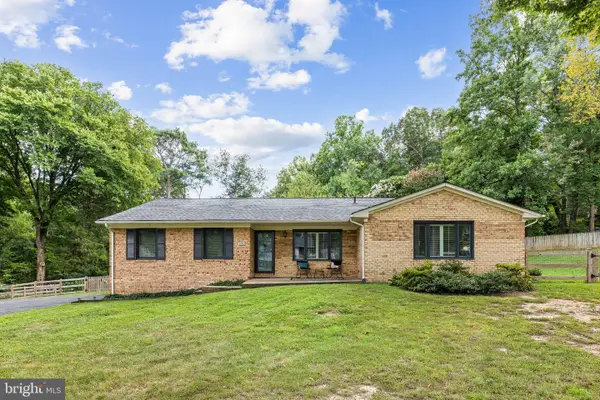 $524,900Coming Soon3 beds 2 baths1,820 sq. ft.
534 Cumberland Rd, FREDERICKSBURG, VA 22405
MLS# VAST2053552Listed by: NEST REALTY FREDERICKSBURG - Coming Soon
 $415,000Coming Soon3 beds 2 baths1,310 sq. ft.
2003 Elmhurst Ave, FREDERICKSBURG, VA 22401
MLS# VAFB2011018Listed by: 1ST CHOICE BETTER HOMES & LAND, LC - Coming Soon
 $550,000Coming Soon3 beds 2 baths2,096 sq. ft.
6127 W Greenbrier River Rd, FREDERICKSBURG, VA 22407
MLS# VASP2045622Listed by: CENTURY 21 NEW MILLENNIUM


Protect your home and budget from life's surprises with an Assurant Home Warranty, backed by a partner that supports you through every step of homeownership. Explore Plans.
© 2026 Better Homes and Gardens Real Estate LLC. An Anywhere Real Estate company. All rights reserved. Better Homes and Gardens® Real Estate is a registered trademark owned by Meredith Operations Corporation, licensed to Better Homes and Gardens Real Estate LLC and used with permission. Better Homes and Gardens Real Estate LLC fully supports the principles of the Fair Housing Act and the Equal Opportunity Act. Listing information is deemed reliable but is not guaranteed accurate.
Each office is independently owned and operated.
Any services or products provided by third parties are not provided by, affiliated with or related to Better Homes and Gardens Real Estate LLC, or its affiliated companies.