
9814 Nelsons Crossing Court, Fredericksburg, VA 22407
Local realty services provided by:Better Homes and Gardens Real Estate Native American Group
9814 Nelsons Crossing Court,Fredericksburg, VA 22407
$540,000
- 3 Beds
- 2 Baths
- 2,383 sq. ft.
- Single family
- Pending
Listed by: kelley dirom
Office: re/max commonwealth
MLS#:2613212
Source:RV
Price summary
- Price:$540,000
- Price per sq. ft.:$226.61
- Monthly HOA dues:$290
About this home
Enjoy easy, low-maintenance living in this beautifully updated single-story home in a desirable 55+ community! Situated on a sunny corner lot, this home offers comfort, accessibility, and thoughtful upgrades throughout.
Relax on the covered front porch or entertain on the oversized upgraded rear patio overlooking the fenced backyard. An irrigation system helps keep the lawn looking its best.
Inside, wide hallways and an open floor plan provide comfortable everyday living. A formal living room/flex space is perfect for a home office, hobby room, or den. The spacious great room combines the dining and family rooms with a cozy fireplace and views of the kitchen and patio.
The kitchen features stainless steel appliances, double ovens, island with bar seating, breakfast nook, and abundant cabinetry with triple crown molding.
The private owner’s suite offers patio access, a large walk-in closet, and an updated en-suite bath with a recently installed walk-in soaking tub featuring easy entry, built-in seating, grab bars, and a low-threshold design. New tile creates a spa-like retreat. When asked what he’ll miss most, the seller quickly answered, “the walk-in tub,” which he enjoyed using almost daily.
Two additional bedrooms and a second full bath provide space for guests or hobbies. Fresh paint and brand-new bedroom carpet make this home move-in ready.
Conveniently located near shopping, dining, healthcare, and everyday conveniences. HOA includes FIOS service....
Contact an agent
Home facts
- Year built:2013
- Listing ID #:2613212
- Added:51 day(s) ago
- Updated:July 11, 2026 at 11:14 AM
Rooms and interior
- Bedrooms:3
- Total bathrooms:2
- Full bathrooms:2
- Rooms Total:9
- Flooring:Tile, Wood
- Kitchen Description:Pantry
- Bedroom Description:Main Level Primary
- Living area:2,383 sq. ft.
Heating and cooling
- Cooling:Electric
- Heating:Heat Pump, Natural Gas
Structure and exterior
- Roof:Shingle
- Year built:2013
- Building area:2,383 sq. ft.
- Architectural Style:Ranch
- Construction Materials:Brick, Drywall, Frame, Vinyl Siding
- Exterior Features:Front Porch
- Levels:One
Schools
- High school:Courtland
- Middle school:Spotsylvania
- Elementary school:Parkside
Utilities
- Water:Public
- Sewer:Public Sewer
Finances and disclosures
- Price:$540,000
- Price per sq. ft.:$226.61
- Tax amount:$3,129 (2013)
Features and amenities
- Amenities:Bay Windows, Ceiling Fans, Granite Counters, Walk-In Closets
Parking
- Parking description:Attached, Driveway, Finished Garage, Garage, Oversized, Paved, Paved Driveway
- Garage:Yes
- Garage spaces:2
 The information being provided is for consumers' personal, non-commercial use and may not be used for any purpose other than to identify prospective properties for purchasing. All information provided is deemed reliable but is not guaranteed accurate.The multiple listing information is provided by Central Virginia Regional Multiple Listing Service, LLC from a copyrighted compilation of listings. The compilation of listings and each individual listing are © 2026 Central Virginia Regional Multiple Listing Service, LLC. All rights reserved.
New listings near 9814 Nelsons Crossing Court
- Coming Soon
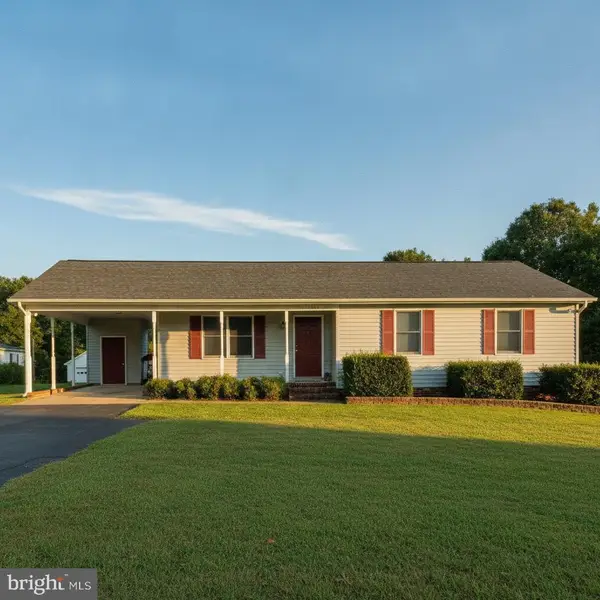 $425,000Coming Soon3 beds 2 baths
11517 Piedmont, FREDERICKSBURG, VA 22407
MLS# VASP2043754Listed by: COLDWELL BANKER ELITE - Coming Soon
 $470,000Coming Soon4 beds 3 baths
9712 Gunston Hall Rd, FREDERICKSBURG, VA 22408
MLS# VASP2043774Listed by: WEICHERT, REALTORS - Coming Soon
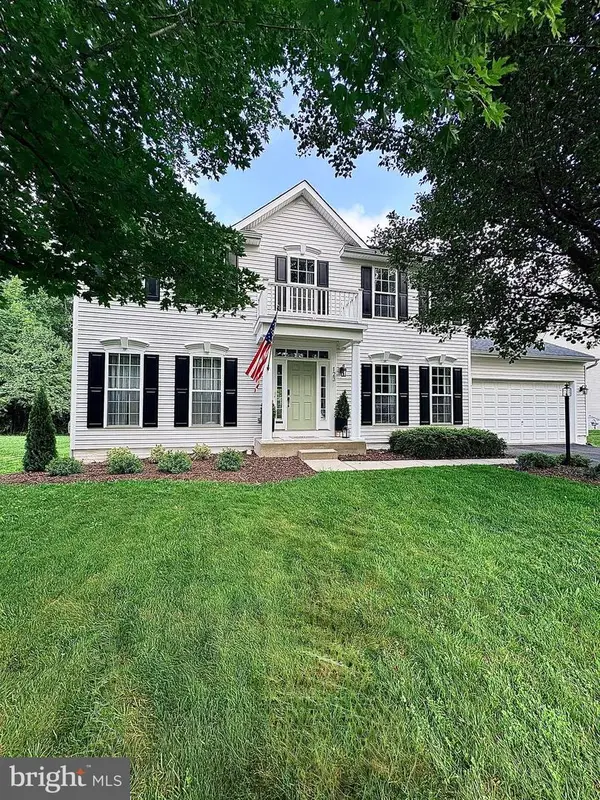 $675,000Coming Soon4 beds 3 baths
123 Hunton Dr, FREDERICKSBURG, VA 22405
MLS# VAST2051868Listed by: REAL BROKER, LLC - Coming Soon
 $369,900Coming Soon3 beds 2 baths
2005 New Kent St, FREDERICKSBURG, VA 22401
MLS# VAFB2010698Listed by: RE/MAX SUPERCENTER - New
 $575,000Active5 beds 4 baths4,048 sq. ft.
3514 Carlyle Ct, FREDERICKSBURG, VA 22408
MLS# VASP2043482Listed by: CENTURY 21 NEW MILLENNIUM - Open Sat, 12 to 2pmNew
 $430,000Active3 beds 2 baths1,240 sq. ft.
6416 Royal Oaks Dr, FREDERICKSBURG, VA 22407
MLS# VASP2043568Listed by: EXP REALTY, LLC - New
 $529,000Active3 beds 2 baths2,403 sq. ft.
4210 Stonehaven Way, FREDERICKSBURG, VA 22408
MLS# VASP2043768Listed by: COLDWELL BANKER ELITE - New
 $612,000Active4 beds 4 baths2,472 sq. ft.
57 Acorn Ridge Ct, FREDERICKSBURG, VA 22406
MLS# VAST2051500Listed by: EXIT ELITE REALTY - New
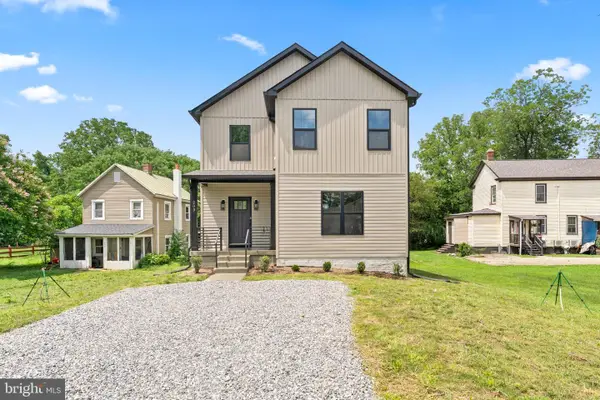 $550,000Active4 beds 3 baths1,986 sq. ft.
203 Jett Dr, FREDERICKSBURG, VA 22405
MLS# VAST2051932Listed by: SAMSON PROPERTIES - New
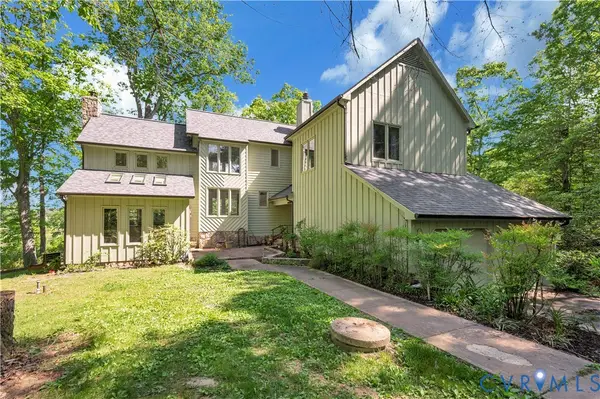 $300,000Active2 beds 3 baths3,471 sq. ft.
379 Wood Landing Road, Fredericksburg, VA 22405
MLS# 2618811Listed by: MOTLEYS REAL ESTATE


Protect your home and budget from life's surprises with an Assurant Home Warranty, backed by a partner that supports you through every step of homeownership. Explore Plans.
© 2026 Better Homes and Gardens Real Estate LLC. An Anywhere Real Estate company. All rights reserved. Better Homes and Gardens® Real Estate is a registered trademark owned by Meredith Operations Corporation, licensed to Better Homes and Gardens Real Estate LLC and used with permission. Better Homes and Gardens Real Estate LLC fully supports the principles of the Fair Housing Act and the Equal Opportunity Act. Listing information is deemed reliable but is not guaranteed accurate.
Each office is independently owned and operated.
Any services or products provided by third parties are not provided by, affiliated with or related to Better Homes and Gardens Real Estate LLC, or its affiliated companies.