
99 Breezewood Drive, Fredericksburg, VA 22407
Local realty services provided by:Better Homes and Gardens Real Estate Premier
99 Breezewood Drive,Fredericksburg, VA 22407
$449,000
- 4 Beds
- - Baths
- 1,344 sq. ft.
- Multi-family
- Pending
Listed by: ralph m skidmore
Office: la casa realty, inc.
MLS#:VASP2043972
Source:BRIGHTMLS
Price summary
- Price:$449,000
- Price per sq. ft.:$334.08
About this home
Duplex property with brick front located on corner lot near schools, shopping and transportation. New roof installed in 2023. Both HVAC systems replaced during past 5 to 8 years. Bathrooms remodeled, new interior paint throughout, new flooring, new water heaters. Purchase as an income property investment, or live in one unit and rent the other. Existing tenant leases run month-to-month. (Pending rent increase to $36,000 annual income, or new owner may increase rents as desired).
Contact an agent
Home facts
- Year built:1982
- Subdivision & Development:MILL GARDEN
- Listing ID #:VASP2043972
- Added:15 day(s) ago
- Updated:September 19, 2026 at 07:51 AM
Rooms and interior
- Bedrooms:4
- Kitchen Description:Carpet, Dishwasher, Disposal, Exhaust Fan, Kitchen - Eat-In, Kitchen - Table Space, Oven/Range - Electric, Range Hood, Refrigerator
- Living area:1,344 sq. ft.
Heating and cooling
- Cooling:Heat Pump(s)
- Heating:Electric, Heat Pump(s)
Structure and exterior
- Year built:1982
- Building area:1,344 sq. ft.
- Lot area:0.34 Acres
- Lot Features:Corner
- Architectural Style:Ranch/Rambler
- Construction Materials:Brick, Combination
- Exterior Features:Gutter System, Sidewalks
- Foundation Description:Crawl Space
Utilities
- Water:Public
- Sewer:Public Sewer
Finances and disclosures
- Price:$449,000
- Price per sq. ft.:$334.08
- Tax amount:$1,296 (2022)
Features and amenities
- Amenities:Carpet
Parking
- Parking description:Off Street
New listings near 99 Breezewood Drive
- Coming Soon
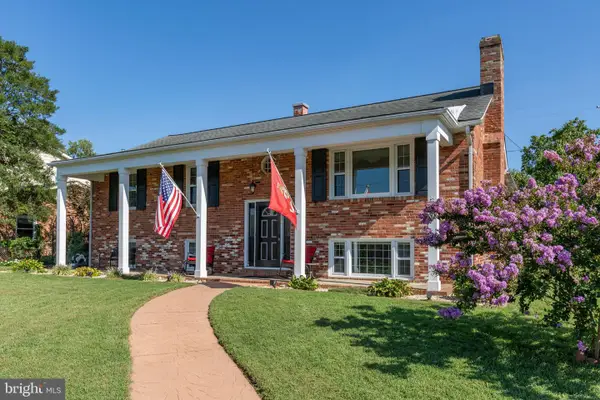 $644,000Coming Soon5 beds 3 baths3,085 sq. ft.
460 Riverside Dr, FREDERICKSBURG, VA 22401
MLS# VAFB2011172Listed by: COLDWELL BANKER ELITE - Coming Soon
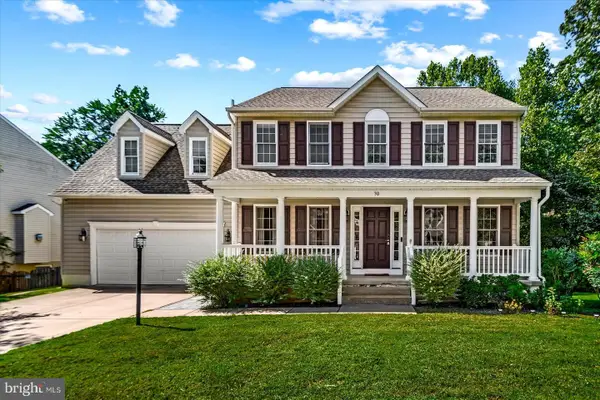 $575,000Coming Soon5 beds 4 baths3,114 sq. ft.
30 Country Manor Dr, FREDERICKSBURG, VA 22406
MLS# VAST2053910Listed by: SAMSON PROPERTIES - Coming Soon
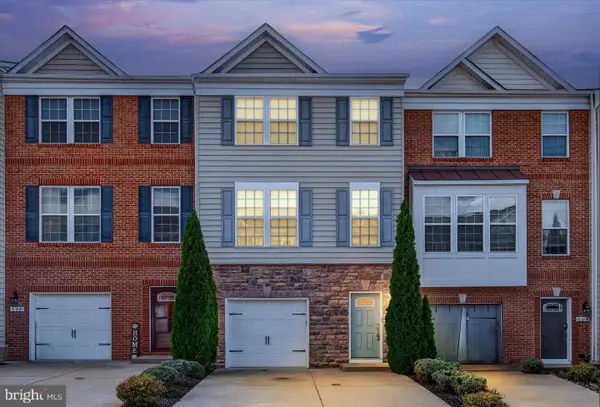 $429,900Coming Soon3 beds 4 baths2,130 sq. ft.
706 Bunker Ln, FREDERICKSBURG, VA 22405
MLS# VAST2054040Listed by: SAMSON PROPERTIES - Coming Soon
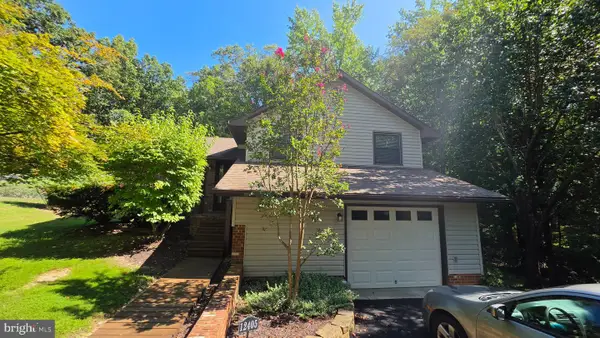 $359,900Coming Soon3 beds 3 baths1,664 sq. ft.
12405 Corter Ave, FREDERICKSBURG, VA 22407
MLS# VASP2046090Listed by: REDFIN CORPORATION - Coming Soon
 $639,900Coming Soon5 beds 4 baths2,946 sq. ft.
1012 Ficklen Rd, FREDERICKSBURG, VA 22405
MLS# VAST2053990Listed by: MACDOC PROPERTY MANGEMENT LLC - Coming Soon
 $479,900Coming Soon4 beds 3 baths1,898 sq. ft.
610 Montrose Dr, FREDERICKSBURG, VA 22407
MLS# VASP2046068Listed by: CENTURY 21 NEW MILLENNIUM - Coming Soon
 $520,990Coming Soon3 beds 2 baths1,566 sq. ft.
336 Phillips St, FREDERICKSBURG, VA 22405
MLS# VAST2053948Listed by: SAMSON PROPERTIES - Coming Soon
 $400,000Coming Soon3 beds 3 baths1,920 sq. ft.
337 Rolling Valley Dr, FREDERICKSBURG, VA 22405
MLS# VAST2051564Listed by: KW METRO CENTER - Coming Soon
 $527,900Coming Soon4 beds 2 baths2,730 sq. ft.
22 Kelley Hill Ln, FREDERICKSBURG, VA 22406
MLS# VAST2053956Listed by: LINDA BRUNO REALTY LLC - Coming Soon
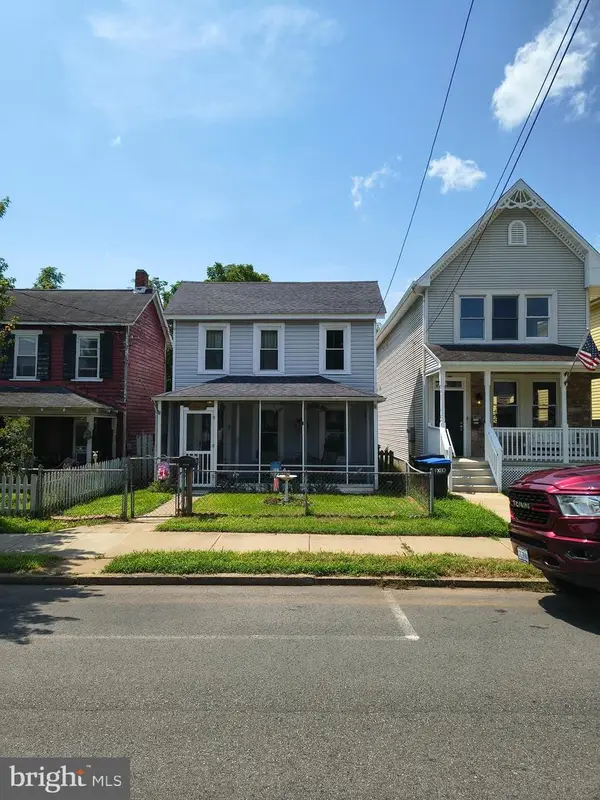 $319,900Coming Soon3 beds 2 baths1,101 sq. ft.
1710 Washington Ave., FREDERICKSBURG, VA 22408
MLS# VASP2045566Listed by: LAKE ANNA ISLAND REALTY


Protect your home and budget from life's surprises with an Assurant Home Warranty, backed by a partner that supports you through every step of homeownership. Explore Plans.
© 2026 Better Homes and Gardens Real Estate LLC. An Anywhere Real Estate company. All rights reserved. Better Homes and Gardens® Real Estate is a registered trademark owned by Meredith Operations Corporation, licensed to Better Homes and Gardens Real Estate LLC and used with permission. Better Homes and Gardens Real Estate LLC fully supports the principles of the Fair Housing Act and the Equal Opportunity Act. Listing information is deemed reliable but is not guaranteed accurate.
Each office is independently owned and operated.
Any services or products provided by third parties are not provided by, affiliated with or related to Better Homes and Gardens Real Estate LLC, or its affiliated companies.