
Lot 3 Spotswood Furnace Rd., Fredericksburg, VA 22407
Local realty services provided by:Better Homes and Gardens Real Estate Murphy & Co.
Lot 3 Spotswood Furnace Rd.,Fredericksburg, VA 22407
$879,605
- 4 Beds
- 5 Baths
- 4,845 sq. ft.
- Single family
- Active
Listed by: leslie mytrysak, stephanie vivanco
Office: coldwell banker elite
MLS#:VASP2047100
Source:BRIGHTMLS
Price summary
- Price:$879,605
- Price per sq. ft.:$181.55
About this home
** TO BE BUILT- NEW CONSTRUCTION! **Tucked away off Spotswood Furnace Road, Spotswood Forest is an intimate new community offering just four spacious homesites, each sitting on 3-4 acres. Spotswood Forest pairs peaceful surroundings with exceptional convenience: Just minutes from Route 3, Quick access to I 95, Close to downtown Fredericksburg- with its historic charm, shopping, dining, and entertainment. Whether you’re heading to work, running errands, or enjoying an evening out, everything you need is close at hand. - The Amberly is the pinnacle of luxury living and the largest, most prestigious home in our collection. Offering over 4,800 square feet of exquisitely designed living space, with the opportunity to expand beyond 7,000 square feet, this stunning estate home blends grand scale, timeless elegance, and exceptional comfort. Thoughtfully crafted for grand entertaining and everyday sophistication, the Amberly features expansive living spaces, a gourmet kitchen, and a covered outdoor retreat. The crown jewel is the magnificent 375-square-foot owner’s suite, complete with a private covered sleeping porch, a spa-inspired bath, and a monumental two-section walk-in closet worthy of a custom luxury estate. With ensuite secondary bedrooms, flexible living spaces, and optional multi-generational accommodations, the Amberly offers an extraordinary lifestyle of distinction and refinement.**PLEASE NOTE: The list price reflects the base price only. Final pricing will be determined by the buyer’s personalized interior selections and upgrades chosen at the design studio. Home designs, features, and prices are subject to change without notice. Renderings and photos shown may feature optional features that are not included in the base house. This listing is for available homesites, and photos shown represent sample floor plan options that can be built. For details on available floor plans, lot compatibility, and community features and upgrades, please schedule an appointment with our Community Sales Manager. Appointment is required as sales office is located offsite!...
Contact an agent
Home facts
- Subdivision & Development:NONE AVAILABLE
- Listing ID #:VASP2047100
- Added:7 day(s) ago
- Updated:November 07, 2026 at 02:45 PM
Rooms and interior
- Bedrooms:4
- Total bathrooms:5
- Full bathrooms:4
- Half bathrooms:1
- Flooring:Ceramic Tile, Luxury Vinyl Plank, Partially Carpeted
- Kitchen Description:Built-In Microwave, ENERGY STAR Dishwasher, ENERGY STAR Freezer, ENERGY STAR Refrigerator, Microwave, Oven - Double, Oven - Single, Stainless Steel Appliances, Water Heater
- Basement:Yes
- Basement Description:Daylight, Full, Partial, Unfinished, Windows
- Living area:4,845 sq. ft.
Heating and cooling
- Cooling:Central A/C
- Heating:Electric, Programmable Thermostat
Structure and exterior
- Building area:4,845 sq. ft.
- Lot area:3 Acres
- Architectural Style:Craftsman, Farmhouse/National Folk
- Construction Materials:Vinyl Siding
- Foundation Description:Concrete Perimeter
- Levels:3 Story
Schools
- High school:RIVERBEND
Utilities
- Water:Private, Well
- Sewer:Private Septic Tank
Finances and disclosures
- Price:$879,605
- Price per sq. ft.:$181.55
- Tax amount:$2,332 (2026)
Features and amenities
- Amenities:Cable TV Available, Electric Available, Motion Detectors, Phone Available, Security System, Smoke Detector
Parking
- Parking description:Asphalt Driveway, Attached Garage, Garage - Side Entry
- Garage:Yes
- Garage spaces:2
New listings near Lot 3 Spotswood Furnace Rd.
- Coming Soon
 $1,699,000Coming Soon6 beds 7 baths11,271 sq. ft.
106 Estates Dr, FREDERICKSBURG, VA 22406
MLS# VAST2055194Listed by: KELLER WILLIAMS REALTY - Coming Soon
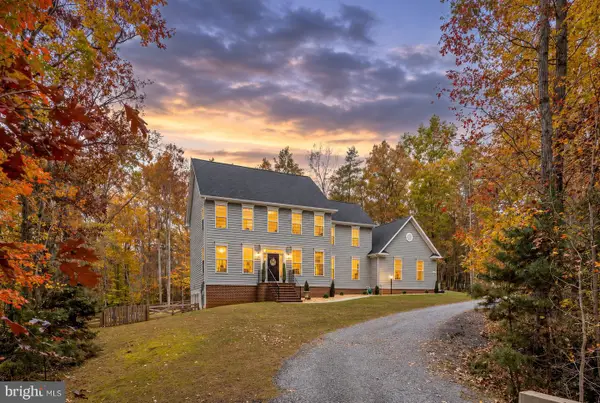 $759,000Coming Soon6 beds 4 baths4,257 sq. ft.
8204 Old Mineral Springs Rd, FREDERICKSBURG, VA 22407
MLS# VASP2047252Listed by: BERKSHIRE HATHAWAY HOMESERVICES PENFED REALTY - Coming Soon
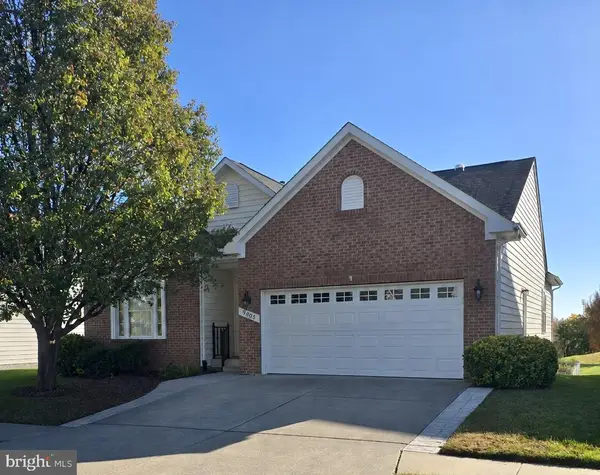 $530,000Coming Soon3 beds 3 baths2,865 sq. ft.
9805 Dutch Gap Dr, FREDERICKSBURG, VA 22407
MLS# VASP2047186Listed by: CENTURY 21 NEW MILLENNIUM - Coming SoonOpen Sat, 2 to 4pm
 $450,000Coming Soon3 beds 3 baths2,058 sq. ft.
1426 Hudgins Farm Cir, FREDERICKSBURG, VA 22408
MLS# VASP2047006Listed by: EXP REALTY, LLC - Coming Soon
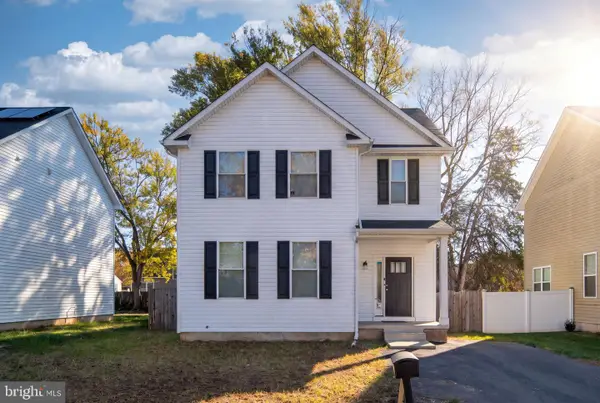 $440,000Coming Soon3 beds 3 baths1,824 sq. ft.
2454 24th St, FREDERICKSBURG, VA 22408
MLS# VASP2046780Listed by: KW METRO CENTER - Coming Soon
 $675,000Coming Soon4 beds 4 baths4,704 sq. ft.
6 Quartz Cir, FREDERICKSBURG, VA 22405
MLS# VAST2055294Listed by: LPT REALTY, LLC - Coming Soon
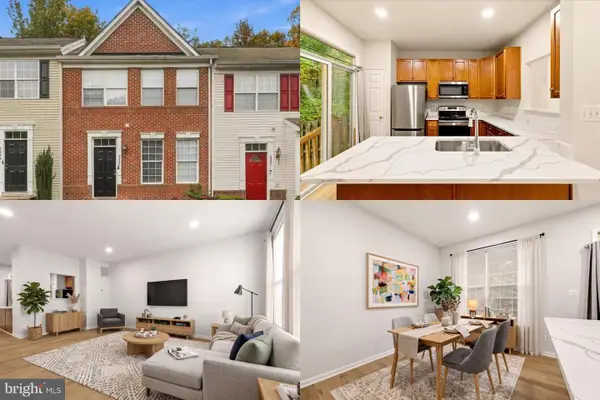 $365,000Coming Soon4 beds 4 baths1,960 sq. ft.
4237 Normandy Ct, FREDERICKSBURG, VA 22408
MLS# VASP2043870Listed by: KELLER WILLIAMS REALTY - Coming Soon
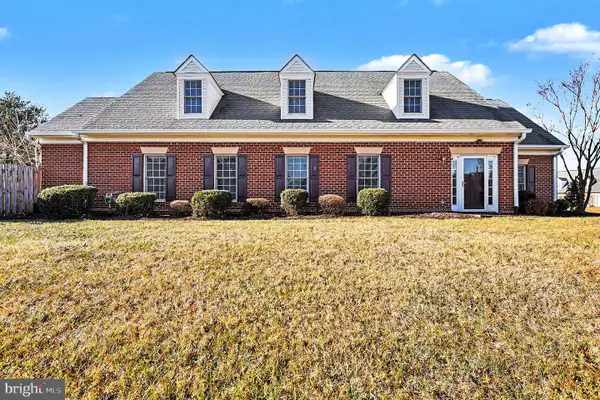 $400,000Coming Soon2 beds 2 baths1,857 sq. ft.
7000 Radford Dr, FREDERICKSBURG, VA 22407
MLS# VASP2047168Listed by: KELLER WILLIAMS CAPITAL PROPERTIES - Coming SoonOpen Sat, 1 to 3pm
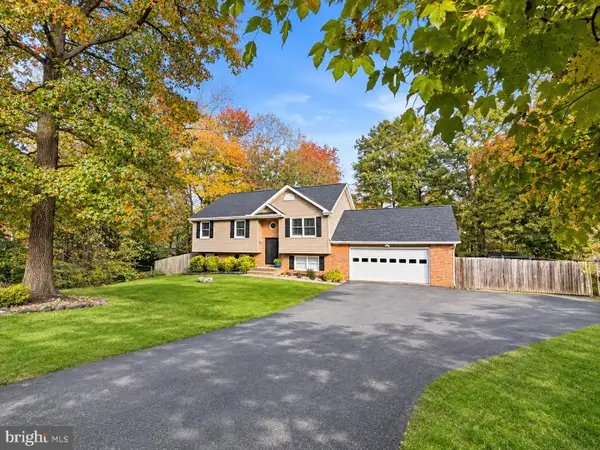 $485,000Coming Soon4 beds 3 baths2,152 sq. ft.
2 Cherry Laurel Dr, FREDERICKSBURG, VA 22405
MLS# VAST2055266Listed by: REALTY ONE GROUP KEY PROPERTIES - Coming Soon
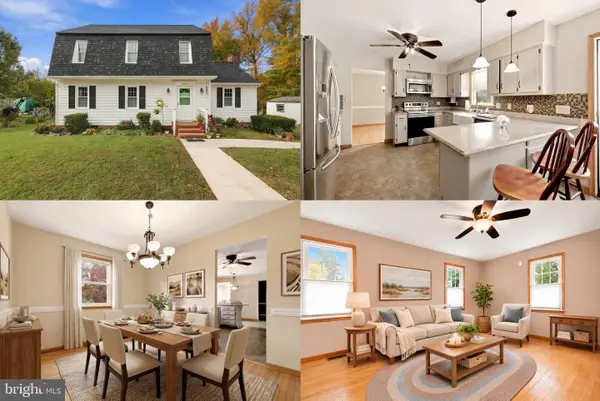 $400,000Coming Soon3 beds 3 baths1,824 sq. ft.
12314 Corter Ave, FREDERICKSBURG, VA 22407
MLS# VASP2042702Listed by: KELLER WILLIAMS REALTY


Protect your home and budget from life's surprises with an Assurant Home Warranty, backed by a partner that supports you through every step of homeownership. Explore Plans.
© 2026 Better Homes and Gardens Real Estate LLC. An Anywhere Real Estate company. All rights reserved. Better Homes and Gardens® Real Estate is a registered trademark owned by Meredith Operations Corporation, licensed to Better Homes and Gardens Real Estate LLC and used with permission. Better Homes and Gardens Real Estate LLC fully supports the principles of the Fair Housing Act and the Equal Opportunity Act. Listing information is deemed reliable but is not guaranteed accurate.
Each office is independently owned and operated.
Any services or products provided by third parties are not provided by, affiliated with or related to Better Homes and Gardens Real Estate LLC, or its affiliated companies.