
108 Towhee Dr, Front Royal, VA 22630
Local realty services provided by:Better Homes and Gardens Real Estate Reserve
108 Towhee Dr,Front Royal, VA 22630
$599,900
- 2 Beds
- 2 Baths
- 2,106 sq. ft.
- Single family
- Pending
Listed by: a. katherine gregg
Office: century 21 new millennium
MLS#:VAFV2045378
Source:BRIGHTMLS
Price summary
- Price:$599,900
- Price per sq. ft.:$284.85
- Monthly HOA dues:$400
About this home
Wonderful ranch in 55 and up community. Top quality kitchen granite counters tops,bouch dw, double ovens, and more. Hardwood floors thru out and ceramic floors in bathrooms. Walk in shower in owners suite custom shelving drawers etc in owners walkin closet.Screen porch has insulated curtain walls for winter enjoyment. Fenced yard.
Contact an agent
Home facts
- Year built:2016
- Subdivision & Development:SHENANDOAH, LAKE FREDERICK
- Listing ID #:VAFV2045378
- Added:2 day(s) ago
- Updated:October 14, 2026 at 08:26 AM
Rooms and interior
- Bedrooms:2
- Total bathrooms:2
- Full bathrooms:2
- Flooring:Ceramic Tile, Hardwood
- Dining Description:Dining Room
- Living area:2,106 sq. ft.
Heating and cooling
- Cooling:Central A/C
- Heating:Forced Air, Natural Gas
Structure and exterior
- Roof:Composite
- Year built:2016
- Building area:2,106 sq. ft.
- Lot area:0.12 Acres
- Architectural Style:Ranch/Rambler
- Construction Materials:Composition, Concrete, HardiPlank Type
- Foundation Description:Slab
- Levels:1 Story
Utilities
- Water:Public
- Sewer:Public Sewer
Finances and disclosures
- Price:$599,900
- Price per sq. ft.:$284.85
- Tax amount:$2,692 (2026)
Features and amenities
- Laundry features:Laundry
Parking
- Parking description:Attached Garage, Garage Door Opener, Inside Access, Oversized
- Garage:Yes
- Garage spaces:2
New listings near 108 Towhee Dr
- Coming Soon
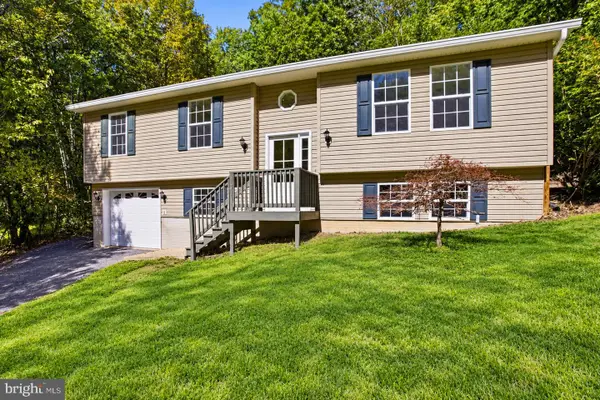 $349,000Coming Soon3 beds 2 baths2,000 sq. ft.
101 Ehlers Dr, FRONT ROYAL, VA 22630
MLS# VAWR2015732Listed by: PEARSON SMITH REALTY LLC - Coming Soon
 $450,000Coming Soon3 beds 3 baths3,703 sq. ft.
476 Dungadin Rd, FRONT ROYAL, VA 22630
MLS# VAWR2015400Listed by: REDFIN CORPORATION - Coming SoonOpen Sat, 3 to 5pm
 $555,000Coming Soon3 beds 2 baths2,151 sq. ft.
230 Skyline View Dr, FRONT ROYAL, VA 22630
MLS# VAWR2015744Listed by: SAMSON PROPERTIES - Coming Soon
 $615,000Coming Soon3 beds 3 baths2,977 sq. ft.
223 Wendy Hill Rd, FRONT ROYAL, VA 22630
MLS# VAWR2015720Listed by: REALTY ONE GROUP CAPITAL - Coming Soon
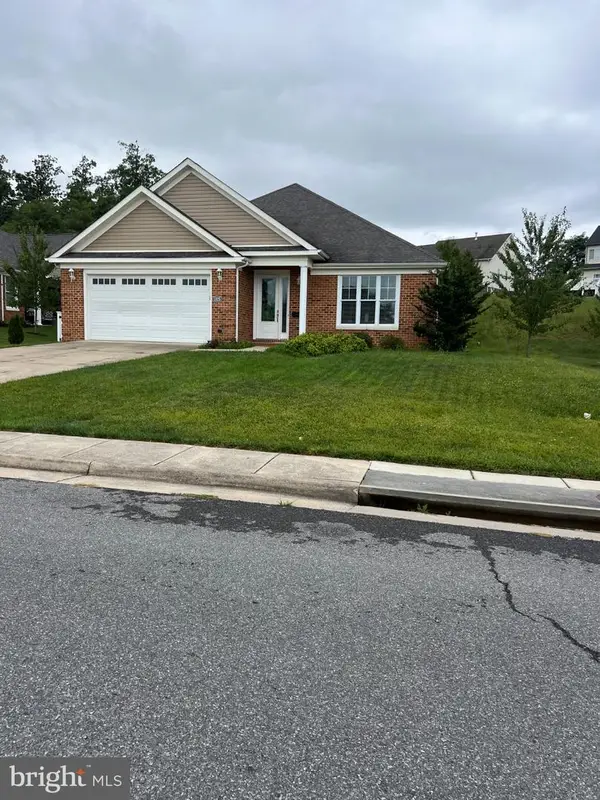 $550,000Coming Soon3 beds 2 baths2,306 sq. ft.
1325 Imboden Dr, FRONT ROYAL, VA 22630
MLS# VAWR2015590Listed by: RE/MAX REAL ESTATE CONNECTIONS - New
 $26,000Active0.68 Acres
Drummer Hill Rd, FRONT ROYAL, VA 22630
MLS# VAWR2015802Listed by: WHITETAIL PROPERTIES REAL ESTATE, LLC - New
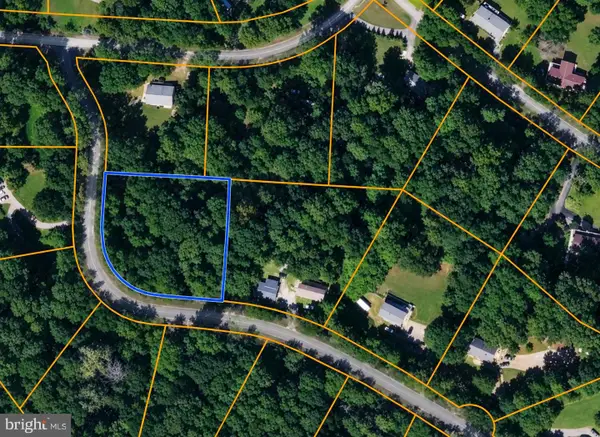 $33,900Active0.96 Acres
0 Hickory Tree Rd, FRONT ROYAL, VA 22630
MLS# VAWR2015756Listed by: THE GREENE REALTY GROUP - New
 $199,000Active1 beds 1 baths730 sq. ft.
892 Massanutten Mountain Dr, FRONT ROYAL, VA 22630
MLS# VAWR2015746Listed by: SAMSON PROPERTIES  $339,000Pending3 beds 2 baths1,740 sq. ft.
515 Virginia Ave, FRONT ROYAL, VA 22630
MLS# VAWR2015750Listed by: SAMSON PROPERTIES


Protect your home and budget from life's surprises with an Assurant Home Warranty, backed by a partner that supports you through every step of homeownership. Explore Plans.
© 2026 Better Homes and Gardens Real Estate LLC. An Anywhere Real Estate company. All rights reserved. Better Homes and Gardens® Real Estate is a registered trademark owned by Meredith Operations Corporation, licensed to Better Homes and Gardens Real Estate LLC and used with permission. Better Homes and Gardens Real Estate LLC fully supports the principles of the Fair Housing Act and the Equal Opportunity Act. Listing information is deemed reliable but is not guaranteed accurate.
Each office is independently owned and operated.
Any services or products provided by third parties are not provided by, affiliated with or related to Better Homes and Gardens Real Estate LLC, or its affiliated companies.