
230 Skyline View Dr, Front Royal, VA 22630
Local realty services provided by:Better Homes and Gardens Real Estate GSA Realty
230 Skyline View Dr,Front Royal, VA 22630
$555,000
- 3 Beds
- 2 Baths
- 2,151 sq. ft.
- Single family
- Coming Soon
Upcoming open houses
- Sat, Oct 1703:00 pm - 05:00 pm
Listed by: lori oaks
Office: samson properties
MLS#:VAWR2015744
Source:BRIGHTMLS
Price summary
- Price:$555,000
- Price per sq. ft.:$258.02
About this home
COMING SOON! Professional photos arrive Thursday!
There's something special about a mountain home where you can enjoy the beauty of nature without giving up the comforts of home. And this chalet in the gated community of High Knob has plenty to love!
Imagine pulling into your paved driveway in the spring with cherry trees bursting into bloom. The property borders the Smithsonian conservation area and has something that's not always easy to find on the mountain: a beautiful, usable yard! There's even a greenhouse for those who love to garden.
Inside, the soaring ceilings and dramatic wall of windows give you that chalet feel everyone loves. Beautiful hardwood floors, fresh interior paint, and updated light fixtures make the space feel warm and welcoming. The kitchen features granite countertops, stainless steel appliances, a new induction stove, and a new built-in microwave. The primary bathroom has been updated with a brand-new tile shower.
And here's something buyers will appreciate. A new roof, new tankless water heater, and freshly stained exterior mean some of those big-ticket improvements have already been taken care of!
One of my favorite features is the expansive deck that wraps around the back of the chalet. The cable-style railings allow you to enjoy the views of the yard and surrounding trees, while the adjoining covered porch gives you a sheltered spot to sit back and relax. There's also a large 20 x 20 shed for storage or hobbies.
Downstairs, the finished family room is wired for surround sound, making it a great space for movie nights or entertaining.
Located about halfway up the mountain, you're close to High Knob's clubhouse and pool. And if hiking is your thing, the community's private access to the Appalachian Trail is right up the same road! Residents also enjoy tennis and pickleball courts, walking trails, a playground, and more.
Mountain charm, modern updates, and a setting that's hard to beat. You won't want to miss this one!...
Contact an agent
Home facts
- Year built:2002
- Subdivision & Development:HIGH KNOB
- Listing ID #:VAWR2015744
- Updated:October 14, 2026 at 05:46 AM
Rooms and interior
- Bedrooms:3
- Total bathrooms:2
- Full bathrooms:2
- Flooring:Hardwood, Tile/Brick
- Dining Description:Dining Area, Dining Room
- Kitchen Description:Built-In Microwave, Dishwasher, Icemaker, Kitchen - Island, Pantry, Recessed Lighting, Refrigerator, Stove, Upgraded Countertops, Water Heater - Tankless
- Basement:Yes
- Basement Description:Connecting Stairway, Outside Entrance, Partially Finished, Walkout Level
- Living area:2,151 sq. ft.
Heating and cooling
- Cooling:Central A/C
- Heating:Electric, Heat Pump(s)
Structure and exterior
- Roof:Architectural Shingle
- Year built:2002
- Building area:2,151 sq. ft.
- Architectural Style:Chalet
- Construction Materials:Cedar
- Exterior Features:Deck(s), Porch(es)
- Foundation Description:Concrete Perimeter
- Levels:2 1/2 Stories
Utilities
- Water:Public
Finances and disclosures
- Price:$555,000
- Price per sq. ft.:$258.02
- Tax amount:$3,910 (2026)
Features and amenities
- Laundry features:Dryer - Front Loading, Washer - Front Loading
- Amenities:Recessed Lighting
Parking
- Parking description:Attached Garage, Garage - Side Entry
- Garage:Yes
- Garage spaces:2
New listings near 230 Skyline View Dr
- Coming Soon
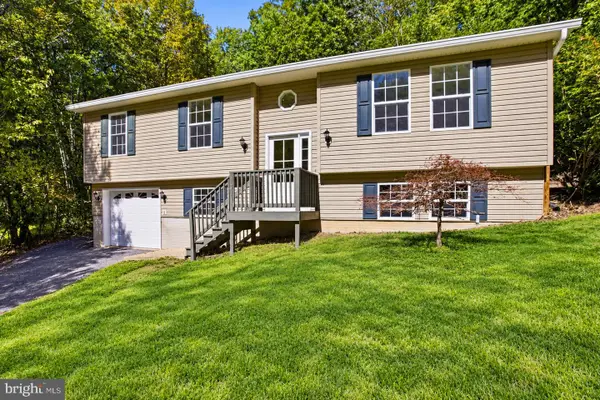 $349,000Coming Soon3 beds 2 baths2,000 sq. ft.
101 Ehlers Dr, FRONT ROYAL, VA 22630
MLS# VAWR2015732Listed by: PEARSON SMITH REALTY LLC - Coming Soon
 $450,000Coming Soon3 beds 3 baths3,703 sq. ft.
476 Dungadin Rd, FRONT ROYAL, VA 22630
MLS# VAWR2015400Listed by: REDFIN CORPORATION - Coming Soon
 $615,000Coming Soon3 beds 3 baths2,977 sq. ft.
223 Wendy Hill Rd, FRONT ROYAL, VA 22630
MLS# VAWR2015720Listed by: REALTY ONE GROUP CAPITAL - Coming Soon
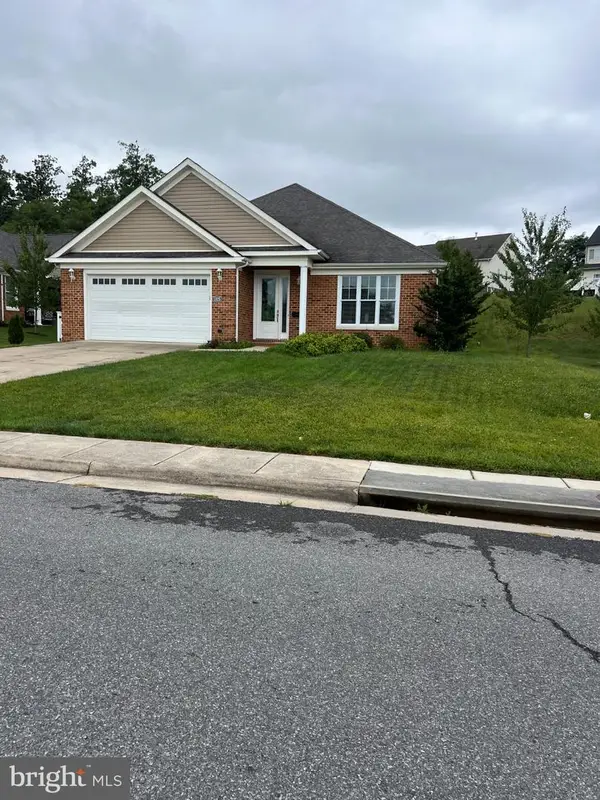 $550,000Coming Soon3 beds 2 baths2,306 sq. ft.
1325 Imboden Dr, FRONT ROYAL, VA 22630
MLS# VAWR2015590Listed by: RE/MAX REAL ESTATE CONNECTIONS - New
 $26,000Active0.68 Acres
Drummer Hill Rd, FRONT ROYAL, VA 22630
MLS# VAWR2015802Listed by: WHITETAIL PROPERTIES REAL ESTATE, LLC  $599,900Pending2 beds 2 baths2,106 sq. ft.
108 Towhee Dr, FRONT ROYAL, VA 22630
MLS# VAFV2045378Listed by: CENTURY 21 NEW MILLENNIUM- New
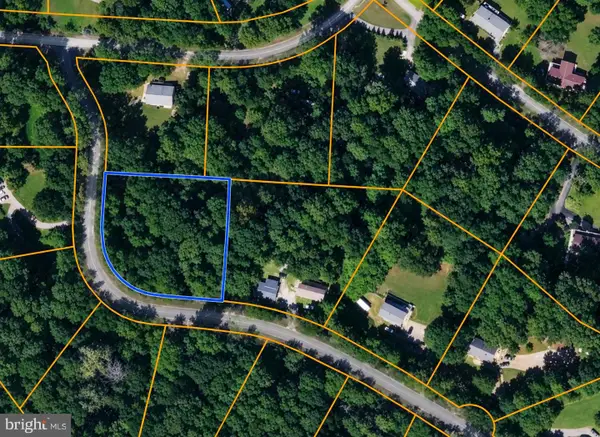 $33,900Active0.96 Acres
0 Hickory Tree Rd, FRONT ROYAL, VA 22630
MLS# VAWR2015756Listed by: THE GREENE REALTY GROUP - New
 $199,000Active1 beds 1 baths730 sq. ft.
892 Massanutten Mountain Dr, FRONT ROYAL, VA 22630
MLS# VAWR2015746Listed by: SAMSON PROPERTIES  $339,000Pending3 beds 2 baths1,740 sq. ft.
515 Virginia Ave, FRONT ROYAL, VA 22630
MLS# VAWR2015750Listed by: SAMSON PROPERTIES


Protect your home and budget from life's surprises with an Assurant Home Warranty, backed by a partner that supports you through every step of homeownership. Explore Plans.
© 2026 Better Homes and Gardens Real Estate LLC. An Anywhere Real Estate company. All rights reserved. Better Homes and Gardens® Real Estate is a registered trademark owned by Meredith Operations Corporation, licensed to Better Homes and Gardens Real Estate LLC and used with permission. Better Homes and Gardens Real Estate LLC fully supports the principles of the Fair Housing Act and the Equal Opportunity Act. Listing information is deemed reliable but is not guaranteed accurate.
Each office is independently owned and operated.
Any services or products provided by third parties are not provided by, affiliated with or related to Better Homes and Gardens Real Estate LLC, or its affiliated companies.