
114 Ryder Benson Ct, Front Royal, VA 22630
Local realty services provided by:Better Homes and Gardens Real Estate Cassidon Realty
114 Ryder Benson Ct,Front Royal, VA 22630
$425,000
- 3 Beds
- 4 Baths
- 2,358 sq. ft.
- Townhouse
- Coming Soon
Upcoming open houses
- Sat, Oct 1012:00 pm - 02:00 pm
- Sun, Oct 1112:00 pm - 02:00 pm
Listed by: sergio a vitela
Office: exp realty, llc.
MLS#:VAWR2015660
Source:BRIGHTMLS
Price summary
- Price:$425,000
- Price per sq. ft.:$180.24
About this home
Welcome to 114 Ryder Benson Lane — where modern style, spacious living, and exceptional outdoor space come together! This beautifully maintained end-unit townhouse, built just 5 years ago, offers the feel and features of a newer home without the wait. With 3 bedrooms, 2 full baths, and 2 half baths, there is plenty of room to spread out and enjoy.
Step inside to find LVP flooring throughout, fresh paint, and an inviting open-concept main level featuring granite countertops, stainless steel appliances, and plenty of cabinet and counter space. A smart thermostat adds modern convenience and efficiency, while the laundry is ideally located on the bedroom level for everyday ease.
The fully finished, walkout basement is a standout feature, offering a huge recreation room with endless possibilities for a home theater, game room, fitness area, office, or additional living space. With a convenient half bath and direct access to the backyard, this level adds tremendous flexibility to the home.
And then there's the outdoor space! Step outside to an enormous extended deck, perfect for entertaining, grilling, or relaxing with family and friends. Below, a paver patio creates an additional outdoor living area, while the fully fenced backyard provides privacy and room to enjoy the outdoors. The end-unit location adds an extra sense of space and privacy.
Best of all, NO HOA! Enjoy the freedom of homeownership without monthly association fees or HOA restrictions. With its newer construction, thoughtful updates, generous living space, fantastic outdoor areas, and convenient features, this home truly checks the boxes for today's buyers.
Don't miss the opportunity to make 114 Ryder Benson Lane your next home — schedule your showing today!...
Contact an agent
Home facts
- Year built:2022
- Subdivision & Development:STEELE
- Listing ID #:VAWR2015660
- Updated:September 28, 2026 at 01:56 PM
Rooms and interior
- Bedrooms:3
- Total bathrooms:4
- Full bathrooms:2
- Half bathrooms:2
- Flooring:Luxury Vinyl Plank
- Dining Description:Dining Area
- Kitchen Description:Built-In Microwave, Dishwasher, Disposal, Exhaust Fan, Kitchen - Gourmet, Kitchen - Table Space, Kitchenette, Pantry, Range Hood, Recessed Lighting, Refrigerator, Stove, Upgraded Countertops, Water Heater
- Bedroom Description:Walk In Closet(s)
- Basement:Yes
- Basement Description:Full, Fully Finished, Heated, Improved, Interior Access, Outside Entrance, Rear Entrance, Walkout Level
- Living area:2,358 sq. ft.
Heating and cooling
- Cooling:Central A/C
- Heating:Electric, Forced Air
Structure and exterior
- Year built:2022
- Building area:2,358 sq. ft.
- Lot area:0.14 Acres
- Architectural Style:Colonial, Contemporary, Traditional
- Construction Materials:Vinyl Siding
- Foundation Description:Block
- Levels:3 Story
Utilities
- Water:Public
- Sewer:Public Sewer
Finances and disclosures
- Price:$425,000
- Price per sq. ft.:$180.24
- Tax amount:$2,110 (2025)
Features and amenities
- Laundry features:Dryer, Washer
- Amenities:Ceiling Fan(s), Recessed Lighting, Window Treatments
Parking
- Parking description:Off Street, On Street
New listings near 114 Ryder Benson Ct
- Coming Soon
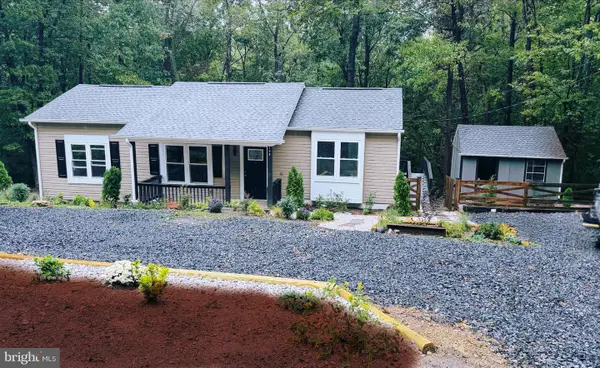 $445,000Coming Soon3 beds 3 baths2,130 sq. ft.
298 Honey Farm Ln, FRONT ROYAL, VA 22630
MLS# VAWR2015586Listed by: SAMSON PROPERTIES - Coming Soon
 $599,000Coming Soon3 beds 3 baths2,345 sq. ft.
189 Hobbs Knob Rd, FRONT ROYAL, VA 22630
MLS# VAWR2015656Listed by: REAL BROKER, LLC - Coming Soon
 $395,000Coming Soon3 beds 2 baths1,310 sq. ft.
411 Cardinal Dr, FRONT ROYAL, VA 22630
MLS# VAWR2015318Listed by: PEARSON SMITH REALTY, LLC - Coming Soon
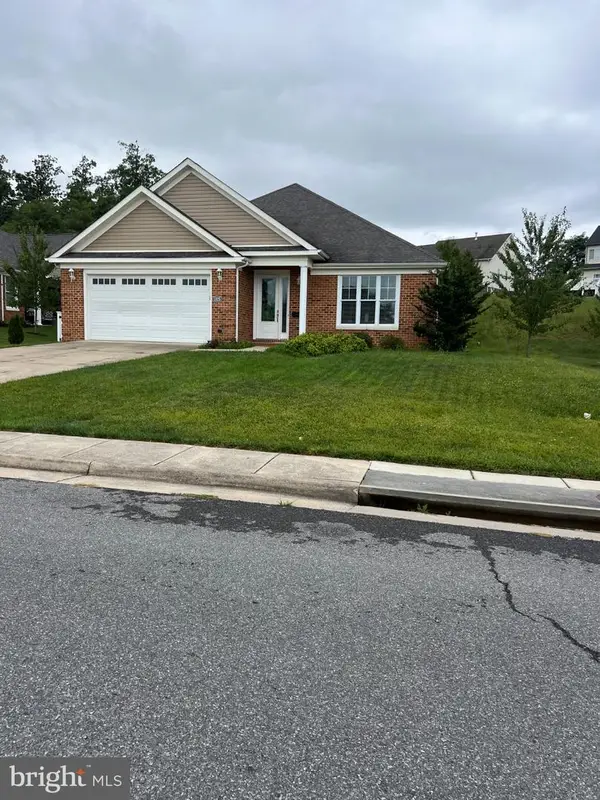 $550,000Coming Soon3 beds 2 baths2,306 sq. ft.
1325 Imboden Dr, FRONT ROYAL, VA 22630
MLS# VAWR2015590Listed by: RE/MAX REAL ESTATE CONNECTIONS - Coming Soon
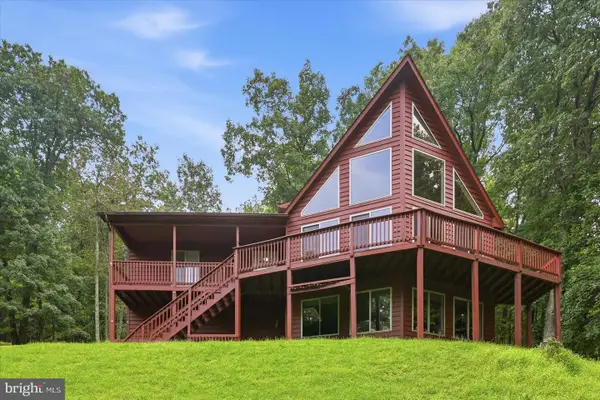 $589,000Coming Soon3 beds 3 baths2,722 sq. ft.
337 Chestnut Trail Rd, FRONT ROYAL, VA 22630
MLS# VAWR2015592Listed by: SAMSON PROPERTIES - Coming Soon
 $250,000Coming Soon2 beds 1 baths694 sq. ft.
737 W 11th Street, FRONT ROYAL, VA 22630
MLS# VAWR2015428Listed by: ERA OAKCREST REALTY, INC. - Coming Soon
 $1,565,000Coming Soon6 beds 3 baths2,772 sq. ft.
565 Sagar Dr, FRONT ROYAL, VA 22630
MLS# VAWR2015466Listed by: SAMSON PROPERTIES - New
 $59,000Active3.02 Acres
Lot 32- Applewood Dr, FRONT ROYAL, VA 22630
MLS# VAWR2015560Listed by: LONG & FOSTER REAL ESTATE, INC. - New
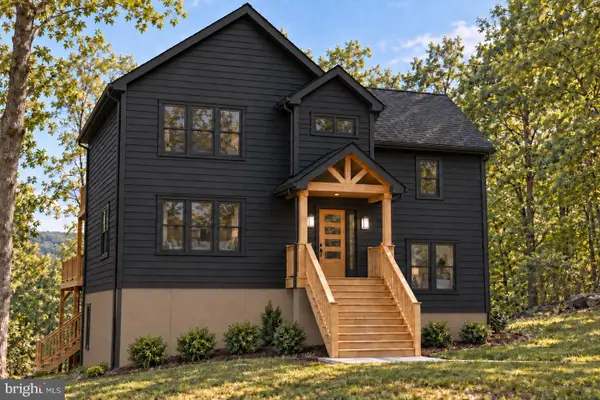 $649,000Active4 beds 4 baths2,334 sq. ft.
529 Locust Grove Rd, FRONT ROYAL, VA 22630
MLS# VAWR2015662Listed by: KELLER WILLIAMS REALTY/LEE BEAVER & ASSOC. - New
 $340,000Active3 beds 3 baths1,344 sq. ft.
490 Split Rail Rd, FRONT ROYAL, VA 22630
MLS# VAWR2015650Listed by: MINT REALTY


Protect your home and budget from life's surprises with an Assurant Home Warranty, backed by a partner that supports you through every step of homeownership. Explore Plans.
© 2026 Better Homes and Gardens Real Estate LLC. An Anywhere Real Estate company. All rights reserved. Better Homes and Gardens® Real Estate is a registered trademark owned by Meredith Operations Corporation, licensed to Better Homes and Gardens Real Estate LLC and used with permission. Better Homes and Gardens Real Estate LLC fully supports the principles of the Fair Housing Act and the Equal Opportunity Act. Listing information is deemed reliable but is not guaranteed accurate.
Each office is independently owned and operated.
Any services or products provided by third parties are not provided by, affiliated with or related to Better Homes and Gardens Real Estate LLC, or its affiliated companies.