
118 Bluebird Way, Front Royal, VA 22630
Local realty services provided by:Better Homes and Gardens Real Estate Premier
118 Bluebird Way,Front Royal, VA 22630
$425,000
- 2 Beds
- 2 Baths
- 1,440 sq. ft.
- Single family
- Active
Upcoming open houses
- Sat, Nov 0701:00 pm - 03:00 pm
Listed by: david carl cahan
Office: keller williams realty
MLS#:VAWR2015918
Source:BRIGHTMLS
Price summary
- Price:$425,000
- Price per sq. ft.:$295.14
- Monthly HOA dues:$25
About this home
Welcome to your hilltop retreat in Chester Gap, where peaceful natural surroundings, beautiful views off the back, and quick access to town come together. This Front Royal property feels tucked away in nature while still being just minutes from everyday conveniences. Inside, you’ll find a welcoming kitchen with stainless steel appliances, comfortable living spaces, and cozy bedrooms. The covered porch is the perfect spot to enjoy the peaceful setting, while the detached garage provides valuable space for vehicles, equipment, hobbies, storage, or weekend projects. Set on 1.9 acres across 3 already subdivided lots, the property offers extra space, privacy, and flexibility. Located just 1.5 miles from beautiful Chester Gap Cellars and close to Skyline Drive, Shenandoah National Park, the Shenandoah River, and historic downtown Front Royal, this property offers the best of privacy, convenience, and outdoor enjoyment. Photos may be virtually staged.
Contact an agent
Home facts
- Year built:1985
- Subdivision & Development:POINT O'WOODS
- Listing ID #:VAWR2015918
- Added:9 day(s) ago
- Updated:November 07, 2026 at 02:45 PM
Rooms and interior
- Bedrooms:2
- Total bathrooms:2
- Full bathrooms:2
- Kitchen Description:Dishwasher, Refrigerator, Stove
- Basement:Yes
- Basement Description:Walkout Level
- Living area:1,440 sq. ft.
Heating and cooling
- Cooling:Central A/C
- Heating:Electric, Heat Pump(s)
Structure and exterior
- Year built:1985
- Building area:1,440 sq. ft.
- Lot area:1.88 Acres
- Architectural Style:Ranch/Rambler
- Construction Materials:Wood Siding
- Exterior Features:Satellite Dish
- Levels:2 Stories
Schools
- High school:WARREN COUNTY
- Middle school:WARREN COUNTY
- Elementary school:RESSIE JEFFRIES
Utilities
- Water:Private, Well
- Sewer:Septic Exists
Finances and disclosures
- Price:$425,000
- Price per sq. ft.:$295.14
- Tax amount:$1,603 (2026)
Features and amenities
- Laundry features:Dryer, Washer
- Amenities:Ceiling Fan(s), Water Treat System, Window Treatments
Parking
- Parking description:Detached Garage, Garage - Front Entry
- Garage:Yes
- Garage spaces:2
New listings near 118 Bluebird Way
- Coming Soon
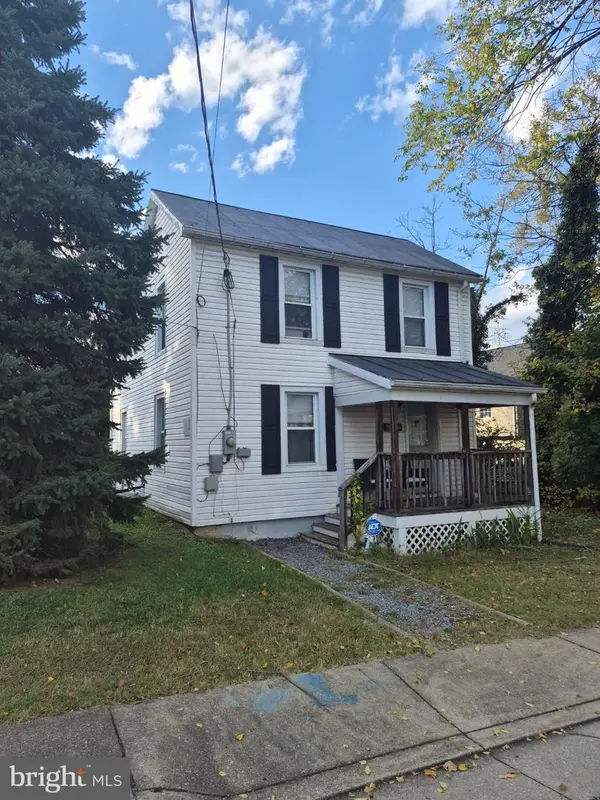 $292,000Coming Soon2 beds 2 baths984 sq. ft.
313 Pine St, FRONT ROYAL, VA 22630
MLS# VAWR2016010Listed by: MOUNTAINS EDGE REALTY LLC - Coming Soon
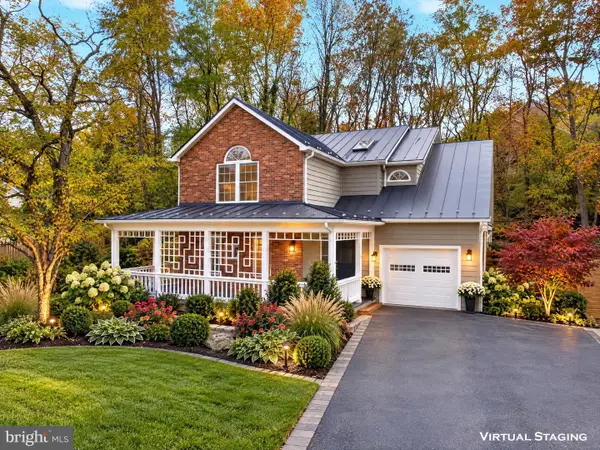 $539,900Coming Soon4 beds 4 baths2,832 sq. ft.
314 Henrico Rd, FRONT ROYAL, VA 22630
MLS# VAWR2015938Listed by: RE/MAX REAL ESTATE CONNECTIONS - New
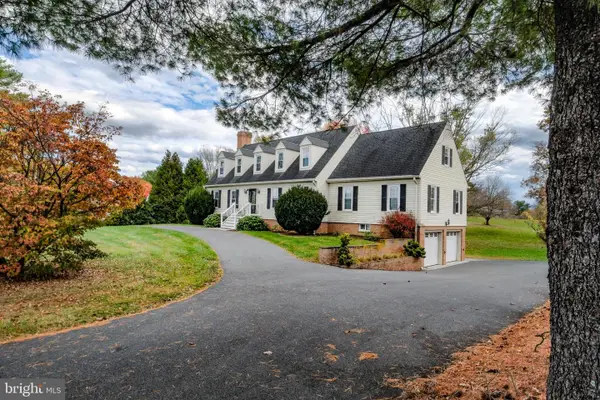 $724,999Active6 beds 5 baths4,378 sq. ft.
3768 Rockland Rd, FRONT ROYAL, VA 22630
MLS# VAWR2016012Listed by: KELLER WILLIAMS REALTY/LEE BEAVER & ASSOC. - New
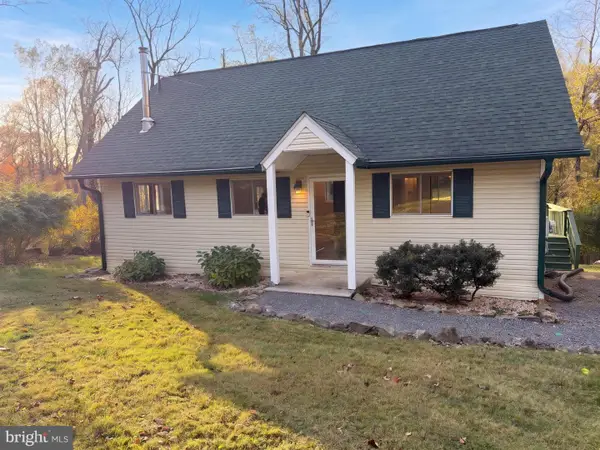 $375,000Active3 beds 2 baths1,728 sq. ft.
53 Tanager Ct, FRONT ROYAL, VA 22630
MLS# VAWR2016014Listed by: OPEN DOOR BROKERAGE, LLC - New
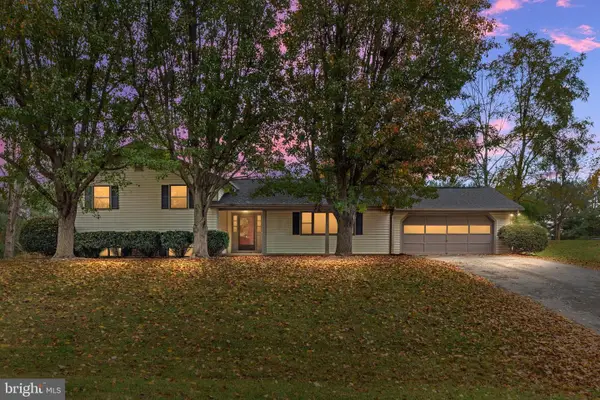 $499,900Active4 beds 3 baths2,194 sq. ft.
268 Bowling Green Rd, FRONT ROYAL, VA 22630
MLS# VAWR2015810Listed by: SAGER REAL ESTATE - New
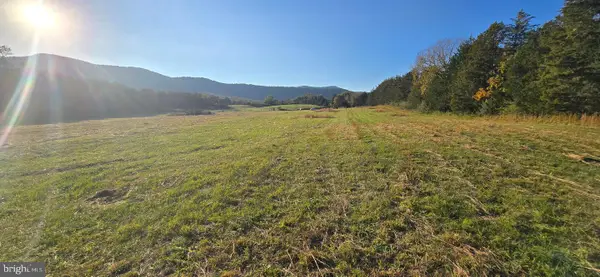 $200,000Active5 Acres
Lot-8 Durham Dr, FRONT ROYAL, VA 22630
MLS# VAWR2016002Listed by: KELLER WILLIAMS REALTY - New
 $200,000Active5 Acres
Lot-14 Durham Dr, FRONT ROYAL, VA 22630
MLS# VAWR2016004Listed by: KELLER WILLIAMS REALTY - Open Sun, 12 to 2pmNew
 $475,000Active3 beds 2 baths1,318 sq. ft.
993 Rockland Rd, FRONT ROYAL, VA 22630
MLS# VAWR2015960Listed by: REALTY ONE GROUP KEY PROPERTIES - New
 $99,000Active5.45 Acres
Eagle Dr #lot 26, FRONT ROYAL, VA 22630
MLS# VAWR2015992Listed by: REALTY ONE GROUP KEY PROPERTIES - New
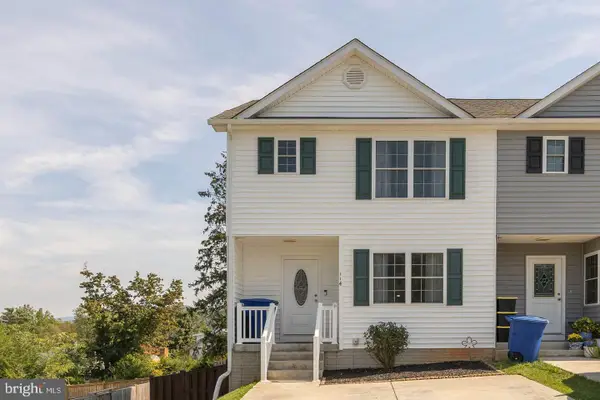 $400,000Active3 beds 4 baths2,358 sq. ft.
114 Ryder Benson Ln, FRONT ROYAL, VA 22630
MLS# VAWR2015978Listed by: EXP REALTY, LLC


Protect your home and budget from life's surprises with an Assurant Home Warranty, backed by a partner that supports you through every step of homeownership. Explore Plans.
© 2026 Better Homes and Gardens Real Estate LLC. An Anywhere Real Estate company. All rights reserved. Better Homes and Gardens® Real Estate is a registered trademark owned by Meredith Operations Corporation, licensed to Better Homes and Gardens Real Estate LLC and used with permission. Better Homes and Gardens Real Estate LLC fully supports the principles of the Fair Housing Act and the Equal Opportunity Act. Listing information is deemed reliable but is not guaranteed accurate.
Each office is independently owned and operated.
Any services or products provided by third parties are not provided by, affiliated with or related to Better Homes and Gardens Real Estate LLC, or its affiliated companies.