
1235 Kesler Rd, Front Royal, VA 22630
Local realty services provided by:Better Homes and Gardens Real Estate Realty Connect
1235 Kesler Rd,Front Royal, VA 22630
$599,900
- 5 Beds
- 4 Baths
- 3,180 sq. ft.
- Single family
- Active
Listed by: james lawrence clark
Office: mint realty
MLS#:VAWR2014884
Source:BRIGHTMLS
Price summary
- Price:$599,900
- Price per sq. ft.:$188.65
About this home
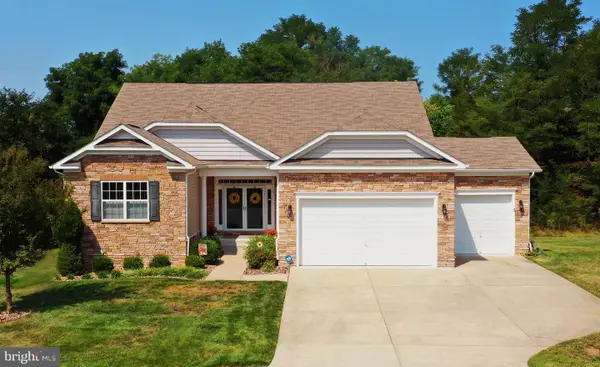
Built in 2018, this beautifully crafted custom home offers more than 3,100 finished square feet, five bedrooms, 3.5 baths, mountain views, and a thoughtfully designed layout for everyday living, entertaining, and working from home.
At the heart of the home is a spacious kitchen with abundant granite counter space, custom cabinetry, and stainless steel appliances. Wide arched openings connect the kitchen with the dining and living areas, creating an inviting, open flow. The living room is anchored by a dramatic floor-to-ceiling stone feature wall and wood-burning stove for cozy winter warmth.
From the dining room, step onto the expansive rear deck, ideal for cookouts, outdoor dining, and gatherings overlooking the fenced backyard. Out front, a covered porch offers a peaceful place to enjoy beautiful mountain views.
A flexible sitting room or office is tucked behind the kitchen, while the oversized laundry and pantry room adds valuable cabinetry, storage, and counter space. Rich hardwood flooring extends through much of the main level and into the expansive primary suite upstairs.
The primary suite features a vaulted ceiling, a large custom walk-in closet, mountain views, and an ensuite bath with dual vanities and a tiled shower. Three additional bedrooms share a hall bath with separate sink and bath areas.
The finished lower level offers a large bonus room for a theater, game room, fitness space, or recreation area. The walkout portion includes an additional living area, full bath, and private fifth bedroom with French doors, a window, and a full closet that also works beautifully as a dedicated home office.
Conveniently located near I-66, Front Royal, shopping, dining, and Shenandoah National Park, 1235 Kesler Road combines custom-home craftsmanship, flexible living space, thoughtful functionality, and beautiful mountain surroundings....
Contact an agent
Home facts
- Year built:2018
- Subdivision & Development:KESLER
- Listing ID #:VAWR2014884
- Added:45 day(s) ago
- Updated:August 25, 2026 at 02:01 PM
Rooms and interior
- Bedrooms:5
- Total bathrooms:4
- Full bathrooms:3
- Half bathrooms:1
- Flooring:Hardwood, Partially Carpeted, Tile/Brick
- Dining Description:Dining Area, Dining Room
- Bathrooms Description:Primary Bath(s)
- Kitchen Description:Breakfast Area, Built-In Microwave, Carpet, Cooktop, Crown Moldings, Dishwasher, Icemaker, Kitchen - Country, Kitchen - Island, Oven - Single, Oven/Range - Electric, Recessed Lighting, Refrigerator, Stainless Steel Appliances, Stove, Upgraded Countertops, Water Dispenser, Water Heater
- Bedroom Description:Carpet, Primary Bedroom, Walk In Closet(s)
- Basement:Yes
- Basement Description:Full, Fully Finished
- Living area:3,180 sq. ft.
Heating and cooling
- Cooling:Ceiling Fan(s), Central A/C, Heat Pump(s)
- Heating:Electric, Heat Pump(s)
Structure and exterior
- Roof:Architectural Shingle
- Year built:2018
- Building area:3,180 sq. ft.
- Lot area:0.67 Acres
- Lot Features:Backs to Trees, Front Yard, Partly Wooded, Rear Yard, Rural, SideYard(s)
- Architectural Style:Colonial
- Construction Materials:Vinyl Siding
- Exterior Features:Deck(s), Exterior Lighting, Sidewalks
- Foundation Description:Concrete Perimeter, Slab
- Levels:3 Story
Schools
- High school:SKYLINE
Utilities
- Water:Public
- Sewer:Public Sewer
Finances and disclosures
- Price:$599,900
- Price per sq. ft.:$188.65
- Tax amount:$3,880 (2026)
Features and amenities
- Laundry features:Dryer - Electric
- Amenities:200+ Amp Service, Carbon Monoxide Detector(s), Carpet, Ceiling Fan(s), Crown Moldings, Humidifer, Main Entrance Lock, Recessed Lighting, Water Treat System, Window Treatments
Parking
- Parking description:Attached Garage, Garage - Front Entry, Garage Door Opener, Inside Access, On Street
- Garage:Yes
- Garage spaces:2
New listings near 1235 Kesler Rd
- Coming Soon
 $500,000Coming Soon4 beds 3 baths1,568 sq. ft.
15 Oak Heights Rd, FRONT ROYAL, VA 22630
MLS# VAWR2015388Listed by: PEARSON SMITH REALTY, LLC - Coming Soon
 $649,000Coming Soon4 beds 4 baths4,393 sq. ft.
90 Putter Ct, FRONT ROYAL, VA 22630
MLS# VAWR2015312Listed by: ERA OAKCREST REALTY, INC. - Coming Soon
 $530,000Coming Soon3 beds 2 baths1,600 sq. ft.
1200 Happy Ridge Dr, FRONT ROYAL, VA 22630
MLS# VAWR2015338Listed by: SPRING HILL REAL ESTATE, LLC. - Coming Soon
 $300,000Coming Soon2 beds 1 baths820 sq. ft.
45 Kits Ct, FRONT ROYAL, VA 22630
MLS# VAWR2015334Listed by: PRESLEE REAL ESTATE - Coming Soon
 $359,900Coming Soon3 beds 3 baths2,240 sq. ft.
1519 Mallard Pl, FRONT ROYAL, VA 22630
MLS# VAWR2015138Listed by: SAMSON PROPERTIES - Coming SoonOpen Sat, 11am to 1pm
 $425,000Coming Soon5 beds 2 baths2,064 sq. ft.
318 Oakridge Ct, FRONT ROYAL, VA 22630
MLS# VAWR2015304Listed by: CENTURY 21 REDWOOD REALTY - Coming Soon
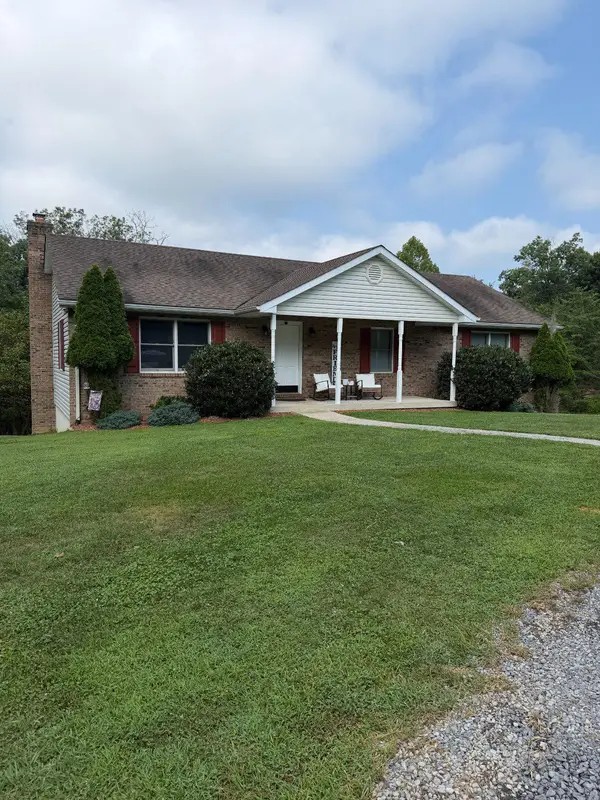 $620,000Coming Soon4 beds 3 baths3,024 sq. ft.
255 Mccoys Ford Rd, FRONT ROYAL, VA 22630
MLS# VAWR2015288Listed by: SAGER REAL ESTATE - Coming Soon
 $334,900Coming Soon2 beds 3 baths1,692 sq. ft.
34 E 19th St, FRONT ROYAL, VA 22630
MLS# VAWR2015298Listed by: SAMSON PROPERTIES - Coming Soon
 $350,000Coming Soon3 beds 1 baths1,568 sq. ft.
230 Randolph Ave, FRONT ROYAL, VA 22630
MLS# VAWR2015270Listed by: SAMSON PROPERTIES - Coming Soon
 $250,000Coming Soon2 beds 1 baths702 sq. ft.
623 Manassas Ave, FRONT ROYAL, VA 22630
MLS# VAWR2015114Listed by: REALTY ONE GROUP OLD TOWNE


Protect your home and budget from life's surprises with an Assurant Home Warranty, backed by a partner that supports you through every step of homeownership. Explore Plans.
© 2026 Better Homes and Gardens Real Estate LLC. An Anywhere Real Estate company. All rights reserved. Better Homes and Gardens® Real Estate is a registered trademark owned by Meredith Operations Corporation, licensed to Better Homes and Gardens Real Estate LLC and used with permission. Better Homes and Gardens Real Estate LLC fully supports the principles of the Fair Housing Act and the Equal Opportunity Act. Listing information is deemed reliable but is not guaranteed accurate.
Each office is independently owned and operated.
Any services or products provided by third parties are not provided by, affiliated with or related to Better Homes and Gardens Real Estate LLC, or its affiliated companies.