
424 Duncan Ave, Front Royal, VA 22630
Local realty services provided by:Better Homes and Gardens Real Estate Community Realty
424 Duncan Ave,Front Royal, VA 22630
$250,000
- 3 Beds
- 1 Baths
- 907 sq. ft.
- Single family
- Active
Listed by: marilyn g king
Office: samson properties
MLS#:VAWR2014730
Source:BRIGHTMLS
Price summary
- Price:$250,000
- Price per sq. ft.:$275.63
About this home
This could be you new home. Lots of updates...
Motivated Seller!!!
This cozy home offers two bedrooms and one full bath on the main level, along with an updated kitchen, hardwood floors, and a convenient mudroom with a laundry area that includes the washer and dryer.
The finished attic provides a flexible third bedroom or bonus
space and features a new mini-split system for efficient heating and cooling.
Recent updates include the HVAC system, hot water heater, and newly installed LeafGuard gutters, providing added value and peace of mind.
Enjoy relaxing on the covered front porch, complete with a pull-down privacy screen, the fenced backyard features a doggie door for added convenience. A partial basement offers excellent storage space, adding even more functionality to this inviting home.
One of the great features of 424 Duncan Ave. is its convenient, walkable location! Take a stroll to the dog park, skate park, Shenandoah River, and nearby public boat landing. A 7-Eleven is also close by for quick everyday essentials. Whether you enjoy walking the dog, spending time by the river, launching a kayak or boat, or simply having conveniences nearby, this location puts so much within easy reach
Whether you’re looking for your first home, downsizing, or searching for an investment opportunity, this home offers practical living with several valuable updates....
Contact an agent
Home facts
- Year built:1960
- Subdivision & Development:VISCOSE
- Listing ID #:VAWR2014730
- Added:51 day(s) ago
- Updated:August 24, 2026 at 01:53 PM
Rooms and interior
- Bedrooms:3
- Total bathrooms:1
- Full bathrooms:1
- Flooring:Hardwood, Tile/Brick
- Kitchen Description:Built-In Range, Dishwasher, Kitchen - Eat-In, Refrigerator
- Basement:Yes
- Basement Description:Outside Entrance, Partial, Sump Pump, Unfinished
- Living area:907 sq. ft.
Heating and cooling
- Cooling:Ceiling Fan(s), Central A/C
- Heating:Central, Forced Air
Structure and exterior
- Year built:1960
- Building area:907 sq. ft.
- Lot area:0.14 Acres
- Lot Features:Rear Yard
- Architectural Style:Ranch/Rambler
- Construction Materials:Block, Vinyl Siding
- Exterior Features:Porch(es)
- Foundation Description:Block
- Levels:1 Story
Schools
- High school:SKYLINE
Utilities
- Water:Public
- Sewer:Public Sewer
Finances and disclosures
- Price:$250,000
- Price per sq. ft.:$275.63
- Tax amount:$1,200 (2025)
Features and amenities
- Laundry features:Has Laundry, Hookup
Parking
- Parking description:On Street, Paved Driveway
New listings near 424 Duncan Ave
- Coming Soon
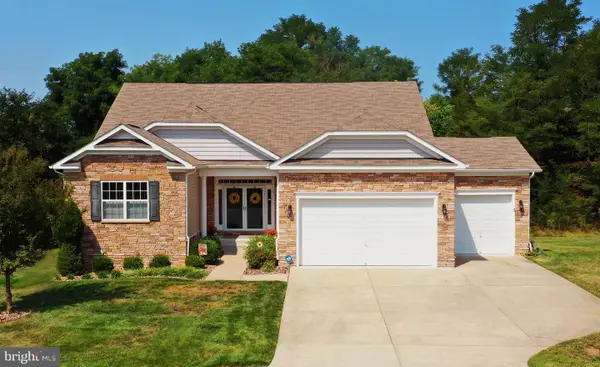 $649,000Coming Soon4 beds 4 baths4,393 sq. ft.
90 Putter Ct, FRONT ROYAL, VA 22630
MLS# VAWR2015312Listed by: ERA OAKCREST REALTY, INC. - Coming Soon
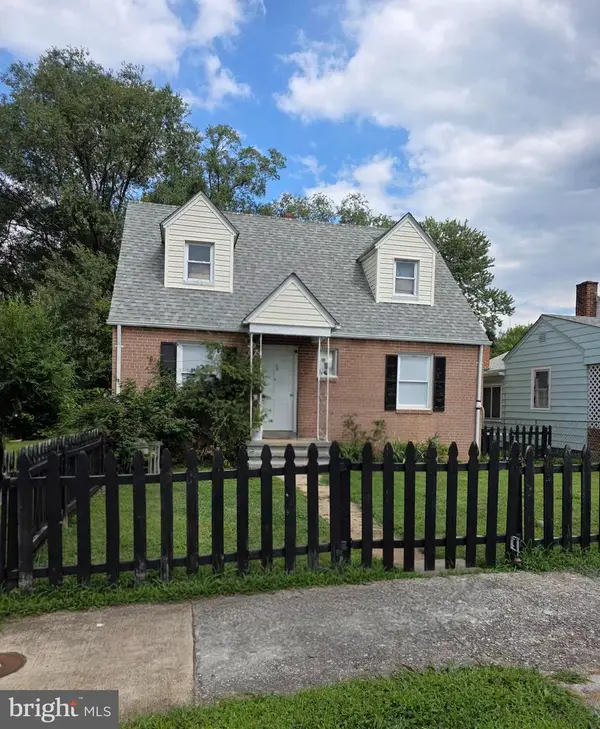 $289,900Coming Soon4 beds 1 baths1,500 sq. ft.
631 Belair Ave, FRONT ROYAL, VA 22630
MLS# VAWR2015354Listed by: CENTURY 21 REDWOOD REALTY - Coming Soon
 $530,000Coming Soon3 beds 2 baths1,600 sq. ft.
1200 Happy Ridge Dr, FRONT ROYAL, VA 22630
MLS# VAWR2015338Listed by: SPRING HILL REAL ESTATE, LLC. - Coming Soon
 $300,000Coming Soon2 beds 1 baths820 sq. ft.
45 Kits Ct, FRONT ROYAL, VA 22630
MLS# VAWR2015334Listed by: PRESLEE REAL ESTATE - Coming Soon
 $359,900Coming Soon3 beds 3 baths2,240 sq. ft.
1519 Mallard Pl, FRONT ROYAL, VA 22630
MLS# VAWR2015138Listed by: SAMSON PROPERTIES - Coming SoonOpen Sat, 11am to 1pm
 $425,000Coming Soon5 beds 2 baths2,064 sq. ft.
318 Oakridge Ct, FRONT ROYAL, VA 22630
MLS# VAWR2015304Listed by: CENTURY 21 REDWOOD REALTY - Coming Soon
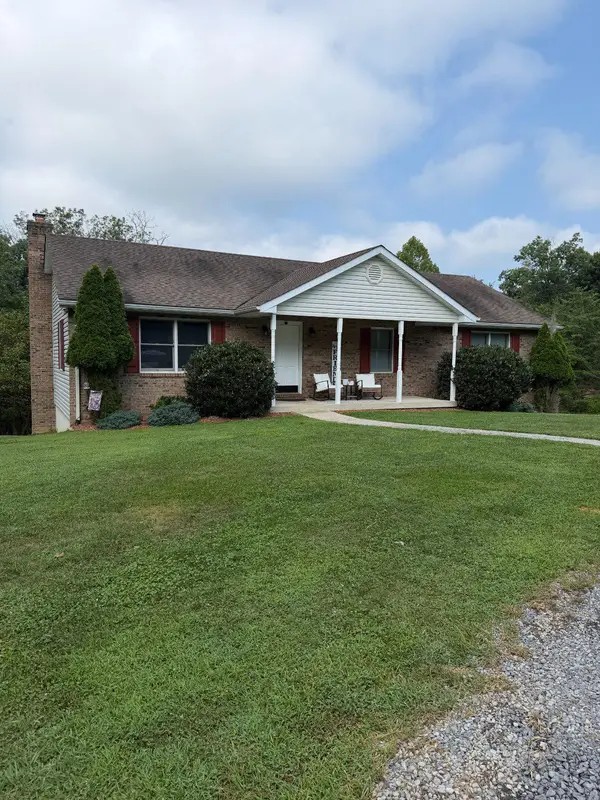 $620,000Coming Soon4 beds 3 baths3,024 sq. ft.
255 Mccoys Ford Rd, FRONT ROYAL, VA 22630
MLS# VAWR2015288Listed by: SAGER REAL ESTATE - Coming Soon
 $334,900Coming Soon2 beds 3 baths1,692 sq. ft.
34 E 19th St, FRONT ROYAL, VA 22630
MLS# VAWR2015298Listed by: SAMSON PROPERTIES - Coming Soon
 $350,000Coming Soon3 beds 1 baths1,568 sq. ft.
230 Randolph Ave, FRONT ROYAL, VA 22630
MLS# VAWR2015270Listed by: SAMSON PROPERTIES - Coming Soon
 $250,000Coming Soon2 beds 1 baths702 sq. ft.
623 Manassas Ave, FRONT ROYAL, VA 22630
MLS# VAWR2015114Listed by: REALTY ONE GROUP OLD TOWNE


Protect your home and budget from life's surprises with an Assurant Home Warranty, backed by a partner that supports you through every step of homeownership. Explore Plans.
© 2026 Better Homes and Gardens Real Estate LLC. An Anywhere Real Estate company. All rights reserved. Better Homes and Gardens® Real Estate is a registered trademark owned by Meredith Operations Corporation, licensed to Better Homes and Gardens Real Estate LLC and used with permission. Better Homes and Gardens Real Estate LLC fully supports the principles of the Fair Housing Act and the Equal Opportunity Act. Listing information is deemed reliable but is not guaranteed accurate.
Each office is independently owned and operated.
Any services or products provided by third parties are not provided by, affiliated with or related to Better Homes and Gardens Real Estate LLC, or its affiliated companies.