
530 Ashby Station Rd, Front Royal, VA 22630
Local realty services provided by:Better Homes and Gardens Real Estate Community Realty
530 Ashby Station Rd,Front Royal, VA 22630
$1,950,000
- 6 Beds
- 7 Baths
- 4,671 sq. ft.
- Single family
- Pending
Listed by: rachael duvall
Office: ttr sotheby's international realty
MLS#:VAWR2015436
Source:BRIGHTMLS
Price summary
- Price:$1,950,000
- Price per sq. ft.:$417.47
About this home
OAKLAND, circa 1790, is a distinctive 18-acre country estate with views of the Blue Ridge about 90 minutes from D.C. A gracious approach introduces the character rich 4-bedroom main residence. The property unfolds with exceptional infrastructure and additional living spaces, with thoughtful updates throughout, offering up to 6 bedrooms in all for multi-generational living, equestrian pursuits, or a weekend escape. Access to I-66 is quick. The original 18th-century portion of the stone-and-stucco home features a broad front porch, wide-plank hardwood floors, a gracefully curved staircase and tall ceilings. A fireplace anchors the library, while both the library and dining room feature custom built-in cabinetry. A hallway lined with exposed logs creates a striking transition between old and new, as the home opens to oversized windows and walls of glass that fill the interiors with natural light and frame mountain views. The heart of the home is a generously scaled renovated kitchen with a massive center island for gathering. The adjoining great room extends naturally outdoors through French doors to the rear veranda, pool and pavilion, with views stretching across the stables and pastures. The upstairs primary suite is impressive in both scale and amenities. A wall of windows captures the property’s best view, also enjoyed from a private deck. Two separate full bathrooms with heated floors and two spacious walk-in closets with custom built-in systems provide rare comfort and privacy, while a dedicated wellness and fitness room with hot tub completes this exceptional retreat. A large ensuite bedroom, two additional bedrooms, a full bath, and conveniently located laundry room complete the upper level. Oakland offers an unparalleled outdoors life. Three sets of French doors open to a veranda, ideal for dining al fresco and entertaining. Steps away, the saltwater pool and spa are connected by a waterfall feature, while a pool pavilion with gas fireplace and half bath creates a relaxing destination. Surrounding mature landscaping offers natural privacy. A covered breezeway connects the main house to a two-car garage. Above the garage is a bright spacious suite, flexible enough for a home office, creative studio, gym, homeschooling space, or private guest quarters. For the equestrian, a beautifully built 6-stall center-aisle stable will suit both the serious and recreational rider. The large rubber-matted stalls with exterior Dutch doors are complemented by a wash stall, heated tack room, and convenient access to the surrounding fields. Four-board fencing encloses two large pastures with substantial run-in sheds, along with a smaller pasture and separate paddock or grass riding area. Adjoining the stable is a newly renovated and expanded one-bedroom, one-bath apartment—ideal for extended family, guests, a caretaker or farm manager, or potential rental use. An attached deep 3-bay garage accommodates up to six vehicles, offering rare space for a car collection, equipment and storage, hobbies, or workshop use. A private helicopter hanger has been recently transformed into a memorable setting for a wedding, its concrete floor, industrial lighting and newly added oversized windows make the space adaptable and welcoming for future events. Presiding over the property is Oakland’s old bank barn. Grand in scale and rich with character, it remains functional for hay storage or livestock, while its rustic beauty whispers history. Oakland celebrates Virginia at its best. A short 5 miles to I-66. 90 minutes to Washington DC. 20 minutes to Winchester....
Contact an agent
Home facts
- Year built:1790
- Subdivision & Development:NONE AVAILABLE
- Listing ID #:VAWR2015436
- Added:64 day(s) ago
- Updated:November 05, 2026 at 10:02 AM
Rooms and interior
- Bedrooms:6
- Total bathrooms:7
- Full bathrooms:6
- Half bathrooms:1
- Flooring:Carpet, Ceramic Tile, Hardwood
- Dining Description:Dining Room, Formal/Separate Dining Room
- Bathrooms Description:Half Bath, WhirlPool/HotTub
- Kitchen Description:Built-In Microwave, Built-Ins, Butlers Pantry, Dishwasher, Disposal, Exhaust Fan, Kitchen - Country, Kitchen - Island, Oven/Range - Gas, Recessed Lighting, Refrigerator, Water Heater, Wet/Dry Bar
- Bedroom Description:Walk In Closet(s)
- Basement:Yes
- Basement Description:Poured Concrete, Sump Pump, Unfinished
- Living area:4,671 sq. ft.
Heating and cooling
- Cooling:Central A/C, Heat Pump(s)
- Heating:Heat Pump(s), Natural Gas
Structure and exterior
- Roof:Metal
- Year built:1790
- Building area:4,671 sq. ft.
- Lot area:18.31 Acres
- Lot Features:Backs to Trees, Cleared, Front Yard, Hunting Available, Landscaping, Level, Not In Development, Open, Private, Rear Yard, Road Frontage, Rural, Secluded
- Architectural Style:Farmhouse/National Folk
- Construction Materials:Stone, Stucco
- Exterior Features:Deck(s), Extensive Hardscape, Exterior Lighting, Flood Lights, Outbuilding(s), Patio(s), Porch(es), Screened, Secure Storage, Stone Retaining Walls, Terrace
- Foundation Description:Stone
- Levels:2 Stories
Schools
- High school:WARREN COUNTY
- Middle school:SKYLINE
- Elementary school:A. S. RHODES
Utilities
- Water:Private, Well
- Sewer:On Site Septic
Finances and disclosures
- Price:$1,950,000
- Price per sq. ft.:$417.47
- Tax amount:$6,225 (2022)
Features and amenities
- Laundry features:Dryer, Dryer - Gas, Washer - Front Loading
- Amenities:Air Filter System, Bar, Built-Ins, Central Vaccum, Double Pane Windows, Exposed Beams, Natural Gas Available, Recessed Lighting, Sound System, Water Treat System, Wet/Dry Bar, Window Treatments
- Pool features:In Ground, Pool/Spa Combo, Saltwater
Parking
- Parking description:Additional Storage Area, Detached Garage, Garage - Front Entry, Garage Door Opener, Inside Access
- Garage:Yes
- Garage spaces:3
New listings near 530 Ashby Station Rd
- Coming Soon
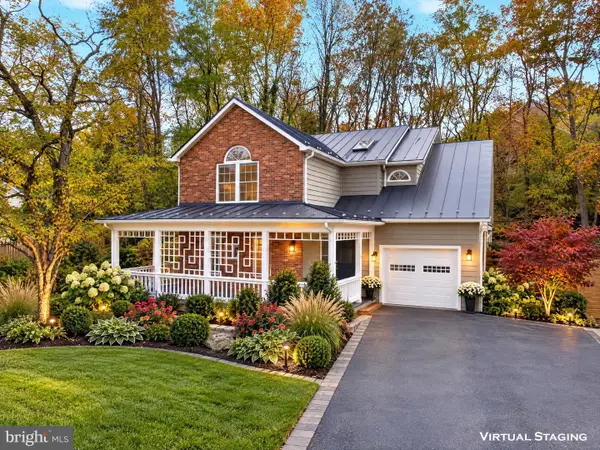 $539,900Coming Soon4 beds 4 baths2,832 sq. ft.
314 Henrico Rd, FRONT ROYAL, VA 22630
MLS# VAWR2015938Listed by: RE/MAX REAL ESTATE CONNECTIONS - Coming Soon
 $615,000Coming Soon3 beds 3 baths2,977 sq. ft.
223 Wendy Hill Rd, FRONT ROYAL, VA 22630
MLS# VAWR2015720Listed by: REALTY ONE GROUP CAPITAL - New
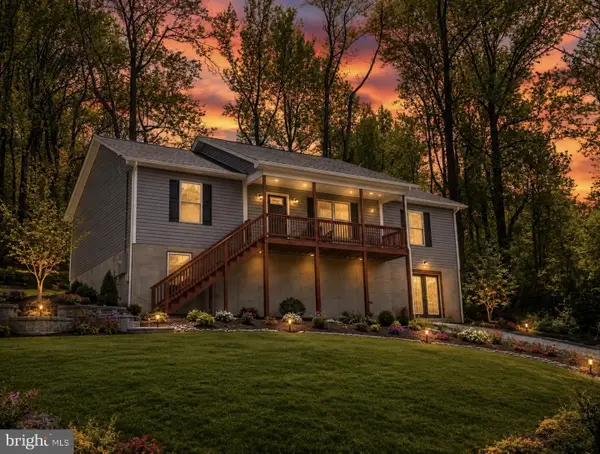 $405,000Active3 beds 2 baths1,500 sq. ft.
276 Wambach Ct, FRONT ROYAL, VA 22630
MLS# VAWR2015982Listed by: SAMSON PROPERTIES - New
 $350,000Active2 beds 2 baths976 sq. ft.
17 Donna Ct, FRONT ROYAL, VA 22630
MLS# VAWR2015936Listed by: REALTY ONE GROUP OLD TOWNE - New
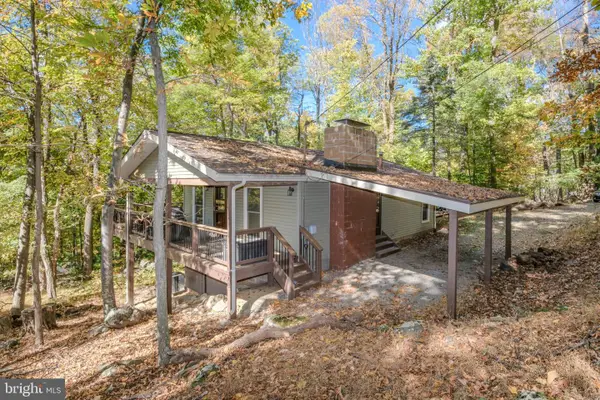 $375,000Active3 beds 2 baths1,728 sq. ft.
402 Skyline View Dr, FRONT ROYAL, VA 22630
MLS# VAWR2015922Listed by: KELLER WILLIAMS REALTY/LEE BEAVER & ASSOC. - Open Sat, 1 to 3pmNew
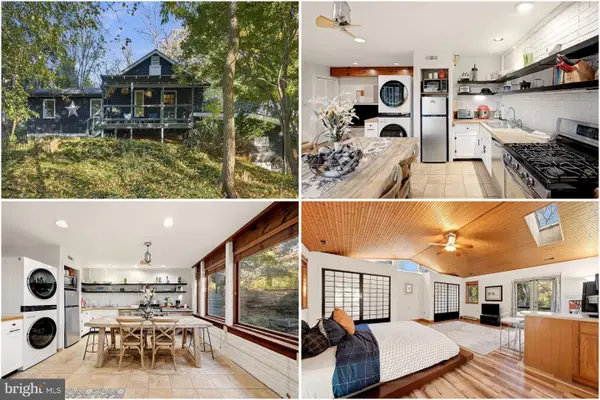 $425,000Active2 beds 2 baths1,440 sq. ft.
118 Bluebird Way, FRONT ROYAL, VA 22630
MLS# VAWR2015918Listed by: KELLER WILLIAMS REALTY - New
 $349,000Active3 beds 2 baths1,204 sq. ft.
301 Prospect St E, FRONT ROYAL, VA 22630
MLS# VAWR2015928Listed by: LPT REALTY, LLC - New
 $349,900Active4 beds 3 baths1,820 sq. ft.
822 Summit Point Dr, FRONT ROYAL, VA 22630
MLS# VAWR2015896Listed by: WEICHERT REALTORS - BLUE RIBBON - New
 $595,000Active4 beds 2 baths2,940 sq. ft.
75 Boies Dr, FRONT ROYAL, VA 22630
MLS# VAWR2015808Listed by: BIRCH REALTY  $395,000Pending3 beds 2 baths1,500 sq. ft.
1117 Western Ln, FRONT ROYAL, VA 22630
MLS# VAWR2015912Listed by: SAMSON PROPERTIES


Protect your home and budget from life's surprises with an Assurant Home Warranty, backed by a partner that supports you through every step of homeownership. Explore Plans.
© 2026 Better Homes and Gardens Real Estate LLC. An Anywhere Real Estate company. All rights reserved. Better Homes and Gardens® Real Estate is a registered trademark owned by Meredith Operations Corporation, licensed to Better Homes and Gardens Real Estate LLC and used with permission. Better Homes and Gardens Real Estate LLC fully supports the principles of the Fair Housing Act and the Equal Opportunity Act. Listing information is deemed reliable but is not guaranteed accurate.
Each office is independently owned and operated.
Any services or products provided by third parties are not provided by, affiliated with or related to Better Homes and Gardens Real Estate LLC, or its affiliated companies.