
674 Mccoys Ford Rd, Front Royal, VA 22630
Local realty services provided by:Better Homes and Gardens Real Estate Realty Connect
674 Mccoys Ford Rd,Front Royal, VA 22630
$569,000
- 4 Beds
- 3 Baths
- 1,446 sq. ft.
- Single family
- Active
Listed by: richard vancuren
Office: coldwell banker elite
MLS#:VAWR2015326
Source:BRIGHTMLS
Price summary
- Price:$569,000
- Price per sq. ft.:$393.5
- Monthly HOA dues:$47.5
About this home
New price!! This lovely split level home sits on 5.14 level wooded acres and fronts a paved, state maintained road. The last time it was on the market was 1983 Entry level features a kitchen as well as dining, and living areas along with hardwood floors. The upper level has 4 bedrooms while the lower level has a large, comfy, wood paneled family room with efficient wood stove insert. Although the property sits in a wooded setting, it is only 10 minutes to shopping, dining and so much more. River access is available for canoeing, kayaking, fishing, and tubing. Detached two car garage has extra room for a nice workbench for projects. Come see what the possibilities can be for you in this home.
Contact an agent
Home facts
- Year built:1978
- Subdivision & Development:THUNDERBIRD FARM
- Listing ID #:VAWR2015326
- Added:50 day(s) ago
- Updated:October 08, 2026 at 02:05 PM
Rooms and interior
- Bedrooms:4
- Total bathrooms:3
- Full bathrooms:2
- Half bathrooms:1
- Flooring:Carpet, Hardwood
- Dining Description:Dining Area
- Kitchen Description:Breakfast Area, Carpet, Oven/Range - Electric, Refrigerator, Water Heater
- Bedroom Description:Carpet
- Basement:Yes
- Basement Description:Partially Finished, Poured Concrete, Rear Entrance
- Living area:1,446 sq. ft.
Heating and cooling
- Cooling:Heat Pump(s)
- Heating:Electric, Heat Pump(s)
Structure and exterior
- Roof:Architectural Shingle, Asphalt
- Year built:1978
- Building area:1,446 sq. ft.
- Lot area:5.14 Acres
- Lot Features:Road Frontage, Trees/Wooded
- Architectural Style:Split Level
- Construction Materials:Brick, Vinyl Siding
- Exterior Features:Chimney Cap(s), Outbuilding(s)
- Foundation Description:Slab
- Levels:1 1/2 Story
Utilities
- Water:Well
- Sewer:Gravity Sept Fld
Finances and disclosures
- Price:$569,000
- Price per sq. ft.:$393.5
- Tax amount:$2,280 (2025)
Features and amenities
- Laundry features:Dryer, Washer
- Amenities:Carpet, Ceiling Fan(s)
Parking
- Parking description:Detached Garage, Garage - Front Entry, Garage Door Opener
- Garage:Yes
- Garage spaces:2
New listings near 674 Mccoys Ford Rd
- Coming Soon
 $285,000Coming Soon2 beds 1 baths1,076 sq. ft.
1716 Strasburg Rd, FRONT ROYAL, VA 22630
MLS# VAWR2015666Listed by: JOHNSTON AND RHODES REAL ESTATE - Coming Soon
 $615,000Coming Soon3 beds 3 baths2,977 sq. ft.
223 Wendy Hill Rd, FRONT ROYAL, VA 22630
MLS# VAWR2015720Listed by: REALTY ONE GROUP CAPITAL - Coming Soon
 $524,999Coming Soon3 beds 3 baths1,872 sq. ft.
202 Split Rail Rd, FRONT ROYAL, VA 22630
MLS# VAWR2015712Listed by: KELLER WILLIAMS REALTY - Coming Soon
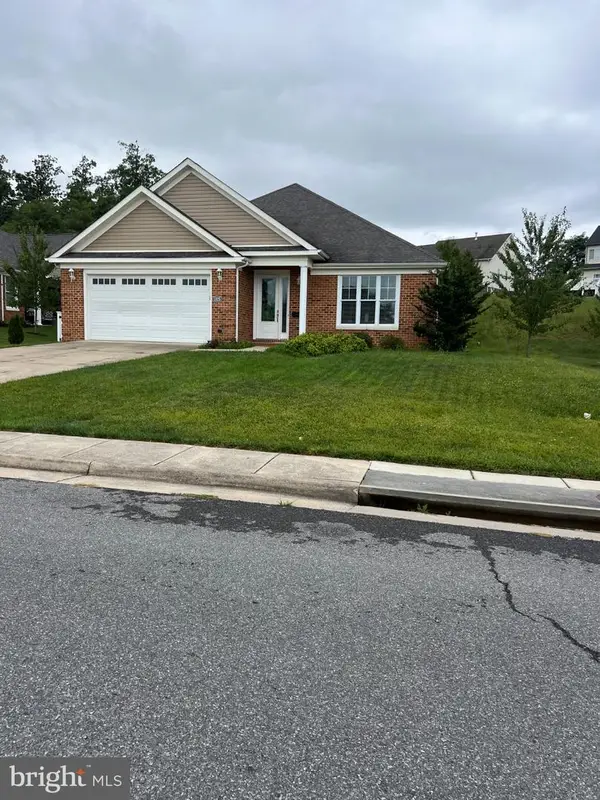 $550,000Coming Soon3 beds 2 baths2,306 sq. ft.
1325 Imboden Dr, FRONT ROYAL, VA 22630
MLS# VAWR2015590Listed by: RE/MAX REAL ESTATE CONNECTIONS - Coming Soon
 $250,000Coming Soon2 beds 1 baths694 sq. ft.
737 W 11th Street, FRONT ROYAL, VA 22630
MLS# VAWR2015428Listed by: ERA OAKCREST REALTY, INC. 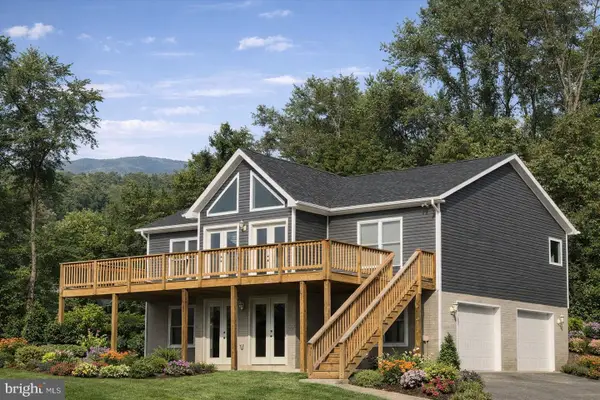 $499,000Pending3 beds 2 baths1,300 sq. ft.
138 Forest Rd, FRONT ROYAL, VA 22630
MLS# VAWR2013334Listed by: WEICHERT REALTORS - BLUE RIBBON- New
 $142,000Active2 beds 2 baths1,332 sq. ft.
129 Vesey Dr, FRONT ROYAL, VA 22630
MLS# VAWR2015722Listed by: RLAH @PROPERTIES - New
 $67,500Active0.19 Acres
Shenandoah Ave, FRONT ROYAL, VA 22630
MLS# VAWR2015724Listed by: CENTURY 21 CAMPBELL REALTY, INC. - New
 $395,000Active3 beds 3 baths1,392 sq. ft.
200 Paw Paw Dr, FRONT ROYAL, VA 22630
MLS# VAWR2015696Listed by: KELLER WILLIAMS REALTY - New
 $34,999Active0.46 Acres
600 Cardinal Dr, FRONT ROYAL, VA 22630
MLS# VAWR2015714Listed by: PLATLABS, LLC


Protect your home and budget from life's surprises with an Assurant Home Warranty, backed by a partner that supports you through every step of homeownership. Explore Plans.
© 2026 Better Homes and Gardens Real Estate LLC. An Anywhere Real Estate company. All rights reserved. Better Homes and Gardens® Real Estate is a registered trademark owned by Meredith Operations Corporation, licensed to Better Homes and Gardens Real Estate LLC and used with permission. Better Homes and Gardens Real Estate LLC fully supports the principles of the Fair Housing Act and the Equal Opportunity Act. Listing information is deemed reliable but is not guaranteed accurate.
Each office is independently owned and operated.
Any services or products provided by third parties are not provided by, affiliated with or related to Better Homes and Gardens Real Estate LLC, or its affiliated companies.