
828 E Stonewall Dr, Front Royal, VA 22630
Local realty services provided by:Better Homes and Gardens Real Estate GSA Realty
828 E Stonewall Dr,Front Royal, VA 22630
$410,000
- 6 Beds
- 4 Baths
- 1,791 sq. ft.
- Single family
- Coming Soon
Listed by: jennifer avery
Office: jen avery realty
MLS#:VAWR2016008
Source:BRIGHTMLS
Price summary
- Price:$410,000
- Price per sq. ft.:$228.92
About this home
GREAT LOCATION! MOVE IN READY! PRIVATE BASEMENT APARTMENT! Welcome to 828 E Stonewall Drive in Front Royal, where three levels of living space give everyone room to spread out. Sip your morning coffee on the covered front porch, enjoy the beautiful landscaping, or fire up the grill and unwind in the yard. Inside, the four-season room is a favorite spot year-round, with a pellet stove for chilly evenings and a pantry & coat closet for everyday storage.
Upstairs, two bedrooms surround a comfy family room, creating a private retreat with its own half bath. Mini-splits help keep the upper level comfortable throughout the year. Main level provides a sun filled living room with fireplace, private primary suite with walk in closet & full bath. Also on the main level are two more bedrooms and a full bath. The finished lower level offers an apartment-style layout with a private exterior entrance, kitchenette, full bath, living room, and the sixth bedroom. With bedrooms and gathering spaces on multiple levels, there’s room to host guests, enjoy a quiet evening, or settle in for movie night.
Enjoy downtown Front Royal’s Main Street shops and restaurants, spend an afternoon paddling the Shenandoah River, or head to the Front Royal entrance of Shenandoah National Park for a scenic drive or hike along Skyline Drive. Note: Square footage is approximate and calculated to the best of our knowledge. Total square footage is approximately 2,022 sq ft....
Contact an agent
Home facts
- Year built:1963
- Subdivision & Development:STONEWALL HEIGHTS
- Listing ID #:VAWR2016008
- Updated:November 09, 2026 at 10:40 PM
Rooms and interior
- Bedrooms:6
- Total bathrooms:4
- Full bathrooms:3
- Half bathrooms:1
- Flooring:Carpet, Hardwood, Luxury Vinyl Plank
- Dining Description:Combination Kitchen/Dining, Dining Area, Dining Room
- Bathrooms Description:Bathroom 2, Bathroom 3, Half Bath, Primary Bath(s), Primary Bathroom
- Kitchen Description:Built-In Microwave, Built-Ins, Dishwasher, Disposal, Kitchenette, Pantry, Refrigerator, Stove, Upgraded Countertops, Water Heater
- Bedroom Description:Entry Level Bedroom, Primary Bedroom
- Basement:Yes
- Basement Description:Connecting Stairway, Heated, Improved, Outside Entrance, Space For Rooms, Walkout Stairs
- Living area:1,791 sq. ft.
Heating and cooling
- Cooling:Ceiling Fan(s), Central A/C, Ductless/Mini-Split
- Heating:Electric, Forced Air, Oil
Structure and exterior
- Year built:1963
- Building area:1,791 sq. ft.
- Lot area:0.17 Acres
- Architectural Style:Cape Cod
- Construction Materials:Brick, Combination
- Exterior Features:Flood Lights, Patio(s), Play Area, Porch(es)
- Levels:3 Story
Schools
- High school:WARREN COUNTY
- Middle school:WARREN COUNTY
- Elementary school:LESLIE F KEYSER
Utilities
- Water:Public
- Sewer:Public Sewer
Finances and disclosures
- Price:$410,000
- Price per sq. ft.:$228.92
- Tax amount:$2,420 (2026)
Features and amenities
- Laundry features:Hookup, Laundry
- Amenities:Built-Ins, Ceiling Fan(s)
Parking
- Parking description:Off Street, Paved Driveway
New listings near 828 E Stonewall Dr
- Coming Soon
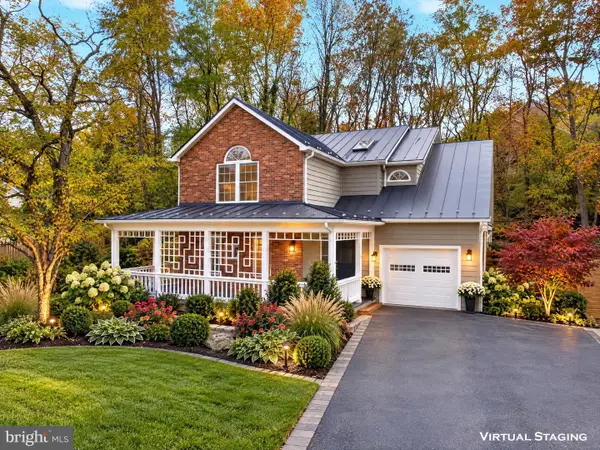 $539,900Coming Soon4 beds 4 baths2,832 sq. ft.
314 Henrico Rd, FRONT ROYAL, VA 22630
MLS# VAWR2015938Listed by: RE/MAX REAL ESTATE CONNECTIONS - New
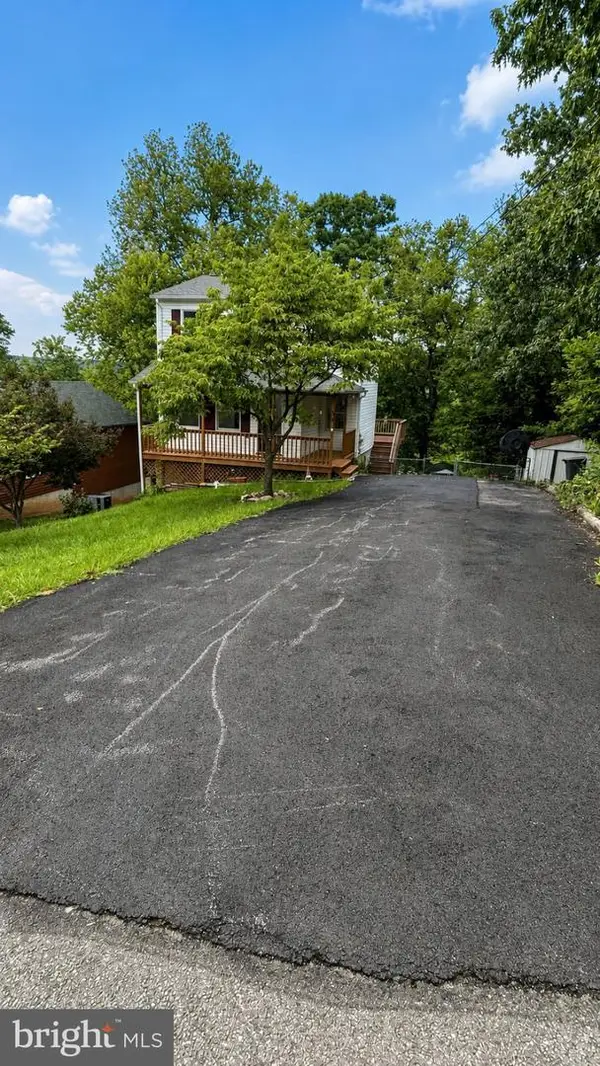 $299,900Active2 beds 3 baths1,692 sq. ft.
34 E 19th St, FRONT ROYAL, VA 22630
MLS# VAWR2016028Listed by: SAMSON PROPERTIES - New
 $525,000Active4 beds 3 baths2,812 sq. ft.
Lot 2 Orchard St, FRONT ROYAL, VA 22630
MLS# VAWR2015968Listed by: RE/MAX REAL ESTATE CONNECTIONS - New
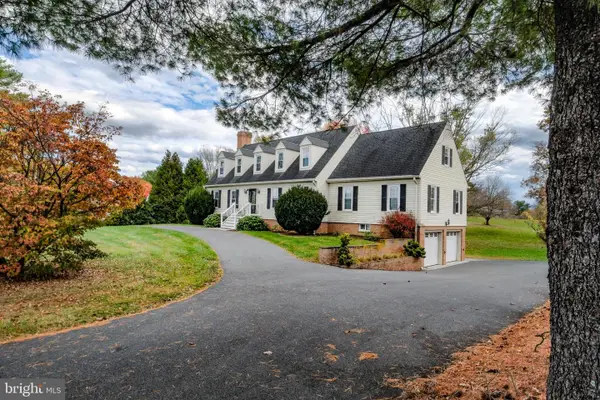 $724,999Active6 beds 5 baths4,378 sq. ft.
3768 Rockland Rd, FRONT ROYAL, VA 22630
MLS# VAWR2016012Listed by: KELLER WILLIAMS REALTY/LEE BEAVER & ASSOC. - New
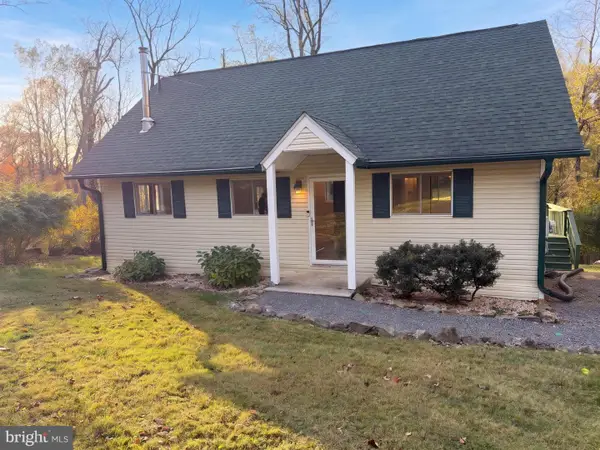 $375,000Active3 beds 2 baths1,728 sq. ft.
53 Tanager Ct, FRONT ROYAL, VA 22630
MLS# VAWR2016014Listed by: OPEN DOOR BROKERAGE, LLC - New
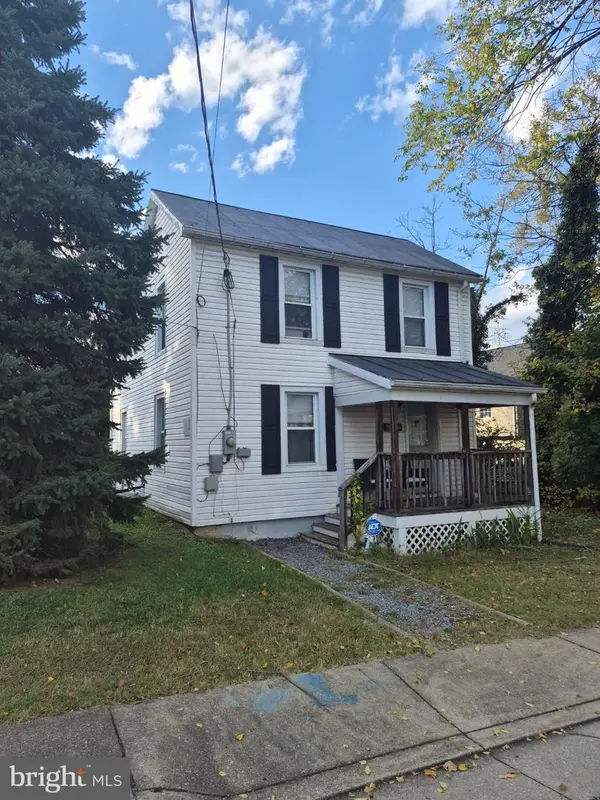 $292,000Active2 beds 2 baths984 sq. ft.
313 Pine St, FRONT ROYAL, VA 22630
MLS# VAWR2016010Listed by: MOUNTAINS EDGE REALTY LLC - New
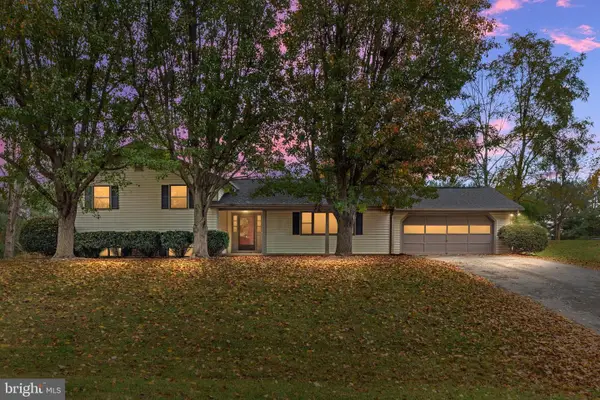 $499,900Active4 beds 3 baths2,194 sq. ft.
268 Bowling Green Rd, FRONT ROYAL, VA 22630
MLS# VAWR2015810Listed by: SAGER REAL ESTATE - New
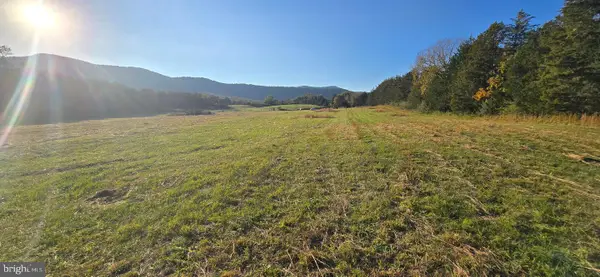 $200,000Active5 Acres
Lot-8 Durham Dr, FRONT ROYAL, VA 22630
MLS# VAWR2016002Listed by: KELLER WILLIAMS REALTY - New
 $200,000Active5 Acres
Lot-14 Durham Dr, FRONT ROYAL, VA 22630
MLS# VAWR2016004Listed by: KELLER WILLIAMS REALTY - New
 $475,000Active3 beds 2 baths1,318 sq. ft.
993 Rockland Rd, FRONT ROYAL, VA 22630
MLS# VAWR2015960Listed by: REALTY ONE GROUP KEY PROPERTIES


Protect your home and budget from life's surprises with an Assurant Home Warranty, backed by a partner that supports you through every step of homeownership. Explore Plans.
© 2026 Better Homes and Gardens Real Estate LLC. An Anywhere Real Estate company. All rights reserved. Better Homes and Gardens® Real Estate is a registered trademark owned by Meredith Operations Corporation, licensed to Better Homes and Gardens Real Estate LLC and used with permission. Better Homes and Gardens Real Estate LLC fully supports the principles of the Fair Housing Act and the Equal Opportunity Act. Listing information is deemed reliable but is not guaranteed accurate.
Each office is independently owned and operated.
Any services or products provided by third parties are not provided by, affiliated with or related to Better Homes and Gardens Real Estate LLC, or its affiliated companies.