
13891 Chelmsford Dr #304, Gainesville, VA 20155
Local realty services provided by:Better Homes and Gardens Real Estate Cassidon Realty
13891 Chelmsford Dr #304,Gainesville, VA 20155
$675,000
- 3 Beds
- 3 Baths
- - sq. ft.
- Condominium
- Sold
Listed by: james e fox, terry m moore
Office: century 21 new millennium
MLS#:VAPW2120704
Source:BRIGHTMLS
Sorry, we are unable to map this address
Price summary
- Price:$675,000
- Monthly HOA dues:$420
About this home
Experience exceptional penthouse living in Heritage Hunt*Welcome to one of Heritage Hunt’s most exclusive residences — a rarely available penthouse condominium offering an extraordinary blend of luxury, space and effortless living*With only two units of this kind in the entire community, this remarkable home delivers over 2,800 square feet of beautifully designed living space paired with the convenience of upscale condo living*From the moment you enter, refined architectural details set the tone, including elegant tray ceilings, rich hardwood flooring, and expansive, light-filled rooms designed for both comfortable everyday living and sophisticated entertaining*The upgraded gourmet kitchen features granite countertops, premium cabinetry, a generous peninsula, and a sunny breakfast nook — the perfect setting for casual dining or morning coffee*Multiple living and gathering spaces flow seamlessly together, creating an inviting atmosphere ideal for hosting family and friends*Enjoy peaceful mornings and scenic views from two private balconies, including one off the family room and another directly accessible from the luxurious primary suite*Spacious and serene, the primary retreat offers a large walk-in closet and a spa-inspired bath designed for relaxation*Two additional bedrooms, each with its own private full bath, provide exceptional comfort and flexibility for guests or extended family. A separate den/office near the entrance creates an ideal work-from-home space or quiet reading retreat*
Additional highlights include two assigned parking spaces conveniently located near the garage elevator, along with two generous-sized storage closets*Building generator*Perched on the top floor, this exceptional residence offers sweeping views and access to Heritage Hunt’s sought-after resort-style amenities within one of Northern Virginia’s premier active adult communities...
Contact an agent
Home facts
- Year built:2004
- Listing ID #:VAPW2120704
- Added:45 day(s) ago
- Updated:July 11, 2026 at 05:39 AM
Rooms and interior
- Bedrooms:3
- Total bathrooms:3
- Full bathrooms:3
- Flooring:Carpet, Ceramic Tile, Engineered Wood
- Dining Description:Combination Dining/Living, Dining Area, Dining Room
- Bathrooms Description:Bathroom 2, Bathroom 3, Primary Bath(s), Primary Bathroom
- Kitchen Description:Breakfast Area, Built-In Microwave, Built-Ins, Carpet, Crown Moldings, Dishwasher, Disposal, Exhaust Fan, Kitchen - Eat-In, Kitchen - Gourmet, Oven/Range - Gas, Pantry, Recessed Lighting, Refrigerator, Upgraded Countertops, Water Heater
- Bedroom Description:Carpet, Primary Bedroom, Walk In Closet(s)
Heating and cooling
- Cooling:Ceiling Fan(s), Central A/C
- Heating:Forced Air, Natural Gas
Structure and exterior
- Year built:2004
- Lot Features:Suburban
- Architectural Style:Colonial
- Construction Materials:Brick
- Exterior Features:Balconies- Multiple, Sidewalks, Street Lights
- Levels:1 Story
Utilities
- Water:Public
- Sewer:Public Sewer
Finances and disclosures
- Price:$675,000
- Tax amount:$5,828 (2026)
Features and amenities
- Laundry features:Dryer, Dryer In Unit, Has Laundry, Washer, Washer In Unit
- Amenities:Built-Ins, Cable TV Available, Carpet, Chair Railings, Crown Moldings, Double Hung Windows, Double Pane Windows, Intercom, Main Entrance Lock, Recessed Lighting, Smoke Detector, Sprinkler System - Indoor, Store/Office, Underground Utilities
Parking
- Parking description:Assigned, Garage - Side Entry, Inside Access, Lighted Parking, Parking Garage, Parking Space Conveys, Underground
- Garage:Yes
- Garage spaces:2
New listings near 13891 Chelmsford Dr #304
- Coming Soon
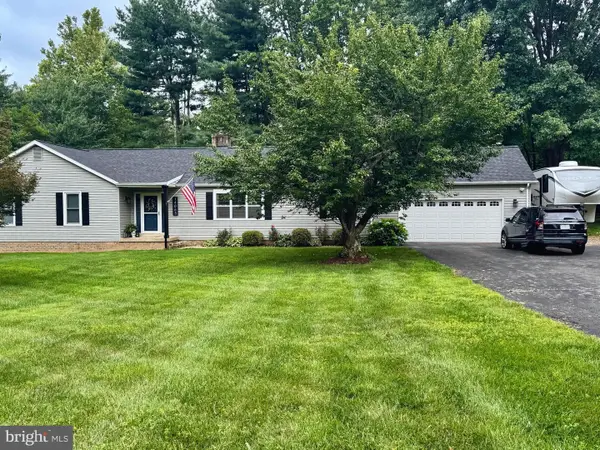 $848,000Coming Soon3 beds 3 baths
14063 Timothy Dr, GAINESVILLE, VA 20155
MLS# VAPW2125082Listed by: LONG & FOSTER REAL ESTATE, INC. - Coming Soon
 $924,900Coming Soon3 beds 4 baths
13886 Crabtree Way, GAINESVILLE, VA 20155
MLS# VAPW2124882Listed by: ROSS REAL ESTATE - New
 $689,999Active3 beds 4 baths2,418 sq. ft.
7739 Milton Cir, GAINESVILLE, VA 20155
MLS# VAPW2124904Listed by: SAMSON PROPERTIES - New
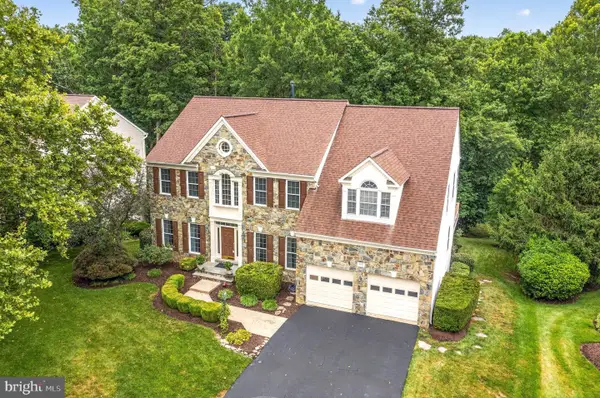 $1,050,000Active5 beds 5 baths5,328 sq. ft.
8155 Cancun Ct, GAINESVILLE, VA 20155
MLS# VAPW2124718Listed by: RE/MAX GATEWAY - Coming Soon
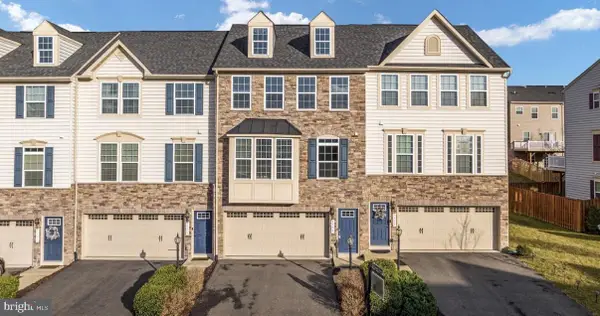 $694,900Coming Soon3 beds 4 baths
7753 Milton Cir, GAINESVILLE, VA 20155
MLS# VAPW2124954Listed by: IKON REALTY - Open Sat, 12 to 2pmNew
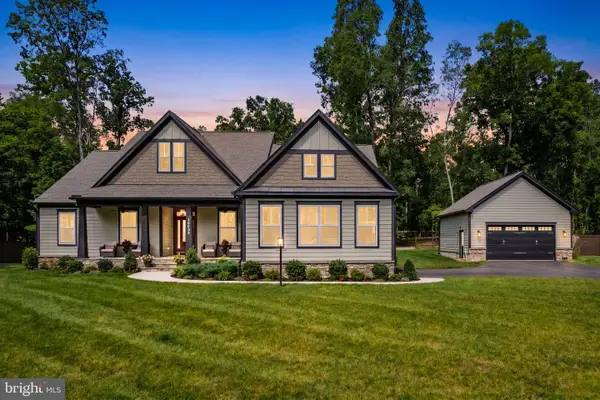 $1,299,980Active4 beds 4 baths4,811 sq. ft.
15059 Fallen Oaks Pl, GAINESVILLE, VA 20155
MLS# VAPW2124600Listed by: SAMSON PROPERTIES - Coming Soon
 $765,000Coming Soon4 beds 3 baths
8393 Tenbrook Dr, GAINESVILLE, VA 20155
MLS# VAPW2124862Listed by: SAMSON PROPERTIES - Open Sat, 1 to 3pmNew
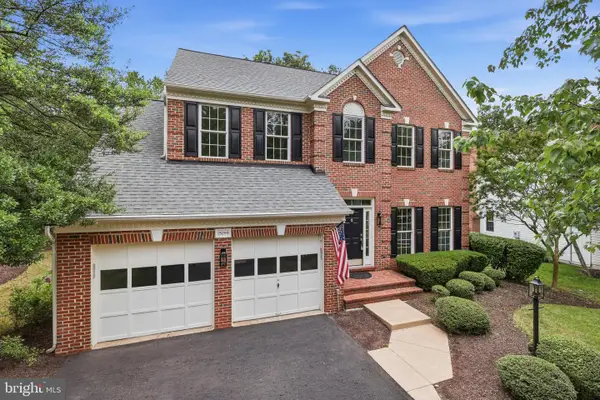 $979,900Active4 beds 4 baths3,770 sq. ft.
15099 Windy Hollow Cir, GAINESVILLE, VA 20155
MLS# VAPW2124840Listed by: SAMSON PROPERTIES - Coming Soon
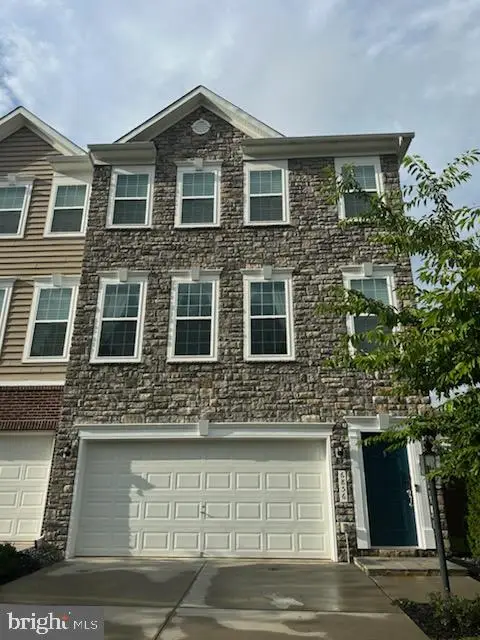 $735,000Coming Soon3 beds 4 baths
6856 Bryson Cir, HAYMARKET, VA 20169
MLS# VAPW2124792Listed by: KELLER WILLIAMS REALTY - Coming SoonOpen Sat, 1 to 3pm
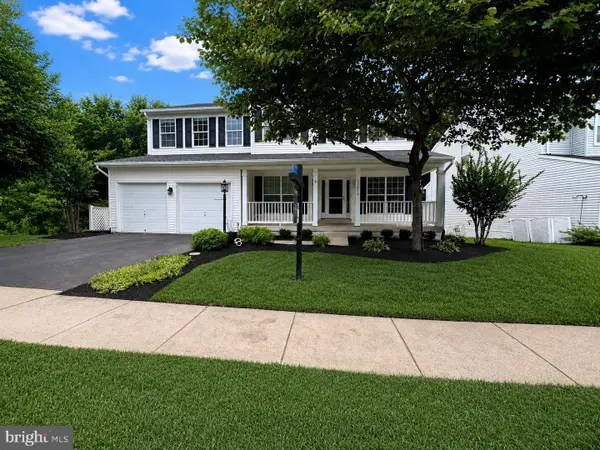 $865,000Coming Soon4 beds 4 baths
12016 Paper Birch Ln, GAINESVILLE, VA 20155
MLS# VAPW2124630Listed by: SAMSON PROPERTIES


Protect your home and budget from life's surprises with an Assurant Home Warranty, backed by a partner that supports you through every step of homeownership. Explore Plans.
© 2026 Better Homes and Gardens Real Estate LLC. An Anywhere Real Estate company. All rights reserved. Better Homes and Gardens® Real Estate is a registered trademark owned by Meredith Operations Corporation, licensed to Better Homes and Gardens Real Estate LLC and used with permission. Better Homes and Gardens Real Estate LLC fully supports the principles of the Fair Housing Act and the Equal Opportunity Act. Listing information is deemed reliable but is not guaranteed accurate.
Each office is independently owned and operated.
Any services or products provided by third parties are not provided by, affiliated with or related to Better Homes and Gardens Real Estate LLC, or its affiliated companies.