
7739 Milton Cir, Gainesville, VA 20155
Local realty services provided by:Better Homes and Gardens Real Estate Reserve
Listed by: christina o putnam
Office: samson properties
MLS#:VAPW2124904
Source:BRIGHTMLS
Price summary
- Price:$665,090
- Price per sq. ft.:$275.06
- Monthly HOA dues:$210
About this home
Looking for a townhouse that's move-in ready and easy to love? This three-bedroom, three-and-a-half-bath stunner in Gainesville might just be the one.
With over 2,400 square feet to stretch out in, there's plenty of room to make it your own. The living room shows off warm hardwood floors, while fresh carpet runs up the stairs and across the upper level. Head down to the basement, and you'll find durable luxury vinyl plank flooring, perfect for movie nights, a home gym, or whatever you dream up.
Little upgrades make a big difference here. Think wood blinds on every window, an added coat closet on the main level, extra storage in the garage, and new attic access for all those seasonal odds and ends. There's even an alarm system, so you can relax and settle in.
Step outside, and the backyard becomes your happy place. The Trex deck with stairs leads down to a paver patio, all set within a fenced yard. Grill, garden, or just kick back with your morning coffee.
The location is tough to beat, too. Target Grocery is right around the corner, Gainesville High School is a short hop away, and a nearby bus stop keeps commuting simple. Outdoorsy types will love having Hillwood Camping Park close by for weekend adventures....
Contact an agent
Home facts
- Year built:2015
- Subdivision & Development:WENTWORTH GREEN
- Listing ID #:VAPW2124904
- Added:49 day(s) ago
- Updated:August 28, 2026 at 10:53 AM
Rooms and interior
- Bedrooms:3
- Total bathrooms:4
- Full bathrooms:3
- Half bathrooms:1
- Flooring:Carpet, Hardwood, Laminate Plank
- Kitchen Description:Built-In Microwave, Butlers Pantry, Dishwasher, Disposal, Kitchen - Island, Microwave, Stove, Water Heater
- Bedroom Description:Walk In Closet(s)
- Basement:Yes
- Basement Description:Garage Access, Interior Access, Outside Entrance, Partially Finished, Walkout Level
- Living area:2,418 sq. ft.
Heating and cooling
- Cooling:Ceiling Fan(s), Central A/C
- Heating:Forced Air, Natural Gas
Structure and exterior
- Roof:Architectural Shingle
- Year built:2015
- Building area:2,418 sq. ft.
- Lot area:0.05 Acres
- Architectural Style:Colonial
- Construction Materials:Combination
- Exterior Features:Deck(s), Patio(s)
- Foundation Description:Slab
- Levels:3 Story
Utilities
- Water:Public
- Sewer:Public Sewer
Finances and disclosures
- Price:$665,090
- Price per sq. ft.:$275.06
- Tax amount:$6,107 (2026)
Features and amenities
- Laundry features:Dryer, Washer
- Amenities:Attic, Ceiling Fan(s), Electric Available, Natural Gas Available, Phone Available, Security System, Window Treatments
Parking
- Parking description:Asphalt Driveway, Attached Garage, Garage - Front Entry, Paved Parking
- Garage:Yes
- Garage spaces:2
New listings near 7739 Milton Cir
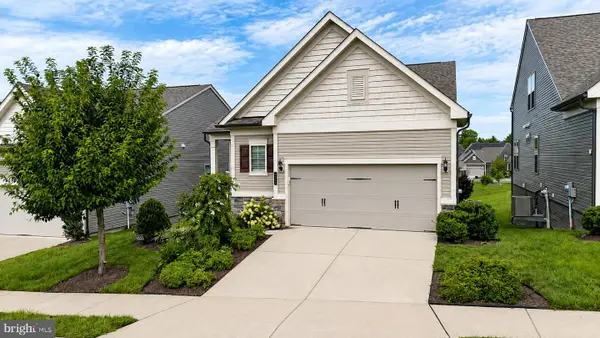
- Coming Soon
 $970,000Coming Soon4 beds 5 baths4,825 sq. ft.
14261 Clubhouse Rd, GAINESVILLE, VA 20155
MLS# VAPW2126918Listed by: SAMSON PROPERTIES - Coming Soon
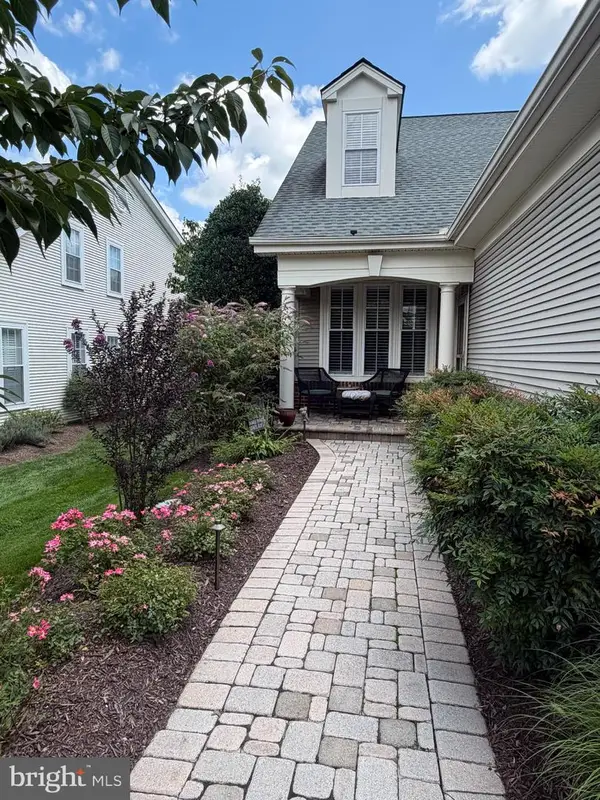
 $800,000Coming Soon3 beds 3 baths2,634 sq. ft.
6840 Gerber Daisy Ln, HAYMARKET, VA 20169
MLS# VAPW2128274Listed by: SAMSON PROPERTIES - Coming Soon
 $600,000Coming Soon3 beds 3 baths2,153 sq. ft.
13984 Chelmsford Dr, GAINESVILLE, VA 20155
MLS# VAPW2127956Listed by: LPT REALTY, LLC - Coming Soon
 $700,000Coming Soon3 beds 3 baths2,474 sq. ft.
13039 Triple Crown Loop, GAINESVILLE, VA 20155
MLS# VAPW2126498Listed by: LONG & FOSTER REAL ESTATE, INC. - Open Sat, 1 to 3pmNew
 $1,098,500Active5 beds 5 baths5,710 sq. ft.
6518 Debhill Ln, GAINESVILLE, VA 20155
MLS# VAPW2129036Listed by: COMPASS  $915,000Pending2 beds 3 baths3,740 sq. ft.
6825 Saddle Run Way, GAINESVILLE, VA 20155
MLS# VAPW2127134Listed by: REAL BROKER, LLC- Open Sat, 12 to 2pmNew
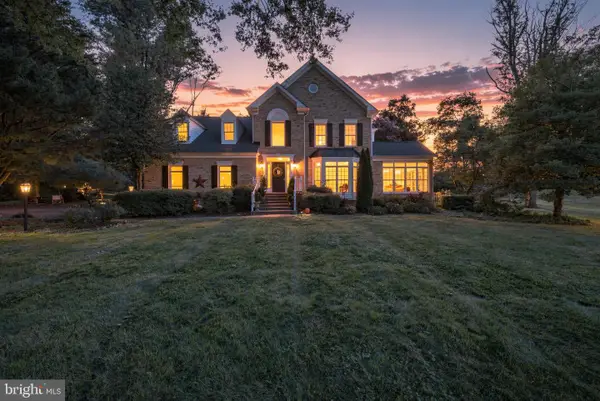 $995,000Active5 beds 5 baths4,872 sq. ft.
4280 Lawnvale Dr, GAINESVILLE, VA 20155
MLS# VAPW2129000Listed by: LPT REALTY, LLC - Open Sat, 11am to 1pmNew
 $924,999Active5 beds 4 baths4,070 sq. ft.
7651 Covewood Ct, GAINESVILLE, VA 20155
MLS# VAPW2128932Listed by: EXP REALTY, LLC - Open Sat, 1 to 3pmNew
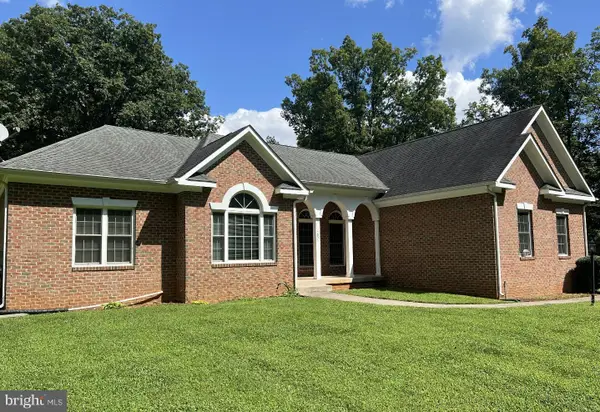 $865,000Active3 beds 3 baths2,109 sq. ft.
14855 Lee Hwy, GAINESVILLE, VA 20155
MLS# VAPW2128832Listed by: PEARSON SMITH REALTY, LLC  $1,024,900Pending5 beds 4 baths4,624 sq. ft.
13520 Heritage Farms Dr, GAINESVILLE, VA 20155
MLS# VAPW2128596Listed by: KELLER WILLIAMS REALTY


Protect your home and budget from life's surprises with an Assurant Home Warranty, backed by a partner that supports you through every step of homeownership. Explore Plans.
© 2026 Better Homes and Gardens Real Estate LLC. An Anywhere Real Estate company. All rights reserved. Better Homes and Gardens® Real Estate is a registered trademark owned by Meredith Operations Corporation, licensed to Better Homes and Gardens Real Estate LLC and used with permission. Better Homes and Gardens Real Estate LLC fully supports the principles of the Fair Housing Act and the Equal Opportunity Act. Listing information is deemed reliable but is not guaranteed accurate.
Each office is independently owned and operated.
Any services or products provided by third parties are not provided by, affiliated with or related to Better Homes and Gardens Real Estate LLC, or its affiliated companies.